Harzé Castle: A Mosan-Style Castle in Belgium

Site at a Glance
- Rating
- 4.2
- Popularity
- Low
- Country
- Belgium
- Primary era
- Early Modern
- External website
- Open
- Eras represented
- Medieval, Early Modern, Modern
- Civilizations
- Belgian, Holy Roman Empire
- Site type
- Domestic
- Remains
- Castle
On this page9 sections
History
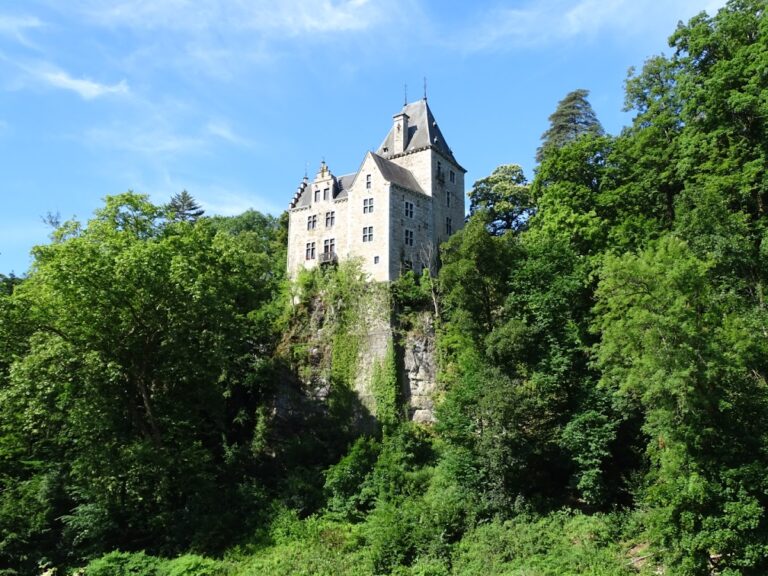
Harzé Castle is a Mosan-style castle in Belgium, in the village of Harzé within the municipality of Aywaille. Its origins probably reach back to the ninth or tenth century, while the present complex took shape through successive medieval, Renaissance, and later transformations. The first known owner was a member of the Clermont family, who established a fortified complex here at the beginning of the fourteenth century.
Medieval lordship and the fortified house
Ownership passed through the Clermont, Beaufort-Celles, La Marck, Ligne, Lynden, Suys, Aspremont-Lynden, Eynatten, Rahier, and Berlaymont families. A major succession change followed the marriage of Margaret de La Marck to Jean de Ligne in 1547. An inventory from 27 November 1566 describes a sparsely furnished fortified house with a tower, a kitchen, a large room, and a small room.
By 1631, the property consisted of a fortified house and castle with a large square tower and other older buildings. Farm buildings, a courtyard, stables, and a barn stood beside the cemetery and gardens. These descriptions preserve a picture of a seigneurial manor, the principal residence and administrative centre of a feudal lord, before the major rebuilding of the seventeenth century.
Seventeenth- and eighteenth-century rebuilding
Count Ernest de Suys-de Lynden gave the castle its present proportions and appearance between 1632 and 1645. He also added the Renaissance gallery in the main courtyard. The portal carries his arms alongside those of his wife from the de Lynden family, with the date 1647 above the entrance.
During the eighteenth century, Count d’Eynatten added the buildings at the rear of the main courtyard, including a structure dated 1723, and built the gatekeeper’s lodge dated 1724. He also rebuilt the retaining walls supporting the courtyard and cemetery. Baron Ferdinand-Henri-Joseph de Rahier later commissioned the entrance portal to the courtyard of honour, dated 1753, and had his arms and those of his wife, Marie-Agnès de Berlaymont, carved on it.
Alterations and changing ownership
The former seigneurial manor changed substantially during the nineteenth century. Its defensive works and former farm were demolished, the moats were drained, and the Bastogne road was constructed in 1839. The counts’ room and its loggia, an open-sided gallery or porch integrated into a building, also altered the appearance of the complex.
Jules and Clément de Berlaymont sold the castle to the notary Aubert of Ciney in 1842. Pierre Fermont and Prudence Plasschaert purchased it in 1873. Their only daughter, Louisa, inherited the property and later bequeathed it to her cousin Gabrielle Dekens, who married Edgar de Potter d’Indoye in 1908. Edgar took a major role in restoring and embellishing the castle and subsequently restored it completely. The facade was restored between 1909 and 1924 under the direction of the architect Camille Bourgault. After Madame Edgar de Potter d’Indoye died in 1949, her son Hervey inherited the property.
Wartime headquarters and modern protection
During the Ardennes Offensive in the Second World War, the United States Army requisitioned the castle and used it from October 1944 as the headquarters of the XVIII Airborne Corps under Major General Matthew B. Ridgway. The castle’s position in the Ardennes placed the headquarters near the German border. On 24 December 1944, Ridgway received British Field Marshal Bernard Montgomery there, and on 28 December General Dwight D. Eisenhower met Ridgway at the castle. The XVIII Airborne Corps took part in stopping Nazi Germany’s Fifth Panzer Army during the Battle of the Bulge. A plaque at the entrance commemorates the meetings.
The Province of Liège acquired Harzé Castle in 1973. Between 1973 and 2020, it functioned as a residential seminar centre, reception venue, accommodation, and inn. The old dependencies also became home to the Museum of Milling and Baking. Immobilière du Sart SRL has owned the castle since 15 June 2023. It reopened in May 2025 after an initial renovation phase for private and professional events, while a complete renovation continued. The castle and its associated ensemble have been protected as classified heritage since 1965, including the castle, esplanade, courtyard of honour, dependencies, park, and old cemetery surrounding the former church site.
Remains
Harzé Castle is organized around a principal castle complex, a courtyard of honour, a main courtyard, associated dependencies, gardens, parkland, and the old cemetery. Its surviving architecture belongs chiefly to the Mosan tradition, a regional style associated with the Meuse valley and marked here by round-headed arcades, Tuscan columns, and carefully articulated stone facades. The present square tower appears to reproduce the large tower that formed part of the earlier fortified arrangement.
Main courtyard and residential buildings
The facade contains round-headed arcades resting on Tuscan columns and windows divided by triple mullions, the vertical members separating the individual window openings. The courtyard of honour contains a Renaissance Italian gallery, while the main-courtyard portal bears the paired heraldic arms of Ernest de Suys-de Lynden and his wife, together with the date 1647. The rear of the main courtyard is lined by eighteenth-century buildings, including the structure dated 1723 and the gatekeeper’s lodge dated 1724.
The entrance portal to the courtyard of honour is dated 1753 and carries sculpted arms. At the north entrance, two small turrets accompany the arms associated with Edgar de Potter d’Indoye. The refined counts’ room includes a loggia. Together, these elements preserve the castle’s successive residential and ceremonial alterations within the later complex.
Former defensive arrangement
The earlier fortified layout included a large square tower facing Mount Lart, a drawbridge on the south side, and moats fed by a spring that once rose in the centre of the village. A drawbridge was a bridge that could be raised as part of a fortified entrance, while a moat was a defensive ditch, commonly filled with water. High walls made the eastern rocky escarpment steeper. On the western and northern sides, terraced constructions probably followed a ravine that probably contained the Hermitrie stream, and dikes may have increased the ravine’s width and depth.
Cemetery and former dependencies
The old cemetery lies beside the castle and gardens. Heraldic arms associated with Ernest de Suys-de Lynden appear on its west wall. The arms of his daughter Ernestine-Constance are placed on a corner tower, the cemetery’s south wall, and the entrance to the garden.
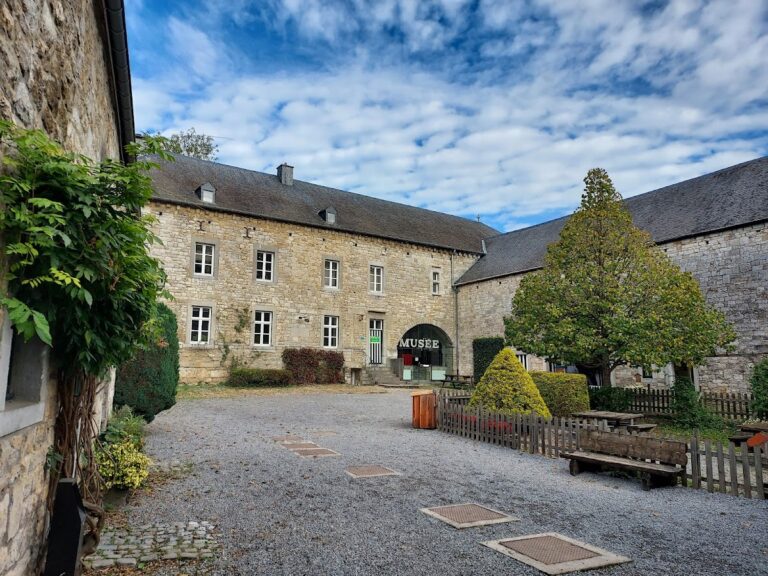
The former dependencies house the Museum of Milling and Baking. Six exhibition rooms present the process from wheat harvesting through medieval traditional mills to the early twentieth-century bakery. The displays follow the transition from water-powered mills to early industrial mills and include a functioning water-mill process with millstone drives, hydraulically operated levers, and gears. Working bakery machinery and tools used to make ice cream and chocolate are also preserved there.
Nearby sites