Castles in Ukraine: Explore Brick Towers, Estuary Fortresses and Palace Courtyards
Castles in Ukraine include towered medieval enclosures, bastioned residences, fortified monasteries and later palaces. The collection brings together buildings whose rooms served government, storage, worship and household life as well as defence. The examples below focus on their documented architecture and surviving fabric, distinguishing later rebuilding where it shapes the walls, domes or residential ranges.
Primary Function: All
Type: All
Civilization: All
Popularity: All
Rating: All
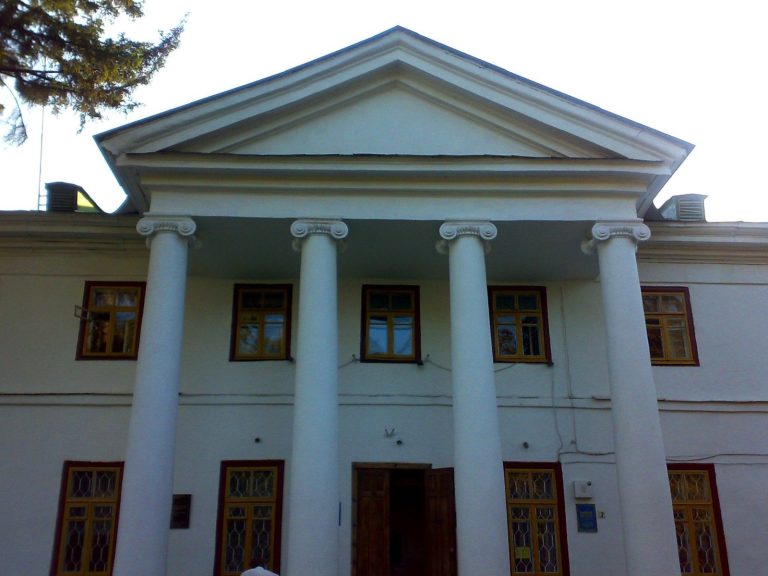
Built in 1796 for the Branicki family, the Winter Palace in Bila Tserkva later served administrative, medical, and educational functions while…
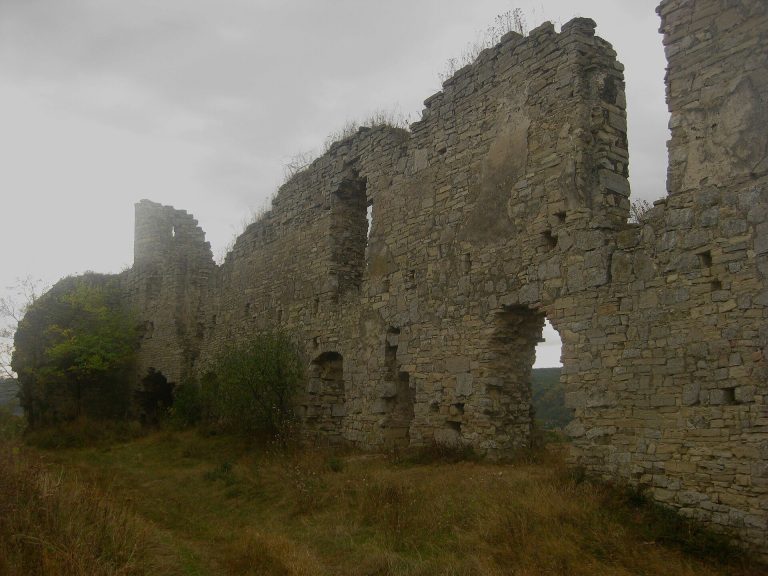
Chornokozyntsi Castle is a ruined medieval fortress in Podolia, Ukraine, associated with the Koriatovych princes and the Roman Catholic bishops of…
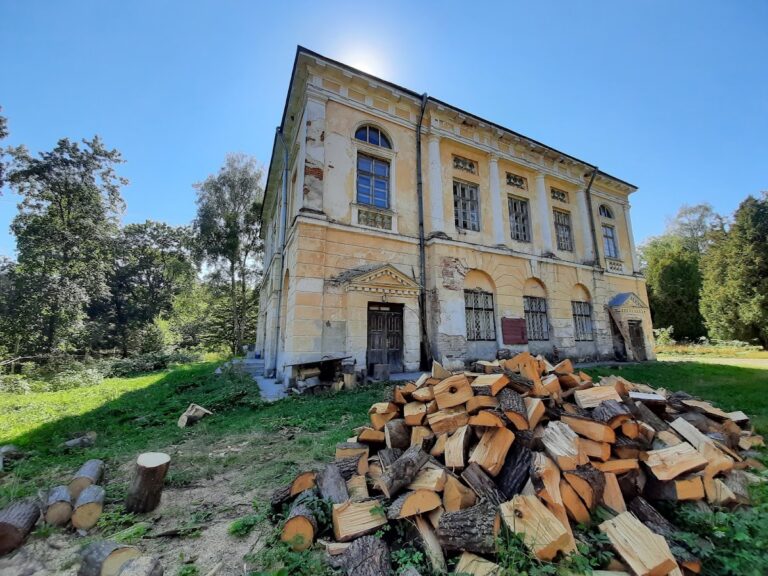
Potocki Palace in Rai, now part of Berezhany, developed from an earlier hunting castle and was substantially rebuilt in the nineteenth century.…
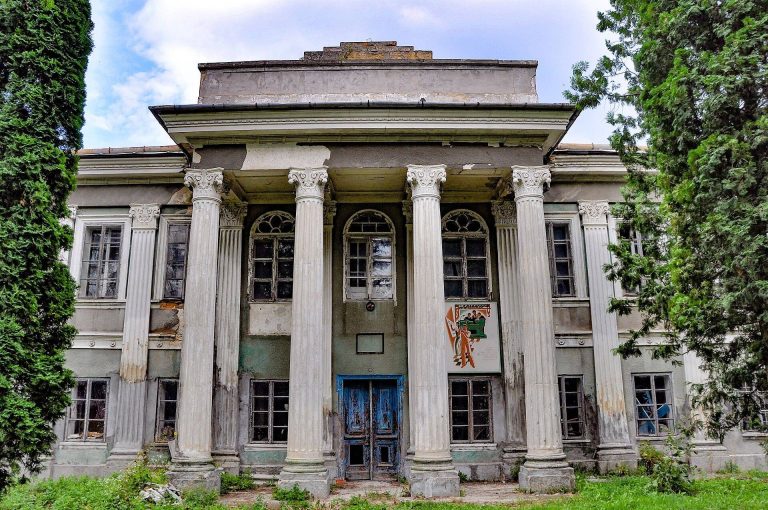
Horodyski Palace in Kolyndiany developed from a defensive castle into a nineteenth-century late-Classical residence. Its history includes ownership…
Festung Weprik was a Cossack fortified settlement and sotnia center that became a Russian strongpoint during the Great Northern War and endured a…
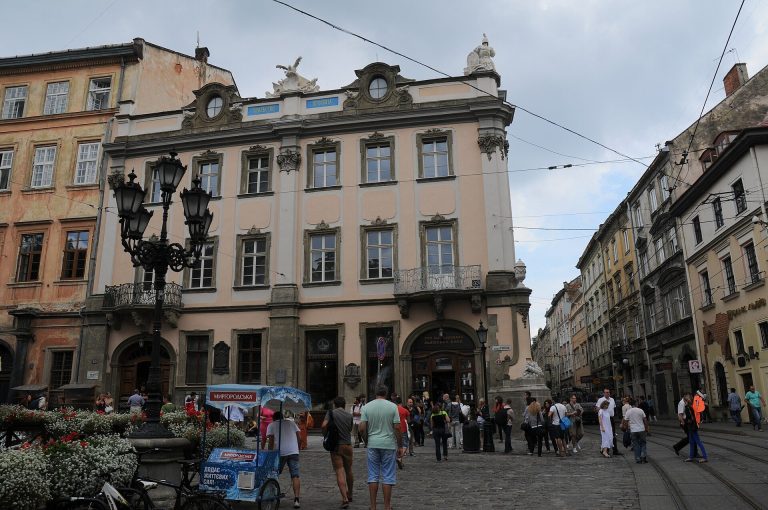
Lubomirski Palace in Lviv developed from seven older town houses into a Baroque residence, later serving as the seat of Austrian administration and a…
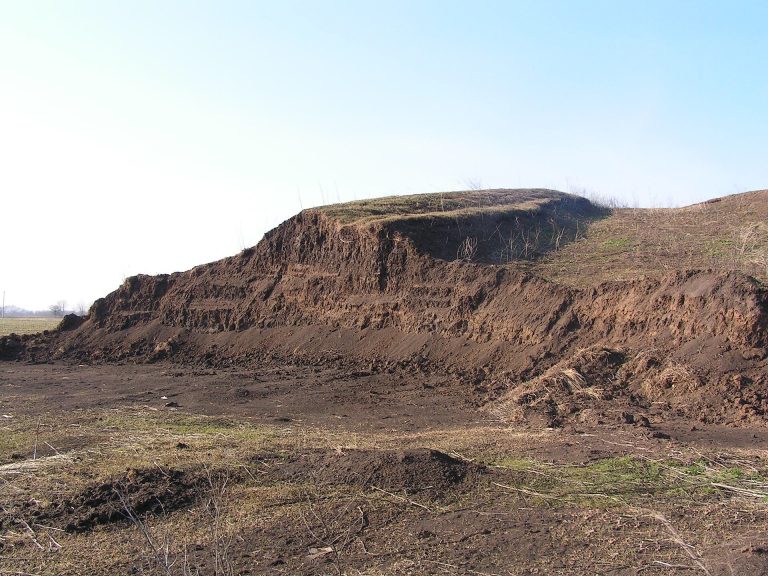
Petrivska Fortress was one of seven battalion fortresses on the Dnieper Defensive Line, founded in 1770 on the Russian Empire’s southern frontier.…
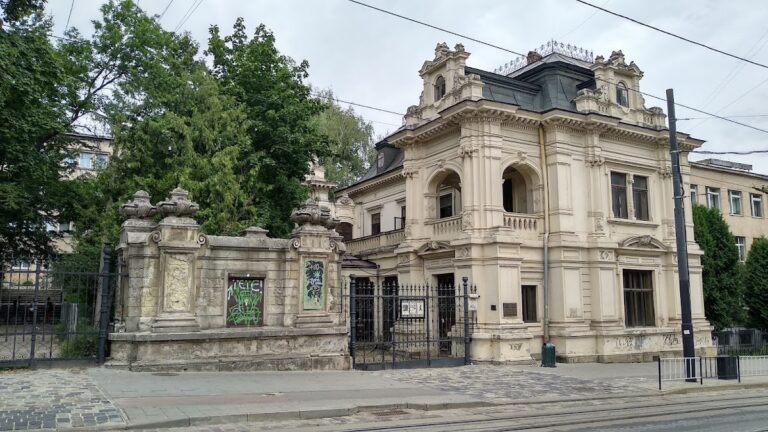
Sapieha Palace in Lviv was built in 1867 for the Sapieha family in a Neo-Baroque style inspired by eighteenth-century French Baroque. Its history…
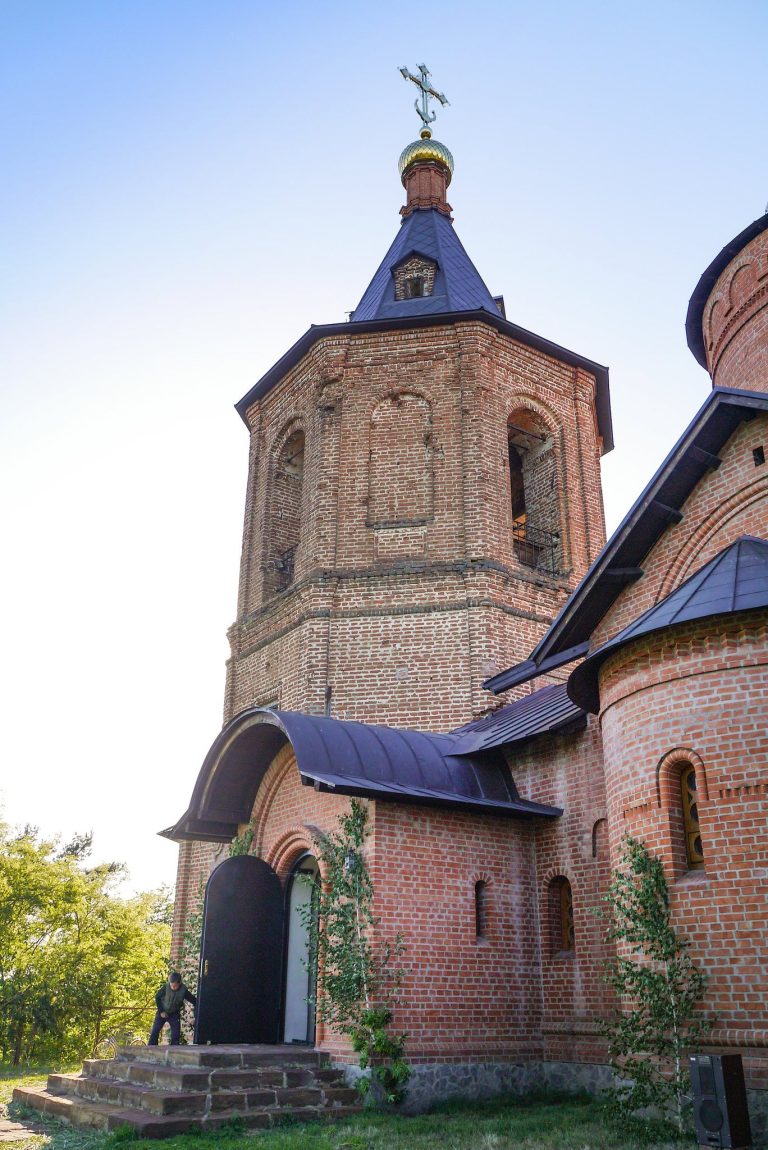
Trinity Monastery near Okhtyrka developed from a seventeenth-century frontier foundation into an important Orthodox complex. Its surviving…
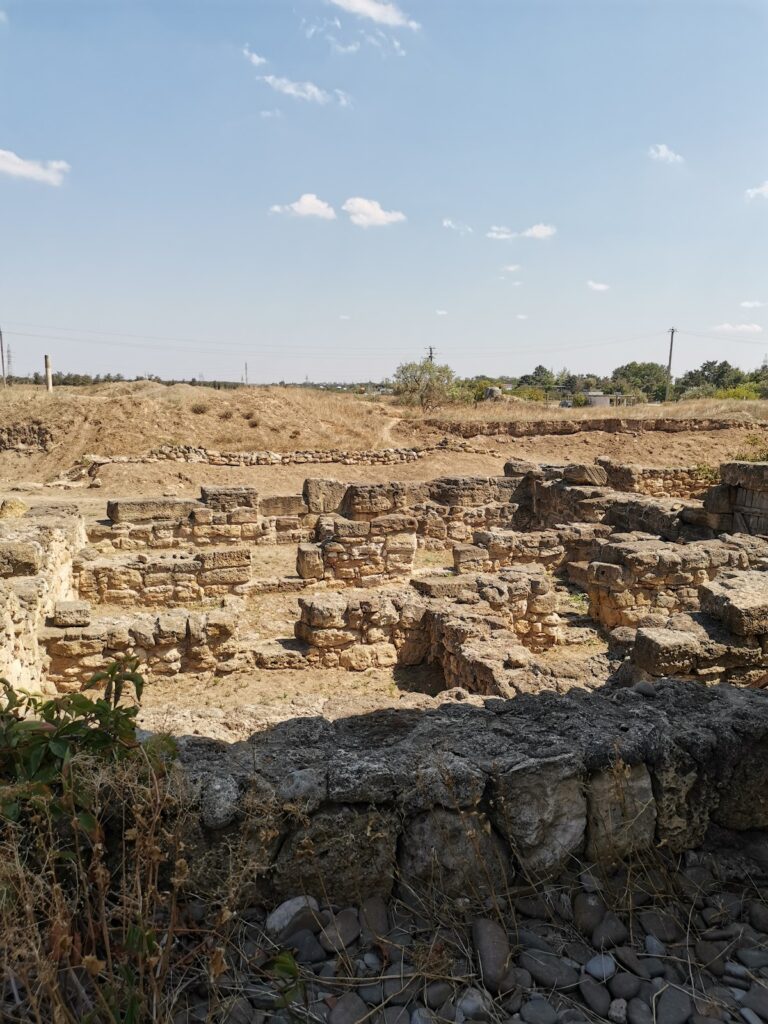
Kara-Tobe Castle was a Greco-Scythian settlement near Saky, occupied from the fourth century BCE to the beginning of the second century CE. Its…
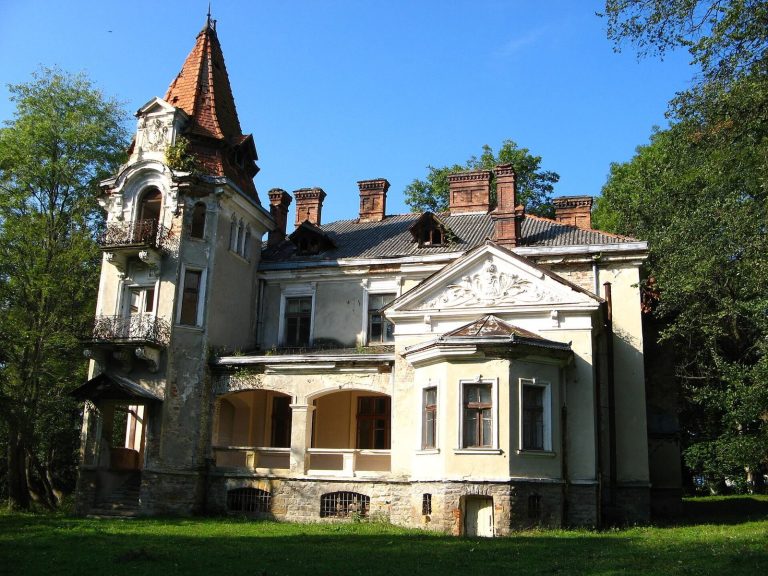
Niżankowice Palace, originally associated with the estate of Zabłotce, reflects the history of several Polish noble families and later served…
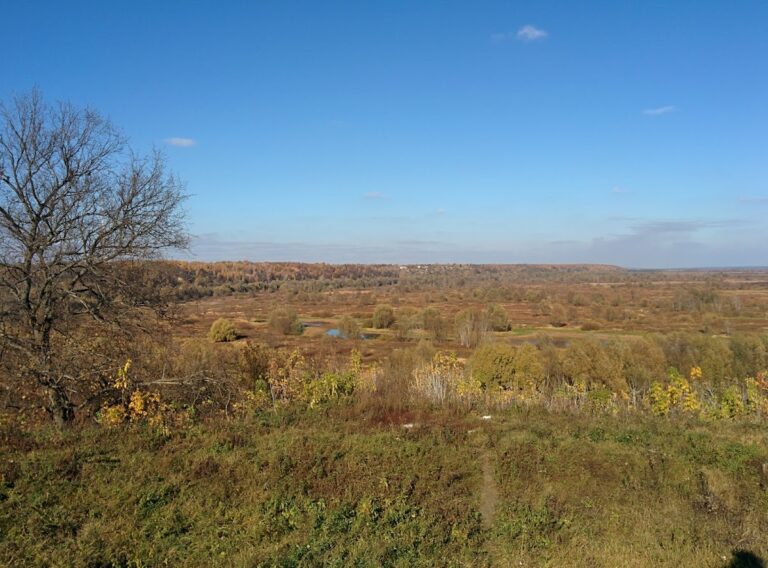
Novhorod-Siverskyi Fortress developed from a late tenth-century Kyivan Rus citadel into a major frontier stronghold above the Desna River. Its…
For details on how to use the maps, which sites are included, how popularity and ratings are determined, and how sites are classified, see the help page.
On this page6 sections
Lubart’s Castle: three towers around a brick enclosure
Lubart’s Castle in Lutsk has a roughly triangular upper enclosure, with a tall tower at each corner. Brick walls connect the towers, and defensive galleries run along their inner faces. Changes in brickwork and window details record construction over more than one period.
The Entry Tower retains former raised portals above the present entrance. These were once associated with a drawbridge, while large later buttresses support the lower masonry. Vaulted chambers and a spiral stair occupy the tower. Renaissance stone window surrounds were added within a building whose defensive form remained rooted in the medieval castle.
Dubno: palaces behind artillery bastions
Dubno Castle stands on a low promontory beside the Ikva and its floodplain. Large projecting bastions defend the townward approach, joined by a wall containing the gate. Sandstone lower masonry supports brick construction above, while a deep ditch provided another obstacle before the entrance.
Protected chambers and underground passages supplied space for the garrison, provisions and people seeking refuge. Within the enclosure, two principal palace buildings stand on opposite sides of the courtyard. The repeatedly rebuilt gateway and residential ranges belong to a fortified estate adapted for artillery, with domestic accommodation inside the same perimeter as its military works.
Bilhorod-Dnistrovskyi: separate courts beside the estuary
Bilhorod-Dnistrovskyi Fortress occupies the bank of the Dniester estuary. Its extensive walls enclose several courts, allowing parts of the complex to function as separate defensive units. A compact inner citadel with large towers sits within the broader enclosure.
Garrison buildings formerly occupied one court, while another sheltered civilian houses and people from the surrounding area. Many of those internal buildings have disappeared, leaving the walls and subdivisions as the clearest large-scale structures. Erosion along the estuary damaged parts of the northern defences and required substantial supporting works. The fortress should therefore be understood through both its long perimeter and the different degrees of survival within it.
Zymne Monastery: defensive walls and a rebuilt cathedral
Zymne Monastery stands on a promontory above the Luha. Masonry walls, corner towers and gateways enclose churches, a refectory and residential buildings. Drainage features were incorporated into the walls and foundations to manage water moving through the sloping site.
The Assumption Cathedral has undergone repeated alteration and major twentieth-century reconstruction. Its five-domed form and some painted decoration belong to later work, while older fabric and furnishings remain within the ensemble. The standing religious buildings and defensive perimeter consequently preserve several phases of the monastery’s history rather than one unchanged medieval arrangement.
Residential architecture at Schönborn and Mariinskyi
Schönborn Palace uses towers, decorative chimneys and steep roofs in a country residence combining several historical styles. Heraldic reliefs, stained glass and weather vanes refer to the owner’s family. A park and ornamental lake form part of the estate, with a chapel added during the building’s later development.
Mariinskyi Palace in Kyiv has a more symmetrical composition: a central two-storey block and low wings frame a broad ceremonial court. Stucco decoration, columns and balustrades articulate the façades. Inside, a marble stair leads towards the principal halls and connected reception rooms.
The upper floor was rebuilt in brick in the nineteenth century after the loss of its wooden predecessor, and wartime destruction led to further reconstruction. Its present architectural scheme therefore combines an eighteenth-century palace design with later rebuilding, rather than an entirely original Baroque interior.
Explore the collection
Explore sites on the map or in the grid. Map icons reflect each site’s primary function, helping you identify different kinds of places at a glance. Narrow this collection by primary function, by a site type within the castle and residence group, or by civilization and era. Additional filters cover popularity and rating. Select a map marker to view the site’s details and open its article, or open the article from its grid entry.