Lubart’s Castle: The Upper Castle of Lutsk, Ukraine

Site at a Glance
- Rating
- 4.6
- Popularity
- High
- Country
- Ukraine
- Primary era
- Medieval
- External website
- Open
- Eras represented
- Medieval, Early Modern, Modern
- Civilizations
- Grand Duchy of Lithuania, Kievan Rus, Polish–Lithuanian Commonwealth, Russian
- Site type
- Military
- Remains
- Castle
On this page19 sections
History
Lubart’s Castle is a medieval fortress and princely residence in Lutsk, Ukraine, built and expanded by the rulers of Volhynia and the Grand Duchy of Lithuania in Gothic brick masonry from the fourteenth century onward. Also known as Lutsk Castle and the Upper Castle, it formed the fortified political center of the city and is now the principal site of the Old Lutsk Historical and Cultural Reserve.
Early Fortress and Princely Court
A fortified settlement occupied an island among marshes by the tenth century. The site stood on a hill bordered by bends of the Styr River, and its early wooden defenses covered much of the island. During the late eleventh century, builders raised a clay-and-sand rampart in stages, increasing it from roughly 1 metre to about 3 metres high, then added timber defenses on and behind the earthwork.
The fortress endured several early attacks. In 1069 it withstood a siege by the Polish army during King Boleslaw II’s campaign against Kyiv. Forces led by Yuri Dolgorukiy besieged Lutsk for six weeks in 1150 but failed to take it. The Hypatian Chronicle records the fortress in 1085, when Vladimir Monomakh captured the mother and wife of Prince Yaropolk during dynastic conflict.
Between 1175 and 1180, the Church of St John the Theologian was built at the center of the fortified settlement. Lutsk then developed as a princely court, the fortified residence and administrative household of the ruling prince, his family, and officials. In 1259, the Golden Horde, the Mongol successor state that exercised authority over Volhynia, captured Lutsk under its commander Kuremza. Two years later, Prince Vasylko Romanovych dismantled the defenses at the demand of the Horde commander Burundai. As Volhynia’s dependence on the Golden Horde weakened, the timber fortifications were completely rebuilt during the first quarter of the fourteenth century.
Lubart and the Masonry Castle
Lubart, a son of the Lithuanian grand duke Gediminas, married Agripina, daughter of Prince Andrew II of Galicia-Volhynia, in 1331. He became ruler of the Galicia-Volhynia principality in 1340, and large-scale reconstruction began at Lutsk around this time. The masonry castle probably began no earlier than the mid-fourteenth century, although its precise starting date is unknown.
The first masonry building period is conventionally dated to 1352-1366. After a truce with King Casimir III and before renewed hostilities, builders constructed the Entry Tower, the princely palace, and the western wall in brick. A dam raised the water level around the residence, while a drawbridge crossed the moat before the Entry Tower.
After losing Vladimir in 1366, Lubart moved his capital to Lutsk and established himself there. The surrounding settlement became the mainly timber-built Outer Castle, defended by timber walls and towers. Residential compounds for Lubart’s officials, bishops, and other nobles occupied this enclosure, while much of the urban population moved beyond its perimeter. The two castles became the administrative, legislative, executive, judicial, and ecclesiastical center of the Volhynian principality, as well as an elite residential district.
The second building period ended with Lubart’s death in 1385. During it, the Entry Tower gained another tier and a hipped roof, much of the northern and eastern timber defense was replaced with brick walls, and construction began on the Styr Tower. The traditional association of this building program with Lubart gave the Upper Castle its enduring name.
Vytautas and the Grand-Ducal Residence
Vytautas settled in Lutsk with his family, princes, and boyars in 1387. From 1392, the Lutsk principality belonged to him permanently, and he also became Grand Duke of Lithuania. The Grand Duchy of Lithuania was a major medieval and early-modern state whose rulers controlled extensive territories in Eastern Europe. Under Vytautas, Lutsk served as its unofficial southern capital, increasing the importance of the Upper Castle as a grand-ducal residence.
During Vytautas’s rule, the third building period completed the Upper Castle in brick. Builders finished the northern and eastern walls, erected the Bishop’s Tower at their junction, and covered all three towers with wooden shingles. The masonry and brick sizes resemble those at Vytautas’s castle in Hrodna, suggesting that the same group of craftsmen may have worked at both sites.
Vytautas also strengthened Lutsk’s religious position. A wooden Church of the Holy Trinity was begun in the Outer Castle in 1425 and completed two years later. In 1427, Vytautas obtained a papal bull from Pope Martin V authorizing the transfer of the Catholic see from Vladimir to Lutsk.
On 22 January 1429, the princely palace hosted a congress attended by major European rulers and representatives. Participants included Emperor Sigismund of the Holy Roman Empire, King Wladyslaw Jagiello of Poland, King Eric VII of Denmark, Vytautas, representatives of the Teutonic and Livonian Orders, a papal legate, Byzantine envoys, and rulers or representatives from Moscow, Tver, Ryazan, Moldavia, and several Tatar khanates. They discussed political and economic affairs in Central and Eastern Europe, including a proposal to crown Vytautas King of Lithuania. The proposal worsened relations with Poland, and Vytautas died without receiving the crown.
War, Completion, and the Outer Castle
Two years after the congress, Polish Crown forces began the Lutsk War and besieged the castle for several weeks under the command of the voivode Yursha. They withdrew after suffering heavy losses. The resulting political crisis divided Lithuania between the grand duchy ruled by Sigismund Kestutaitis and the Lutsk, formally Ruthenian, principality ruled by Svidrigaila.
In August 1434, the Lutsk starosta, Prince Aleksander Nos, transferred the castle from Svidrigaila’s side to Sigismund Kestutaitis, who appointed Jan Gasztold as starosta. The castle withstood another siege by Sigismund’s forces in 1436, later returned to Svidrigaila, and passed again to Sigismund in late 1438 or early 1439. A starosta was a regional official who could combine administrative, judicial, and military authority.
The fourth building period took place toward the end of Svidrigaila’s life. The Upper Castle walls were raised, a further row of arched gun loops was added for firearms, and a timber fighting gallery served them. The Styr Tower was raised to the height of the other two towers and was temporarily called Svidrigaila’s Tower. Brick construction of the Upper Castle was thereby substantially completed. Its resemblance to Czersk Castle has led to the interpretation that Prussian fortification traditions influenced its builders.
In 1473, the Outer Castle was still mainly timber-built, although the Venetian envoy Ambrogio Contarini remarked on its strength. Turkish and Tatar raids, including attacks in 1500 and 1502, exposed the limits of its defenses. From 1502, timber defenses were progressively replaced by brick walls, although some sections remained timber-built because of brick shortages. Customs revenues financed much of the work, and the strengthened defenses helped Lutsk resist another Tatar attack in 1508. In later decades, four of the Outer Castle’s eight towers became masonry structures, while four remained timber-built.
Municipal Government and Judicial Center
The restoration of Magdeburg rights in 1497 reduced the castle’s feudal authority and economic resources. Lutsk gained its own court and self-government through the Bench, headed by the vogt, and the Council, headed by the burgomaster. The starosta remained the castle’s head and the military commander of the city’s wider defensive system.
During the sixteenth century, the castle’s dependent estate was reduced to eight villages. Their revenues, labor, goods, and taxes supported the castle administration and household. Village potters supplied vessels, carpenters carried out repairs, and special residential compounds housed visiting grand dukes, foreign ambassadors, and other dignitaries.
After the land reforms of the 1560s, the castle functioned mainly as a judicial and administrative center. Courts met in the Upper Castle or in the Cathedral of St John the Theologian. They included the castle criminal court, the independent land court, the boundary court, the interregnum court, and the Lutsk Tribunal. The Tribunal was the highest appellate court for the Volhynian, Bratslav, and Kyiv voivodeships, major territorial districts, and continued until 1589.
The castle criminal court used the Upper Castle towers as a prison. A small tower near the entrance served for interrogations involving torture, while executions took place in the square before the castle and in the market square before the town hall. Court books were kept in the porch of the Orthodox cathedral, and land-court books were stored in the Upper Castle.
Religious Change and Decline of the Fortress
In the early seventeenth century, Starosta Albrecht Stanislaw Radziwill donated his palace in the southern Outer Castle to the Order of Saint Bridget. The order converted it into a Bridgettine monastery by adding cells and a church and replacing part of the castle wall. Jesuits later built a Renaissance church and college nearby. Their college wall also replaced part of the Outer Castle wall, although defensive openings remained in the southern walls.
The castle’s military importance declined during the seventeenth century. An inventory from 1658 recorded roofless towers and only two cannon. Revenues of 995 florins a year, with 750 florins remaining after maintenance costs, financed restoration in 1667. The Styr and Entry Towers gained another tier, walls between the Entry and Bishop’s Towers were repaired, and the northern wall received additional slit and arched gun loops.
During the eighteenth century, the complex lost its defensive function. Religious conflict caused the Cathedral of St John the Theologian to pass repeatedly between Greek Catholics and Orthodox Christians. In the 1770s, Bishop Sylvester Rudnicki ordered the old cathedral foundations dismantled and began a new church, but his death halted the work. A major fire in 1781 destroyed the unfinished cathedral, the Catholic Cathedral of the Holy Trinity, other churches, and many buildings in Lutsk.
The cathedral see moved to the neighboring Church of Saints Peter and Paul. By the end of the century, political change and the partitions of the Polish-Lithuanian Commonwealth had weakened the castle’s administrative, judicial, and religious importance. An inventory of 1765 no longer listed the princely palace. Rainwater damaged court books kept in the Styr Tower, and the castle had no weapons.
Rebuilding, Preservation, and the Historical Reserve
After the 1781 fire, Starosta Jozef Klemens Czartoryski initiated major rebuilding. The elevated entrances of the Entry Tower were blocked, part of the rampart was removed, and a lower entrance with a new stone bridge and vaulted arcade was created. New buttresses strengthened the tower. A chancery was built partly over the former palace site, and court archives were transferred there from the burned cathedral. The fire severely damaged the Outer Castle, and three of its four masonry towers were gradually dismantled. The Outer Castle ceased to exist as a unified defensive complex, after which the name Lutsk Castle generally referred only to the Upper Castle.
Following the Third Partition of the Polish-Lithuanian Commonwealth, Lutsk became part of the Russian Empire. For a time, the Lithuanian Statute, the land and boundary courts, and local assemblies continued to operate. The Greek Catholic bishopric was restored in Lutsk and located in St Demetrius Cathedral on the former Outer Castle site. Jakub Kozhenovsky, the registrar of judicial records, compiled a register of documents accumulated in the castle archives over three centuries.
A district treasury was built in the Upper Castle in 1807. In 1840, the old judicial system was abolished and the Greek Catholic Church was officially incorporated into the Orthodox Church. The castle ceased to function as an autonomous institution, and its buildings were treated as ordinary urban property. It was later used mainly as an archive, housing, and a fire station.
After a fire in 1845, parts of the damaged walls were taken for building material. An imperial order of 1863 called for the towers and walls to be dismantled, but only a small section near the Entry Tower was removed because the masonry proved too strong. A Kyiv technical commission judged the walls structurally sound in 1864 and recommended preserving them as a historical monument. Conservation in 1887-1890 filled breaches in the walls and strengthened the Gate Tower with metal, although its unsafe attic was dismantled. A section of wall and stairs beside the Entry Tower later collapsed during the First World War.
After the Treaty of Riga transferred Volhynia to the Polish Republic in 1921, conservation resumed. Work under the Lublin Conservation District and architect J. Sennitsky strengthened the Entry and Bishop’s Towers, installed reinforced-concrete floors in lower tower levels, and roofed the Styr Tower. A natural-history and regional museum opened in the former chancery, while a fire station occupied the courtyard.
The Second World War interrupted this work, and Volhynia was incorporated into the Soviet Union in 1939. Soviet investigation began in 1949 under architect Y. V. Borodin. A restoration design prepared in 1952-1953 was not implemented, but state protection in 1963 initiated active restoration and conservation. Projects by M. Govdenko, carried out under A. M. Godovanyuk in the 1960s and 1970s, strengthened the towers, rebuilt the wall between the Entry Tower and the chancery, reconstructed interiors, restored floors and tower attics, reinstated timber fighting galleries, and replaced lost defensive elements to approximate the castle’s historical appearance.
The Old Lutsk Historical and Cultural Reserve was established in 1985 and included the castle and the oldest part of the city. Archaeological and geological investigations examined the princely palace, the Cathedral of St John the Theologian, the castle foundations, and the accumulated cultural layers. A development concept prepared in 2006 proposed restoring the cathedral and palace and removing later buildings within the Outer Castle, but it lacked sufficient funding in 2008-2009. The Upper Castle ranked first in the Seven Wonders of Ukraine campaign in 2011. Later conservation, archaeological work, museums, reconstructed walls, and the opening of the Outer Castle underground complex have shaped the site’s modern interpretation.
Remains
The Upper Castle forms an approximately equilateral triangle with slightly convex sides. Its three towers occupy the corners, about 100 metres apart. Gothic brick walls rise about 12 metres above the rampart, reach up to 3 metres in thickness at the base, and narrow to about 0.8 metre at the top. Construction required as many as 5 million bricks, whose dimensions vary by building period but generally measure about 28-30 by 12.5-15 by 7.5-9.5 centimetres. The courtyard surface has risen approximately 3.8 metres over six centuries.
Upper Castle Towers and Walls
Entry Tower
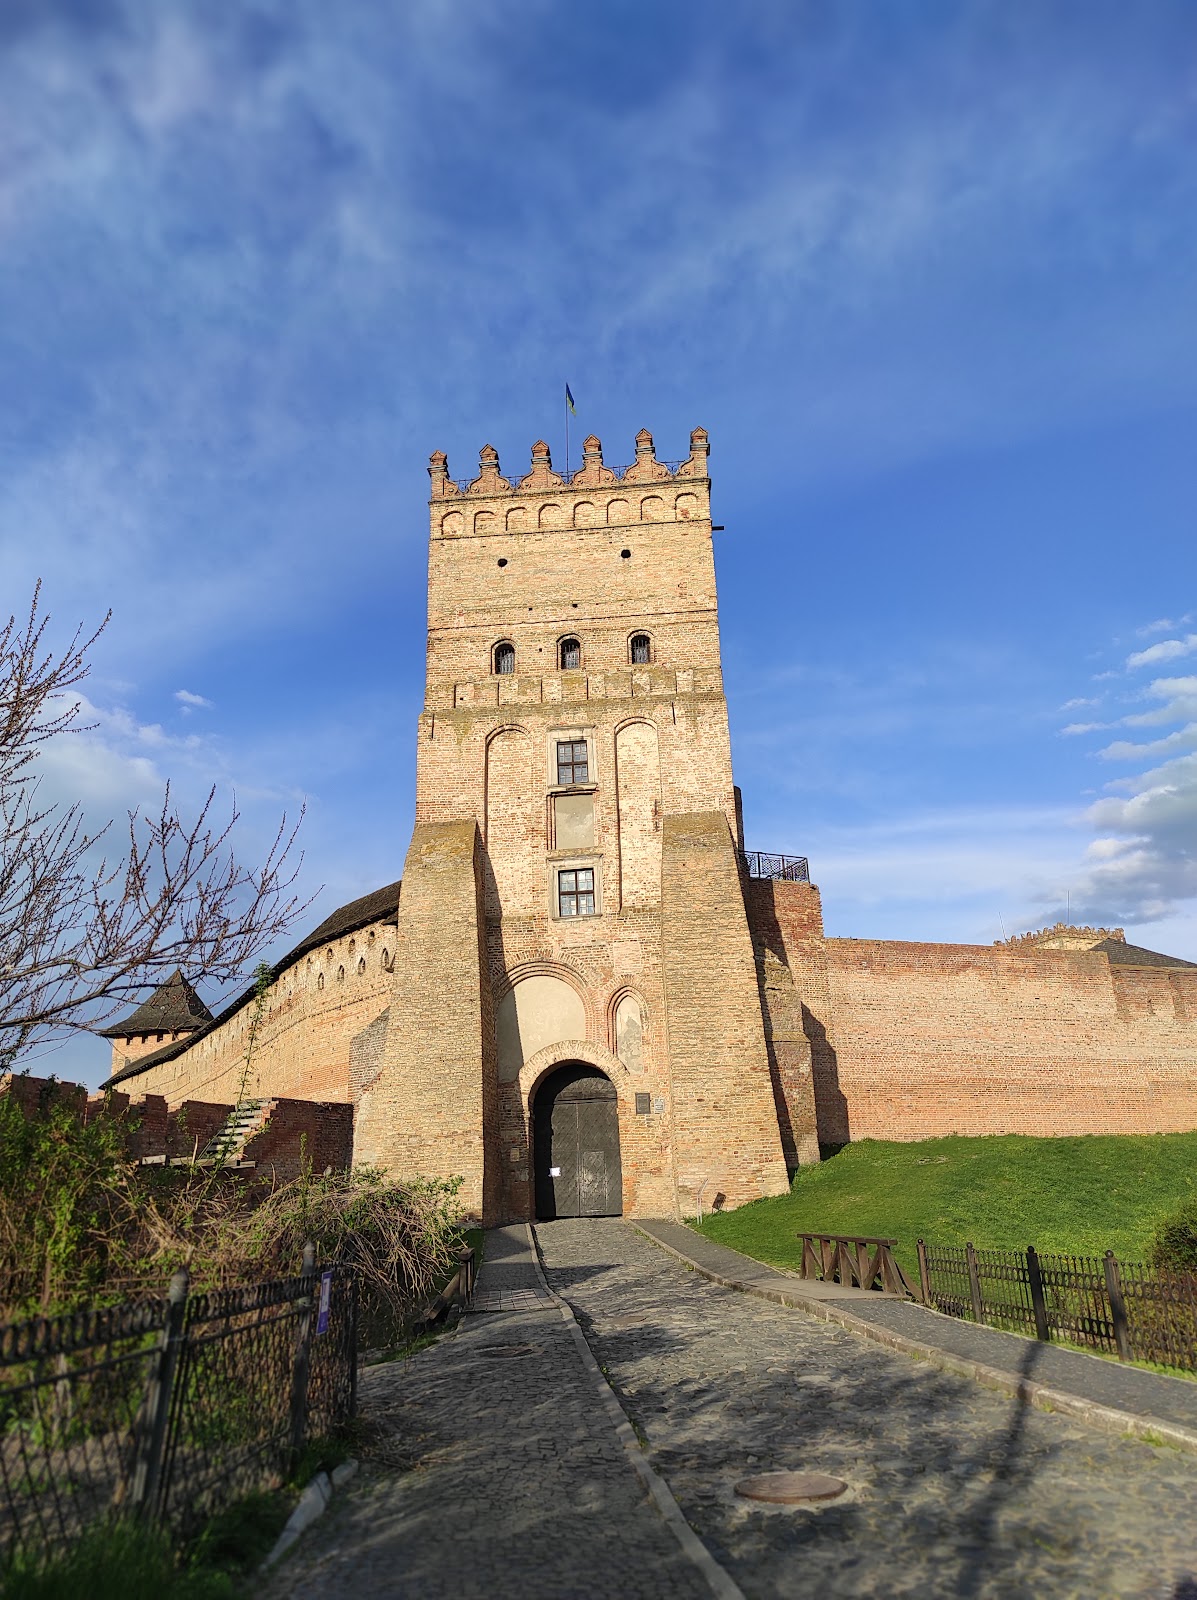
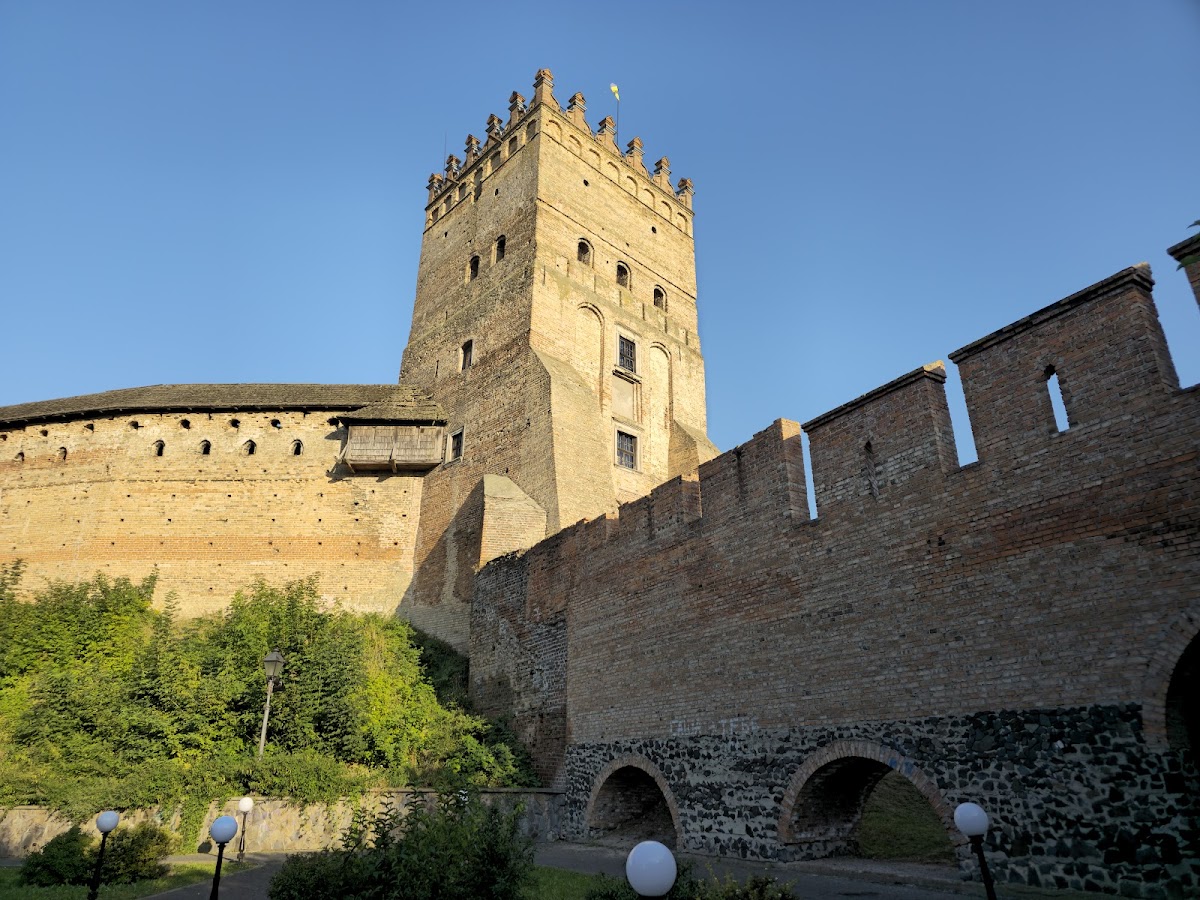
The Entry Tower is a five-tiered rectangular structure 28 metres high and measuring 11.9 by 12.05 metres in plan. A spiral staircase in its southern part once connected the tower with the princely palace, and one corner marks the beginning of the Outer Castle wall. Massive buttresses added in the early nineteenth century support its lower section and become narrower upward. An arched entrance lies between them. Above the present entrance are two former arched portals that were closed by a drawbridge.
The second tier has semi-cylindrical vaults, while the third and fourth tiers have cross vaults. The courtyard facade is simpler, with a central passage covered by a Gothic vault and middle-tier windows framed in white stone in Renaissance forms. Square crenellations stand above an intermediate cornice, while an upper cornice has an arcade motif and two openings below it. A Renaissance-form attic with merlons completes the facade.
Styr Tower
The Styr Tower is also five tiers high and reaches 28 metres, with a plan measuring 10 by 10 metres. Buttresses strengthen its exterior. Two projecting wall sections extend from it: the shorter eastern section preserves part of the eastern defensive circuit, while the longer southern section belongs to the Outer Castle.
Two entrances with white-stone portals serve the tower. The lower entrance was long blocked with fill, so access was through the second tier, where a spiral stair within the wall leads to the upper levels. Ornamental brickwork, an attic with crenellations, and walls tapering from about 3 metres thick at the lowest tier to about 75 centimetres at attic level define its form. Exits from the third tier lead to the wall fighting platforms, protected passages used by defenders. Loopholes occur on several levels, and the windows combine Gothic and Renaissance surrounds.
Bishop’s Tower
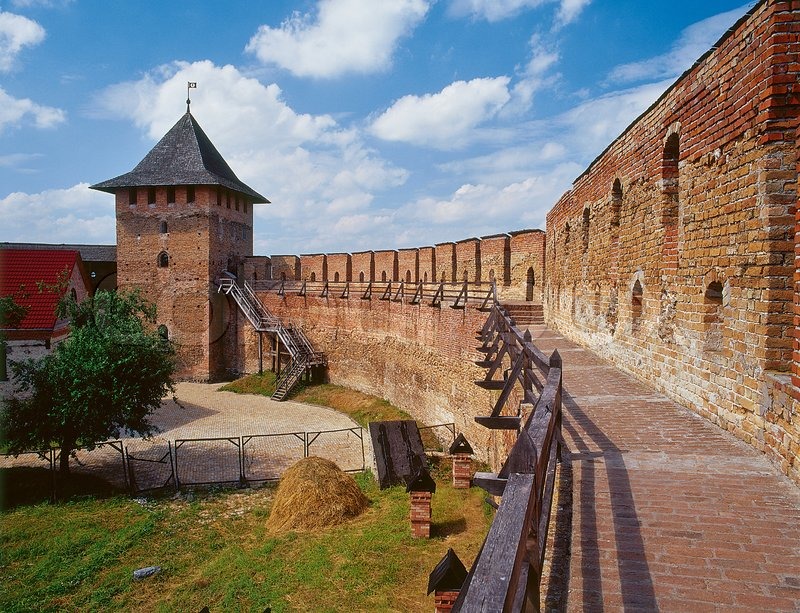
The Bishop’s Tower is 14 metres high and measures 8.75 by 8.50 metres. Its walls are up to 3 metres thick at the lowest tier and about 1 metre thick at the top. It has little decoration, a cylindrical vault above the second tier, and exits from the third tier to the wall fighting platforms. The loopholes have arched heads. A shingle hipped roof is topped by a metal figure known as the Caller, mounted on a slender support.
Fighting galleries with loopholes run along the walls. Some sections are covered by shingle roofs, and projecting galleries with machicolations, openings through which defenders could attack the base of a wall, stand on corbels near the Entry and Bishop’s Towers. The walls also preserve inscriptions consisting mainly of names and dates scratched or cut in varied scripts and hands. The oldest identified inscription dates to 1444, although 1602 and 1616 have also been proposed for it.
Palace, Cathedral, and Castle Buildings
Princely Palace
The princely palace stood beside the Entry Tower within the Upper Castle. A new palace was begun on the site of the earlier building in the mid-sixteenth century and incorporated Italian, probably Renaissance, architectural elements. Its recorded dimensions were 28 fathoms long, 6 fathoms wide, and 10 fathoms high. The foundations are now exposed and raised to mark the palace’s location.
Cathedral of St John the Theologian
The Cathedral of St John the Theologian occupied the Upper Castle area and served first as an Orthodox and later as a Greek Catholic cathedral. Its conserved remains and foundations lie in the castle’s underground spaces. Excavations revealed burials of princes, bishops, and wealthy residents of Lutsk. One princely tomb contained a skeleton with a Tatar arrowhead in the skull and has been tentatively identified as the burial of Iziaslav Ingvarovich.
Chancery and Treasury
The former chancery, built partly over the palace site after the 1781 fire, survives as a museum building. The courtyard also contains a wooden bell tower. The former district treasury, built in the early nineteenth century, houses a book museum with old books, reconstructed historic printing presses, including one dated to the fifteenth century, and volumes dating from the seventeenth to the twentieth centuries. The former chancery houses the Lutsk Art Museum, with more than 300 works by artists from across Europe and several hundred works by contemporary Ukrainian artists.
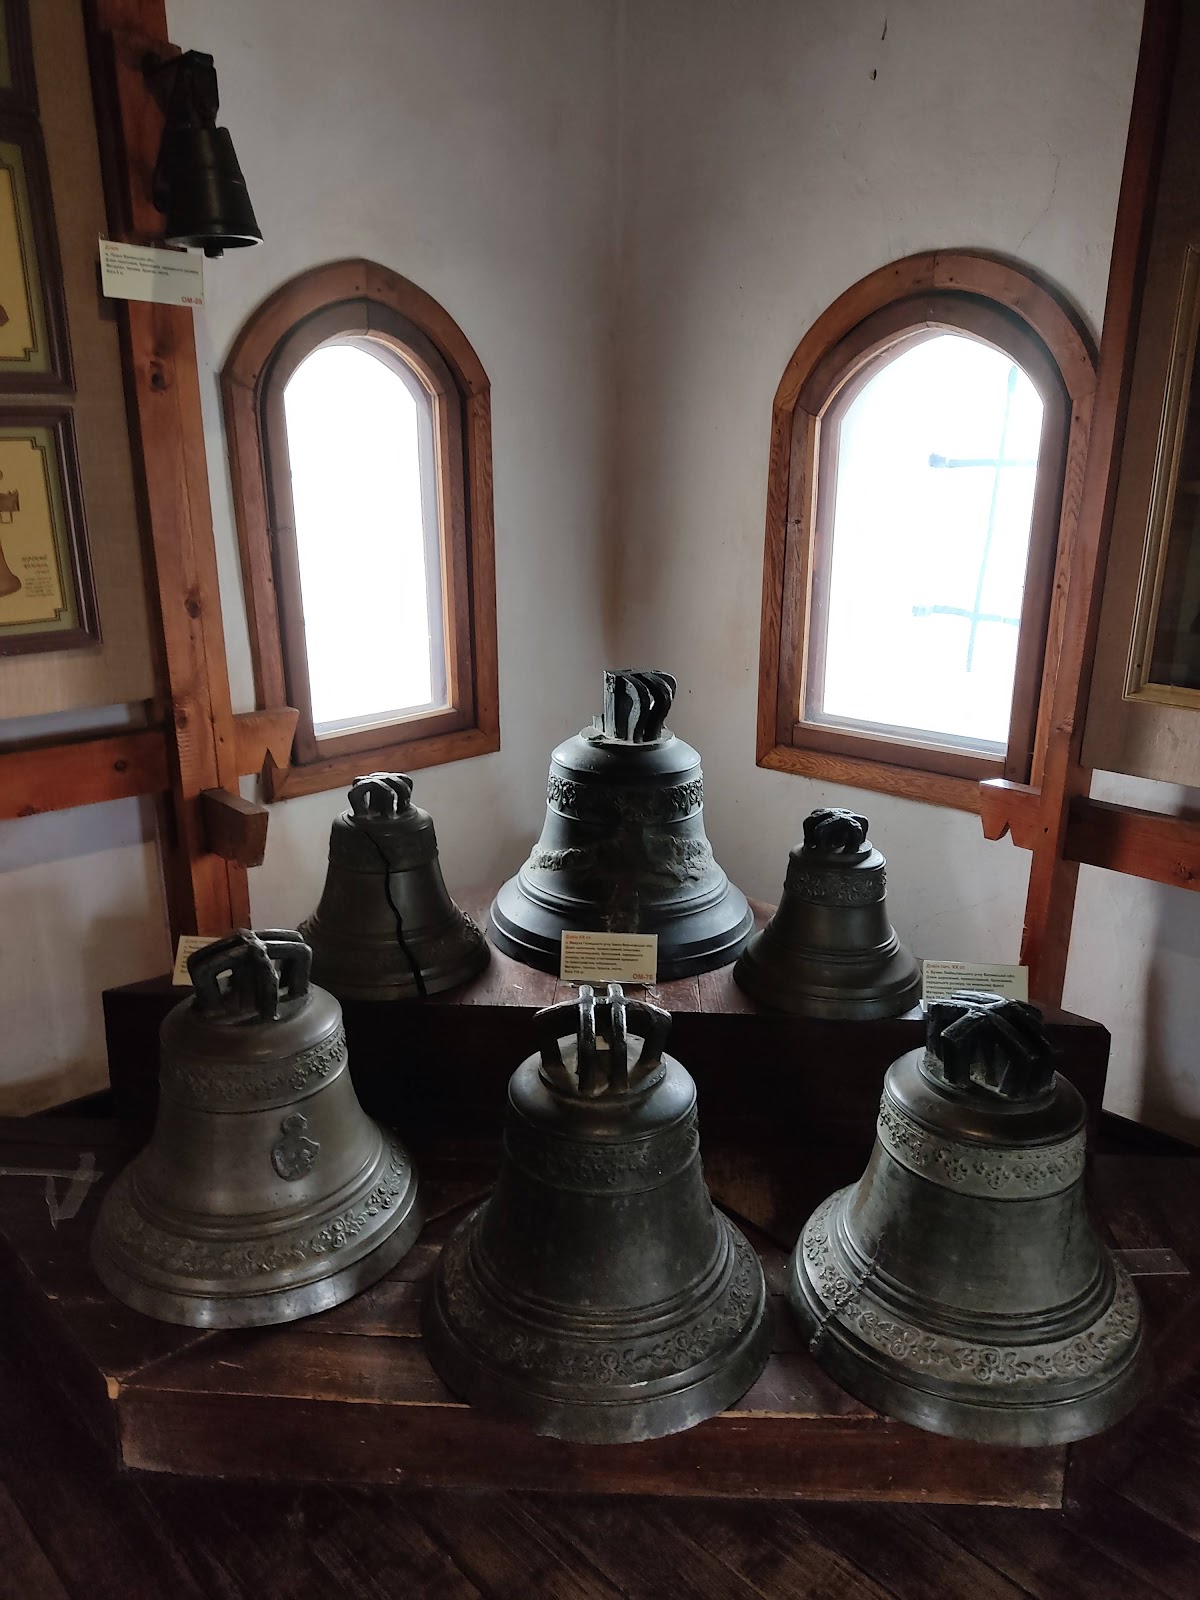
Archaeological research recovered plinth bricks, bricks, tiles, stove tiles, and roof tiles. These construction materials are displayed in the Entry Tower. The Bishop’s Tower contains exhibitions on the castle prison and fifteenth- to seventeenth-century weapons, while its upper tiers house a bell museum. The oldest bell is dated 1647. The exterior also preserves the inscription “A.N. KORZENIOWSKI R.P. 1799,” associated with Jakub Kozhenovsky, and a brick inscription reading “1891 Olga Kosach,” written by Olga Kosach, sister of the writer Lesya Ukrainka.
Outer Castle Remains
The Outer Castle no longer survives as a unified enclosure, but about 55 percent of its elements, including fragments of towers, walls, and eighteenth-century buildings, remain incorporated into modern Lutsk buildings. The former street layout also survives, while internal buildings and courtyards have largely disappeared. A section of wall between the Upper Castle’s Entry Tower and a preserved sixteenth-century building was restored in 2006. Another wall added beside the Entry Tower reproduces part of the former Outer Castle.
Czartoryski Tower
The Czartoryski Tower is a rectangular structure covered by a pointed shingle roof. The wall between it and the southern corner of the Jesuit college contains loopholes and a connection to a fighting gallery. A second exit once led toward the wall extending southward and now survives partly blocked as a window. Nearby sections include foundation arches and ornamental brickwork made with bricks of different colors. A decorated wall section and the adjacent Jesuit college wall have also been restored.
Previously unknown underground rooms beneath the Czartoryski Tower were discovered in May 2020. They were restored and connected with the Jesuit college cellars in spring 2021, and the Outer Castle underground complex opened to the public in 2023. Archaeologists uncovered the remains of the Swiniuska Tower near the Bridgettine monastery in May 2026.
The castle’s towers and ruins have long represented Lutsk in seals, coats of arms, currency, badges, postcards, and a 200-hryvnia banknote. They also appear in an eighteenth-century icon of Saint Ignatius, a watercolor by Kazimierz Wojniakowski, nineteenth-century works by Napoleon Orda and Michal Kulesza, and later artistic representations, including reconstructions created by Lutsk artist Oleksandr Dyshko in the 1990s.