Winter Palace, Bila Tserkva: A Classical Branicki Winter Residence


Site at a Glance
- Rating
- 4.5
- Popularity
- Very Low
- Country
- Ukraine
- Primary era
- Early Modern
- Eras represented
- Early Modern
- Civilizations
- Russian
- Site type
- Domestic
- Remains
- Elite Residence
On this page6 sections
History
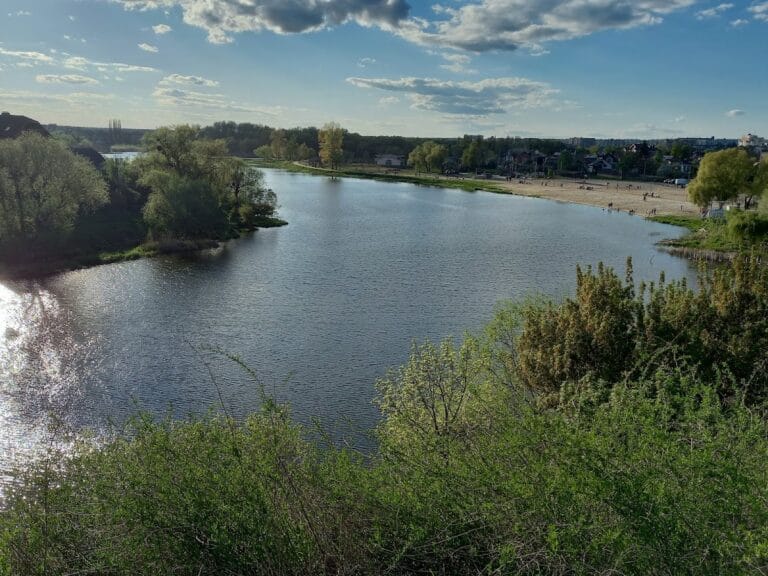
Winter Palace, Bila Tserkva, is a wooden palace in Ukraine built in 1796 by the prominent Polish Branicki family as its winter residence, in the strict Classical style. It stands on Castle Hill in the central part of Bila Tserkva. The family spent the warmer season at a separate summer palace in Alexandria Park, which no longer survives. Construction is attributed to Franciszek Ksawery Branicki, a Polish nobleman and military commander.
The Branicki residence
For a period, the palace housed the Branicki family’s private arms museum. In 1823, it accommodated Filip Vigel, a memoirist and an official of the chancery of Novorossiya, a historical region in the southern Russian Empire. By the late nineteenth century, the building had become the headquarters of the Branicki estate commission, or central estate administration.
Róża Czacka was born in the palace on 22 October 1876. She later became a Polish Catholic nun and religious founder. A commemorative plaque on the building recalls her connection with the palace.
Revolutionary and twentieth-century uses
Participants in the revolutionary upheavals of 1917 looted the palace and set it on fire. During the 1920s, district party organizations occupied the building, and from 1930 to 1941 it housed the district committee of the Communist Party of Ukraine.
From 1941 to 1944, during the German occupation, the palace served as a German military hospital. Between 1944 and 1949, it housed Special Hospital No. 2686 for German prisoners of war. From the 1950s until 1969, the district executive committee and the district committee for people’s control used the building.
The palace was placed under state protection in 1956 and entered on the register of architectural monuments. It is also listed as a monument of national importance under number 44. The building now accommodates School of Arts No. 1 and the district archive.
Remains
The palace building
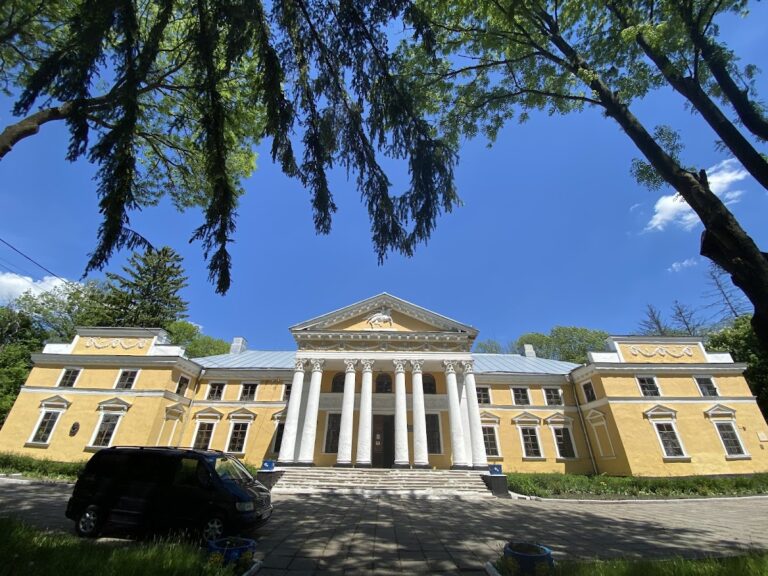
The palace is a rectangular, two-storey wooden building with eleven façade axes, plastered walls, and flat ceilings. Its restrained exterior is organized through geometric clarity and symmetry. On the façade side it rises two storeys, while the rear side has three. Rectangular windows pierce the walls, and profiled stringcourses separate the storeys.
The main entrance is marked by a four-column Ionic portico, an entrance porch with Ionic capitals, and a triangular pediment above it. A large stone basement provided storage for wine and food. Inside, the original enfilade, a sequence of rooms aligned through connecting doorways, has not survived. The present plan is arranged around corridors. Stucco cornices remain part of the interior treatment, which was furnished in the Empire style, an early nineteenth-century decorative style based on monumental Classical forms. The interior also included a bust of Stanisław August Poniatowski, the last king of the Polish-Lithuanian Commonwealth.
Service buildings and associated features
A two-storey service wing with thirteen façade axes stood to the left of the palace. Its recessed portico had eight columns. Nearby were a treasury building, a service wing on the right, and a gate. Together, these associated structures formed part of the palace’s supporting estate complex.
The commemorative plaque honoring Róża Czacka is installed on the palace itself, linking the surviving building with one of the notable figures born there.