Sapieha Palace: A Neo-Baroque Residence in Lviv


Site at a Glance
- Rating
- 4.6
- Popularity
- Very Low
- Country
- Ukraine
- Primary era
- Modern
- Eras represented
- Modern
- Civilizations
- Habsburg
- Site type
- Domestic
- Remains
- Elite Residence
On this page7 sections
History
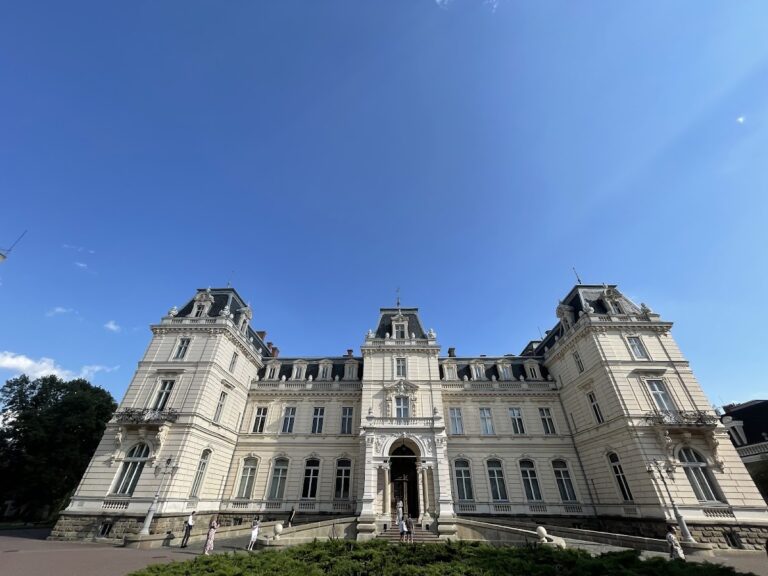
Sapieha Palace is a nineteenth-century palace residence in Lviv, Ukraine, built in 1867 for the Sapieha family in the Neo-Baroque style, a nineteenth-century revival of Baroque forms. Designed by Adolf Kuhn, it drew on the monumental composition and rich façade treatment of eighteenth-century French Baroque. The palace was commissioned for Prince Leon Ludwik Sapieha, while his son Adam Sapieha was also associated with the commission and later became its owner.
Construction and the Sapieha Family
Leon Sapieha was a prominent patron and a pioneer of railway construction in Galicia. After returning from exile in Paris in 1861, he was elected marshal of the Galician and Lodomerian Sejm, a representative legislative assembly whose marshal served as its presiding official. The palace reflected the family’s standing, and its construction cost almost as much as the Potocki Palace.
Wartime Use and Educational Conversion
During the Ukrainian-Polish War, the palace served as Ukrainian headquarters from the beginning of November. Following the Soviet invasion and takeover of Poland in September 1939, the Soviet state took control of the building and converted it into a school. It housed a girls’ gymnasium for a long period and later became associated with Secondary School No. 9.
A bomb destroyed the palace’s eastern wing during the Second World War. After the war, Secondary School No. 9 was built on the site of the destroyed section. The school was designed for 600 pupils and remains separate from the surviving palace building.
Restoration and Present Ownership
Demolition of the palace was considered in 1972. The Lviv regional organization of the Ukrainian Society for the Protection of Historical and Cultural Monuments then initiated restoration, which took place from 1972 to 1976 and was financed through membership fees and charitable donations. Afterward, the building housed the Lviv regional society for the preservation of historical, cultural, and architectural heritage. The Ukrainian Society for the Protection of Historical and Cultural Monuments is the owner, and the palace is recognized as an architectural monument in Lviv.
Remains
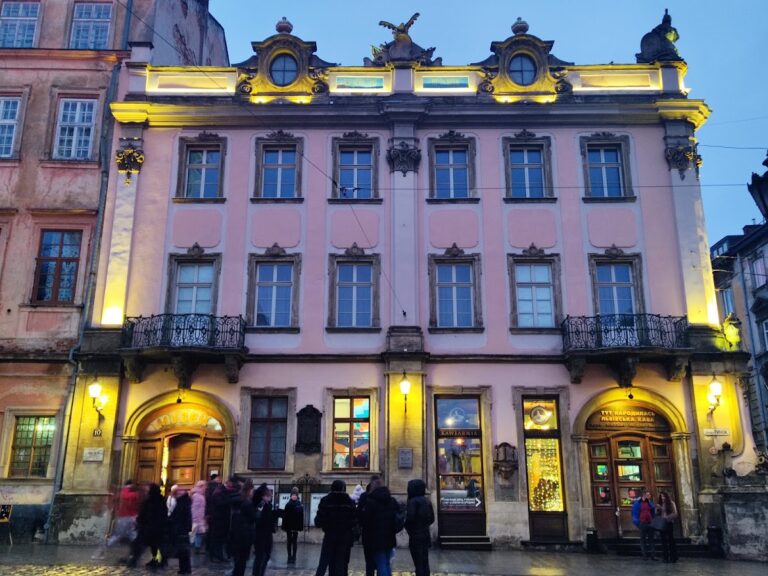
The surviving palace is a two-storey residence with a mezzanine, a partial intermediate storey set within the height of the main floors. Its principal volume has a square plan, while a rectangular wing is attached to it. A monumental enclosure with openwork metal gates separates the formal courtyard from the street, and a large wrought-iron gate marks the street side.
Palace Building
The façades have soft, sculptural plasticity created through layered surface treatment. Rustication, in which masonry blocks or joints are emphasized, gives the walls a stronger monumental character. Projecting pilasters, stepped or projecting cornices, and horizontal bands between the storeys further articulate the elevations. These elements express the building’s nineteenth-century Neo-Baroque design, which adapts forms associated with eighteenth-century French Baroque.
Enclosure and Surviving Wing
The formal courtyard is defined by the enclosure and its openwork metal gates, including the large wrought-iron entrance on the street. The eastern wing destroyed during the Second World War no longer forms part of the surviving palace. The school constructed on its former site is a separate building, leaving the preserved palace as the principal surviving element of the complex.
Nearby sites