Trinity Monastery: A Historic Orthodox Monastery in Ukraine
Site at a Glance
- Rating
- 4.6
- Popularity
- Very Low
- Country
- Ukraine
- Primary era
- Early Modern
- Eras represented
- Early Modern, Modern
- Civilizations
- Russian
- Site type
- Religious
- Remains
- Fortified Monastery
On this page13 sections
History
Trinity Monastery is an Orthodox monastery in Ukraine, located in Chernechchyna near Okhtyrka on the site of the former Okhtyrka hillfort. Founded in 1654 by monks from Lebedyn Trinity Monastery, it developed through the Ukrainian Baroque period, an architectural style that combined Baroque forms with regional church-building traditions. The monastery became a religious centre, a fortified complex, and later a site repeatedly transformed by closure, destruction, secular reuse, and restoration.
Foundation and the Annunciation Monastery
The site formed part of the old Okhtyrka hillfort, where the Poles established the frontier town of Okhtyrka in 1641. The settlement was destroyed in 1652. Two years later, forty monks from Lebedyn Trinity Monastery arrived from Right-Bank Ukraine, the historical region west of the Dnieper River. Led by Hegumen Ioannikius, the superior of an Orthodox monastery, they founded a new monastery in the southwestern part of the abandoned settlement.
The monastery was first known as the Annunciation Monastery after its wooden church dedicated to the Annunciation of the Mother of God. That name remained in use for about seventy years. The first stone Annunciation Church was built with financial support from Fedir Osypovych Osypov, the colonel, or regimental commander, of Okhtyrka.
The early complex included the wooden church, a refectory, monks’ cells, and fortifications constructed between 1671 and 1676. Brick kilns were established near Dobroslavska Hill to supply material for the later cathedral and the monastery’s brick enclosure. Caves were also excavated in the hill, while the monastery developed a library and gardens.
The Trinity Monastery in the eighteenth century
In 1720, Tymofii Vasylovych Nadarzhynskyi, a confessor who heard confessions and provided spiritual guidance to Emperor Peter I, became the monastery’s churchwarden. At his expense, a brick Trinity Cathedral was built between 1724 and 1727. The monastery then took the name Trinity Monastery and was enclosed by a brick defensive wall.
Nadarzhynskyi died in 1729 and was buried in the Trinity Church. A poetic epitaph of 230 lines was placed on his grave and came to be regarded as the longest epitaph in Russian literature. In 1741, his son, Osyp Tymofiiovych, added a defensive bell tower, a refectory with a Church of Saints Peter and Paul, monastic cells, and a hospital. These works expanded the monastery’s religious, residential, and defensive functions.
Closure and nineteenth-century revival
A decree of the Synod of the Russian Orthodox Church closed the monastery in 1787. The Trinity Cathedral continued as a parish church, while the other monastic buildings and the enclosure were gradually dismantled. Local residents later petitioned for the monastery to be restored and raised donations for its return to religious use.
Permission to reopen was granted on 30 November 1842. In early 1843, Hieromonk Serhii arrived with two hieromonks and three novices and became hegumen. Within four years, the renewed monastery had a stone enclosure with a main gate, three hotels, and a restored iconostasis. This revival re-established the monastery as a functioning religious community.
Twentieth-century disruption
The monastery was closed again after the Bolsheviks came to power in 1917. Its abbot, Archimandrite Aristarkh, a senior Orthodox monastic rank traditionally associated with leadership of an important monastery, was killed in 1919, and the churches were looted.
In 1920, the former monastery was converted into a colony for children and orphans popularly known as the “Children’s Town.” The educator Matvii Dovhopoliuk directed the institution and was subjected to repression in the mid-1930s. The colony closed before the Second World War, after which the monastic buildings were abandoned. The Trinity Church was destroyed in the 1940s, leaving the bell tower from 1741 as the principal surviving remnant of the historic complex.
During the 1970s, the Promzviazok factory established an antenna-testing ground at the site. Its operations ended in the 1990s. The historic Okhtyrka hillfort is identified as a combined natural, archaeological, and historical heritage site requiring revival, while the surviving defensive bell tower is protected as a locally significant architectural monument.
Reopening and restoration
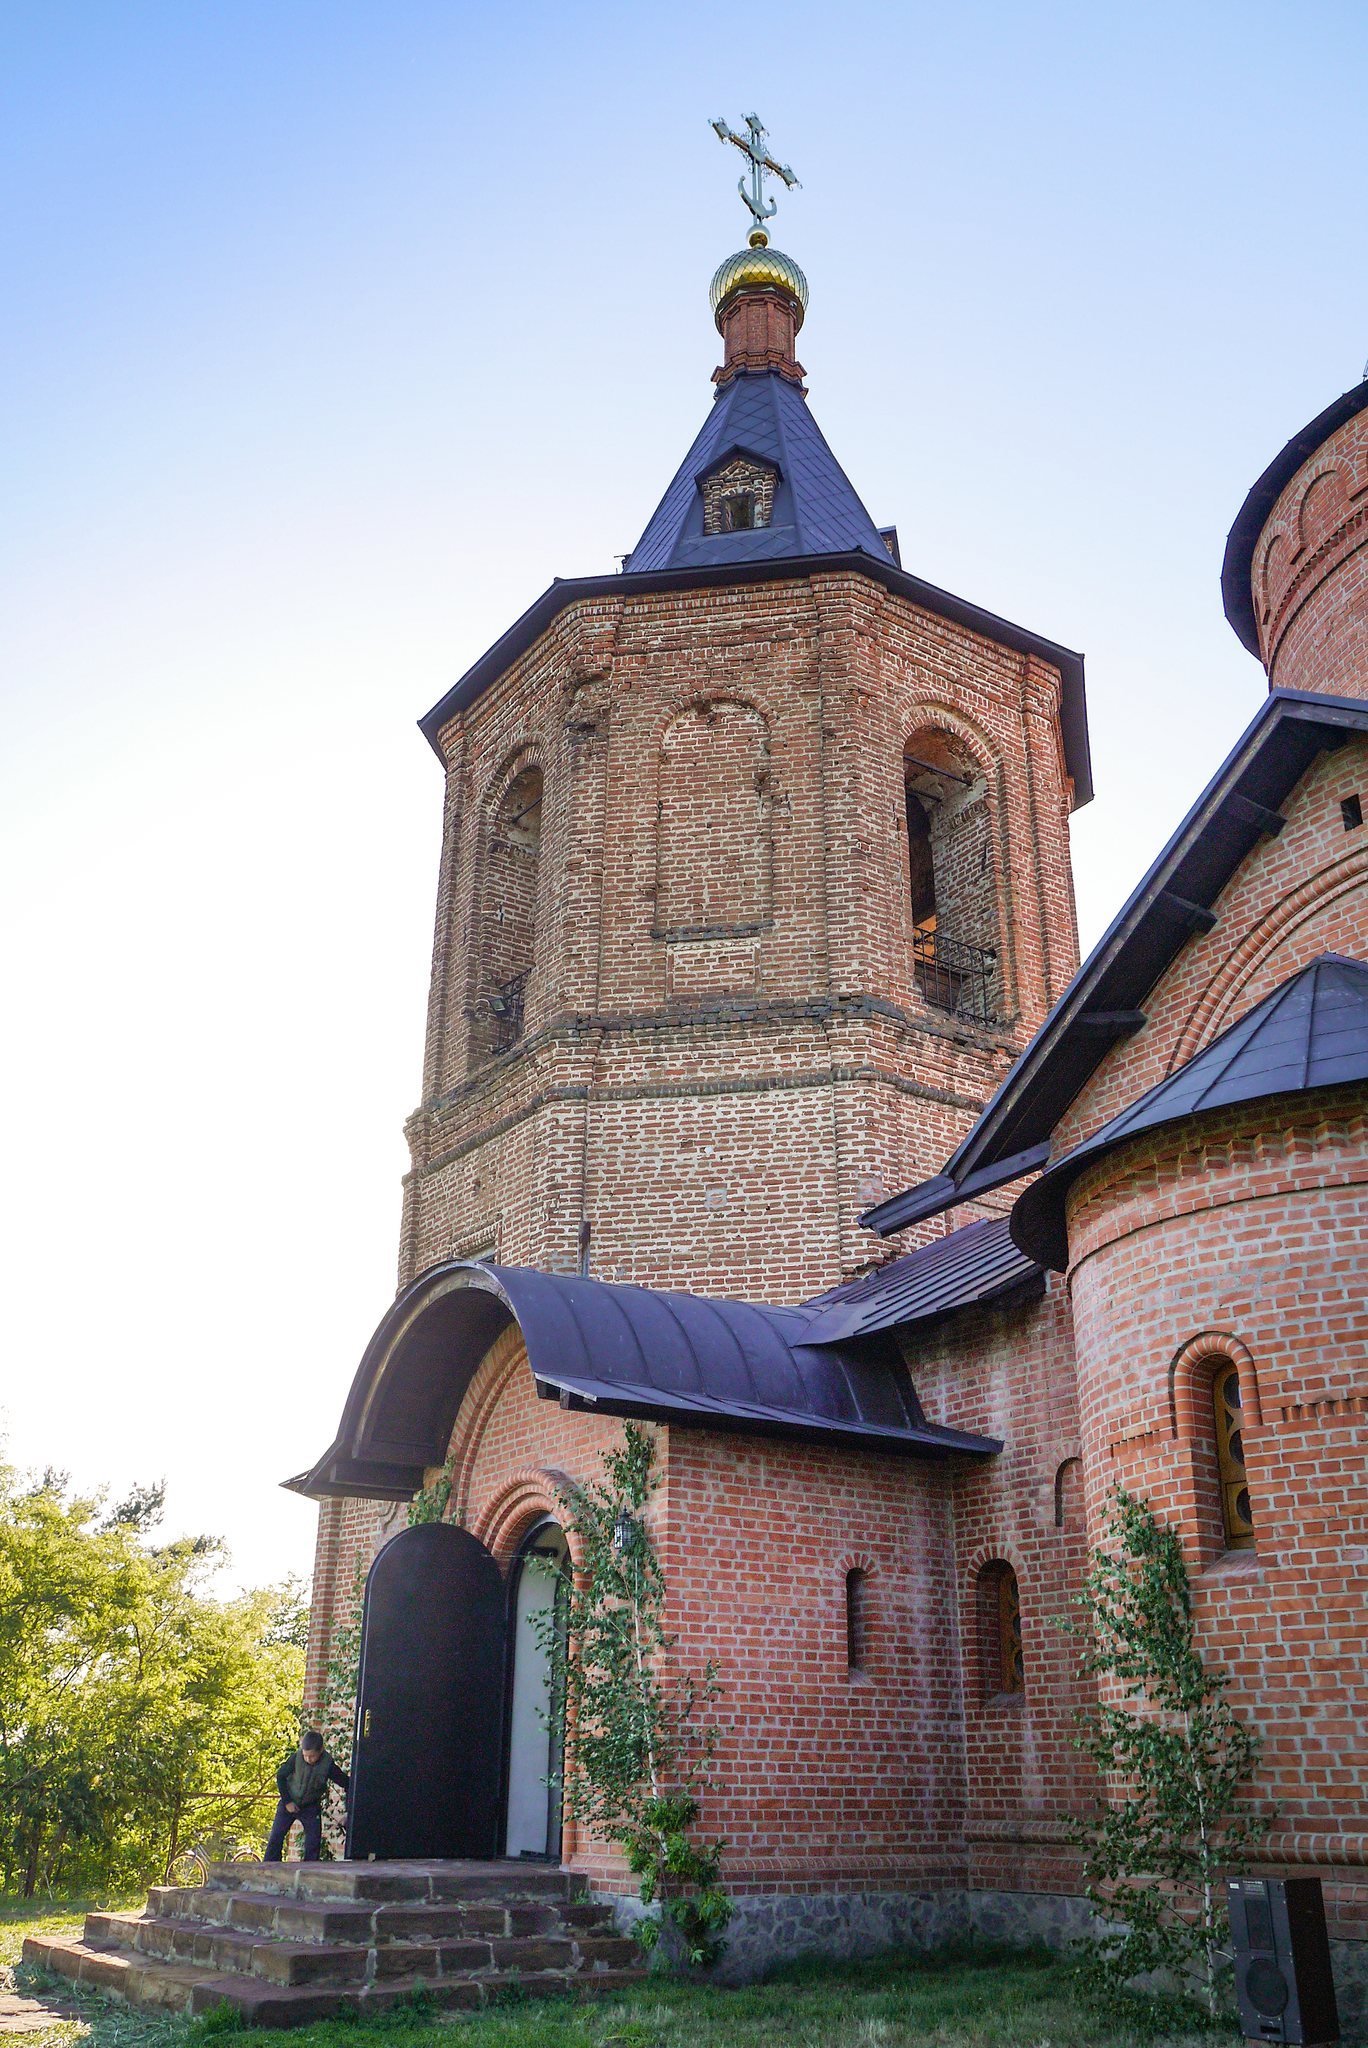
The monastery reopened in 2002, beginning a new period of restoration. Work started with the bell tower and continued with cells for the brotherhood, a house church dedicated to All Venerable Fathers, and a pilgrims’ hotel. A house church is a chapel within a larger religious or institutional complex rather than its principal public church. A new Holy Trinity Church was completed in 2012.
Today the monastery belongs to the Ukrainian Orthodox Church of the Moscow Patriarchate and the Sumy Diocese. Its principal feast is the Feast of the Holy Trinity.
Remains
The monastery occupies the southwestern part of the former Okhtyrka hillfort, an old fortified settlement. Its physical history combines religious buildings, defensive works, residential spaces, and excavated features in a complex shaped by successive rebuilding. The surviving historic bell tower forms the central architectural remnant, while the modern monastery includes new religious and residential buildings around the restored site.
Historic defensive and religious structures
Defensive bell tower
The bell tower erected in 1741 is the principal surviving structure of the historic monastery. It was designed as a defensive bell tower, meaning that it combined the function of a church bell tower with defensive features and formed part of a fortified religious complex. Its survival preserves an uncommon example of this type of monastic architecture from the first half of the eighteenth century.
Trinity Cathedral and monastic enclosure
The former Trinity Cathedral was a brick, three-part, three-domed church built between 1724 and 1727 in the Ukrainian Baroque style. The monastery’s brick defensive enclosure belonged to the same period of expansion and was supplied by kilns established near Dobroslavska Hill. The earlier Annunciation Church and the Trinity churches were richly decorated, and the complex also included a refectory, monks’ cells, a hospital, a library, gardens, and caves cut into the hill.
Nineteenth-century and modern complex
Revived enclosure and buildings
The nineteenth-century revival added a stone enclosure with a main gate, three hotels, and a restored iconostasis. These features belonged to the renewed monastery established after permission to reopen was granted in 1842.
Present monastery
The modern complex includes the historic bell tower, cells for the brotherhood, the house church dedicated to All Venerable Fathers, a pilgrims’ hotel, and the new Holy Trinity Church completed in 2012. Together, these buildings represent the monastery’s renewed religious use after restoration began in 2002.