Bilhorod-Dnistroskyi Fortress: A Medieval Stronghold on the Dniester Estuary


Site at a Glance
- Rating
- 4.6
- Popularity
- High
- Country
- Ukraine
- Primary era
- Medieval
- Eras represented
- Classical, Medieval, Early Modern, Modern
- Civilizations
- Ancient Greek, Genoese, Ottoman, Principality of Moldavia
- Site type
- Military
- Remains
- Fort
On this page13 sections
History
Bilhorod-Dnistroskyi Fortress is a medieval fortress in Ukraine, built and expanded on the site of the ancient Greek city of Tyras. Its principal medieval fortifications were completed by 1440, during the period of Genoese and Moldavian influence, and it later became a major Ottoman stronghold controlling the Dniester estuary.
Tyras and the medieval settlement
The site was first occupied by Tyras, a Greek Black Sea settlement founded by colonists from Miletus in the sixth century BC. Tyras continued until the fourth century AD, when repeated attacks, including those by the Goths and Huns, brought its existence to an end. Antes, Slavs, and Bulgarians later lived at the site.
In the tenth century, Bilhorod formed part of Kievan Rus. It later passed to the Kingdom of Hungary and then to the Principality of Galicia-Volhynia, remaining under the latter until the Mongol invasion. The beginning of the medieval fortress is uncertain, but its predecessor, known as Moncastro or Mavrokastro, is generally associated with Genoese merchants who established a trading center in the region during the thirteenth century.
The settlement was officially a Tatar city within the Golden Horde, although the Genoese governed it. Its fortress controlled the Dniester estuary and protected a trading center linking routes between Europe and Asia. Genoese influence declined during the second half of the fourteenth century as Ottoman pressure restricted access through the Aegean. Lithuania may then have replaced Genoa in the region before control passed to the Principality of Moldavia.
Moldavian development
Under Moldavian rule, the city was called Cetatea Albă, meaning “White Citadel.” During the fifteenth century, its population reached about 20,000 and included Moldavians, Greeks, Genoese, Armenians, Jews, and Tatars. Its position on the trade route between Europe and Asia, together with its role as the principal defensive center of southeastern Moldavia, supported a period of major development.
The principal medieval elements of the fortress had been completed by 1440. A tablet found in one of the towers states that “Master Fedorko finished construction in 1440.” The wording does not establish whether Fedorko was the designer, a builder, or the master responsible for the fortress as a whole.
After Stephen III of Moldavia, also known as Stephen the Great, seized the throne in 1457, he gave renewed attention to Bilhorod. The fortress was completed and strengthened with more powerful walls and a large gate, and a permanent garrison was installed.
Ottoman rule and repeated rebuilding
The Ottoman Empire made repeated attempts to capture the fortress. In August 1484, an army commanded by Sultan Bayezid II, supported by troops of Meñli I Giray, khan of the Crimean Khanate, and more than 100 large ships, besieged it from the coast and the estuary. The fortress fell after nine days. Stephen III attempted to recapture it in 1485 but failed, and Ottoman rule continued for 328 years.
During the Ottoman period, Akkerman became a northern stronghold of the empire. Zaporozhian Cossack forces repeatedly attacked it, including forces associated with Hryhoriy Loboda, Severyn Nalivaiko, Ivan Sulima, Ivan Sirko, and Semen Paliy. Moldavian and Polish forces also contested the area, while Crimean Tatars used the fortress during military campaigns.
The Ottomans repeatedly rebuilt and reinforced the complex. Melek Ahmed Pasha directed major strengthening works in 1657. French military engineers constructed a new line of projecting artillery positions, or bastions, in 1707. Further fortification and repair work followed almost annually from 1756.
Russian conquest and later political changes
Russian forces first captured the fortress in 1770 after a ten-day siege commanded by Brigadier Igelström. The Treaty of Kuchuk-Kainarji returned it to the Ottoman Empire in 1774. In 1789, Don Cossacks and the Bug Jaeger Corps, a light-infantry formation, captured the town without a fight under Mikhail Kutuzov. Kutuzov became fortress commander the following year.
The Treaty of Jassy returned the fortress to Ottoman control in 1791 and established the Dniester as the Russian-Ottoman frontier. Ottoman rule ended in 1812, when the Treaty of Bucharest transferred Bessarabia, including Budjak and Bilhorod, to the Russian Empire. Budjak was the historical region of southern Bessarabia between the lower Danube and the Dniester.
The fortress ceased to function as a military installation in 1832. It was declared a historical and architectural monument in 1896 and placed on the Ukrainian state-protection list in 1963. Romania took the city in 1918, and it remained under the Kingdom of Romania until 1940. Romanian control returned from 1941 to 1944 during the Second World War, after which Soviet forces occupied the city. The city was later renamed Bilhorod-Dnistrovskyi, and the fortress became a museum-reserve. Since 1991, it has been in Ukraine.
Conservation and heritage status
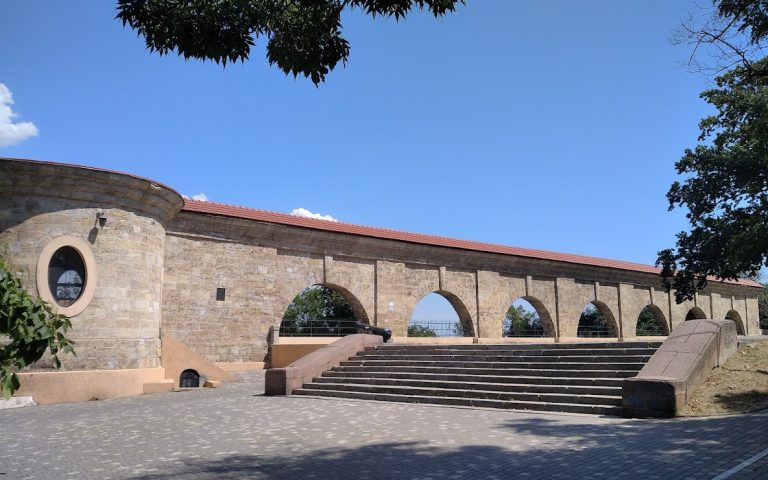
During the Romanian interwar administration, the fortress was restored and maintained as a medieval monument. Erosion of the rocky foundation beneath the northern side was addressed in the 1920s with three arches and a buttress. Another buttress was added during Soviet restoration in the 1960s.
Erosion from the Dniester estuary intensified after a new pier was built north of the fortress in the mid-nineteenth century. Over roughly 150 years, the Treasury Tower and part of the Lesser Wall collapsed, while the northern section and citadel began to subside. In 2017, a reinforced-concrete system of buttresses on an interconnected piled foundation was constructed, and a previously collapsed lower section of the second Lesser Wall was restored.
The fortress was added to the State Register of Immovable Monuments of Ukraine in 2009. Together with the remains of Tyras, it was placed on Ukraine’s Tentative List of World Heritage Sites in 2019.
Remains
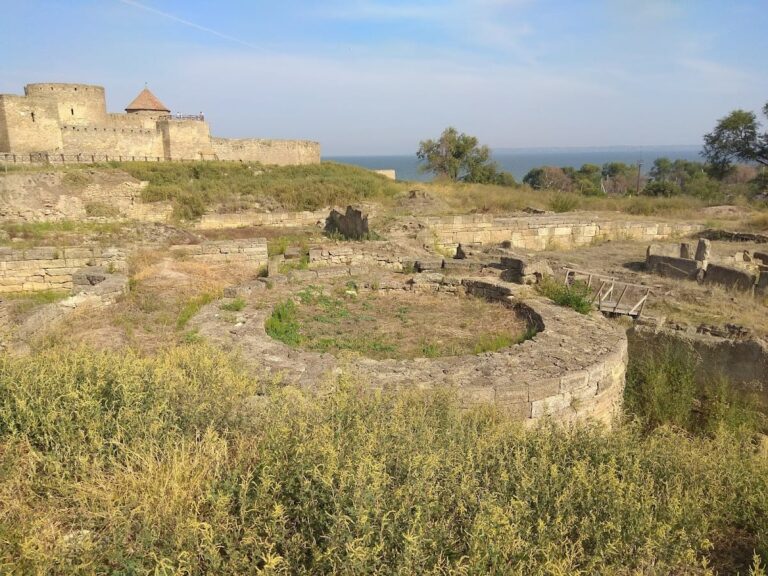
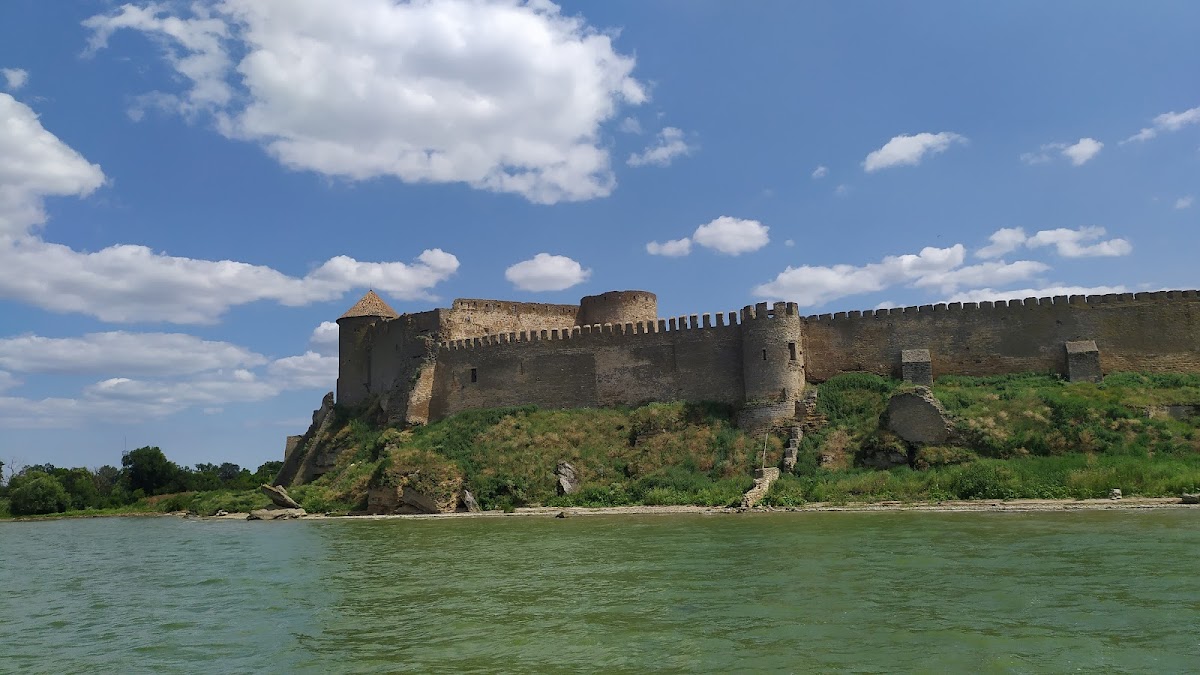
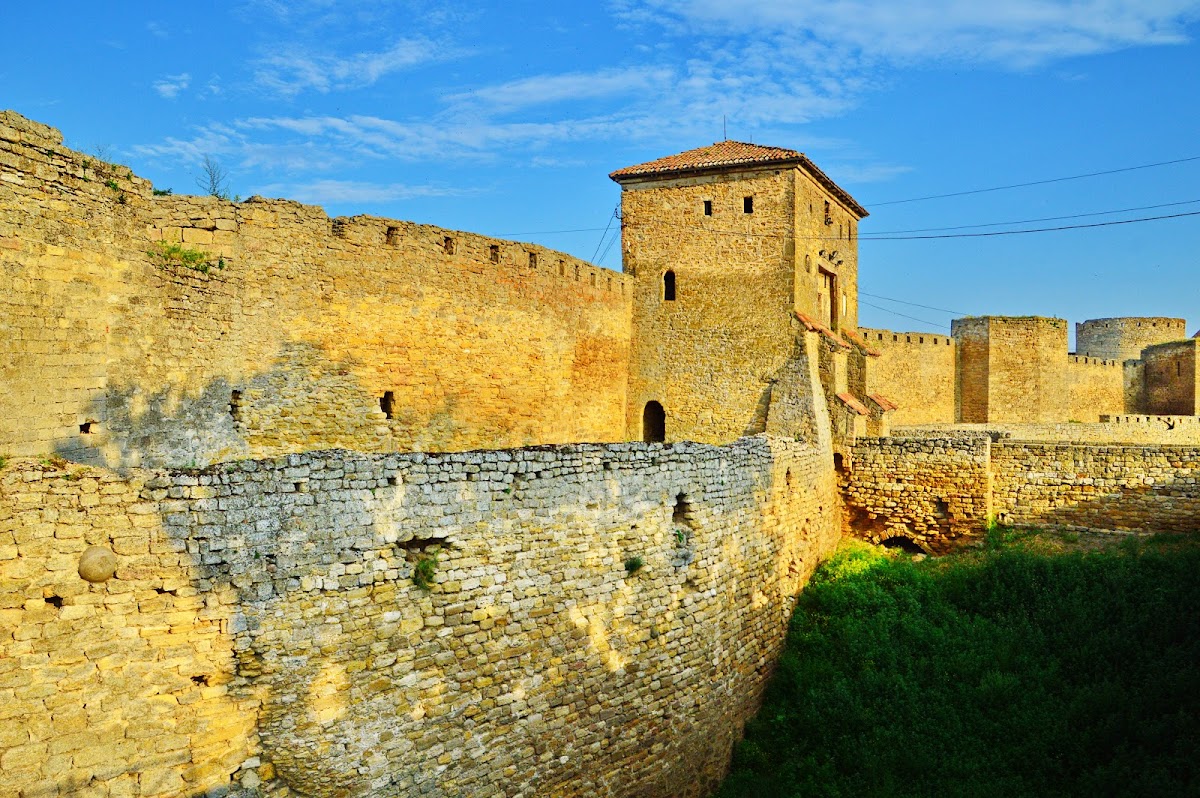
The fortress occupies a rocky bank beside the Dniester estuary and follows an irregular polygonal plan. Its walls extend for approximately 2.5 kilometres. Built principally of white limestone, the walls are between 1.5 and 5 metres thick, while the walls and towers rise between 5 and 15 metres. Some towers reached about 20 metres. A deep moat surrounds the fortress on three sides, with a present depth of approximately 13 to 14 metres. Its inner wall stands several metres higher than the outer wall, while the northern fortifications approach the estuary closely.
Walls, towers, and defensive divisions
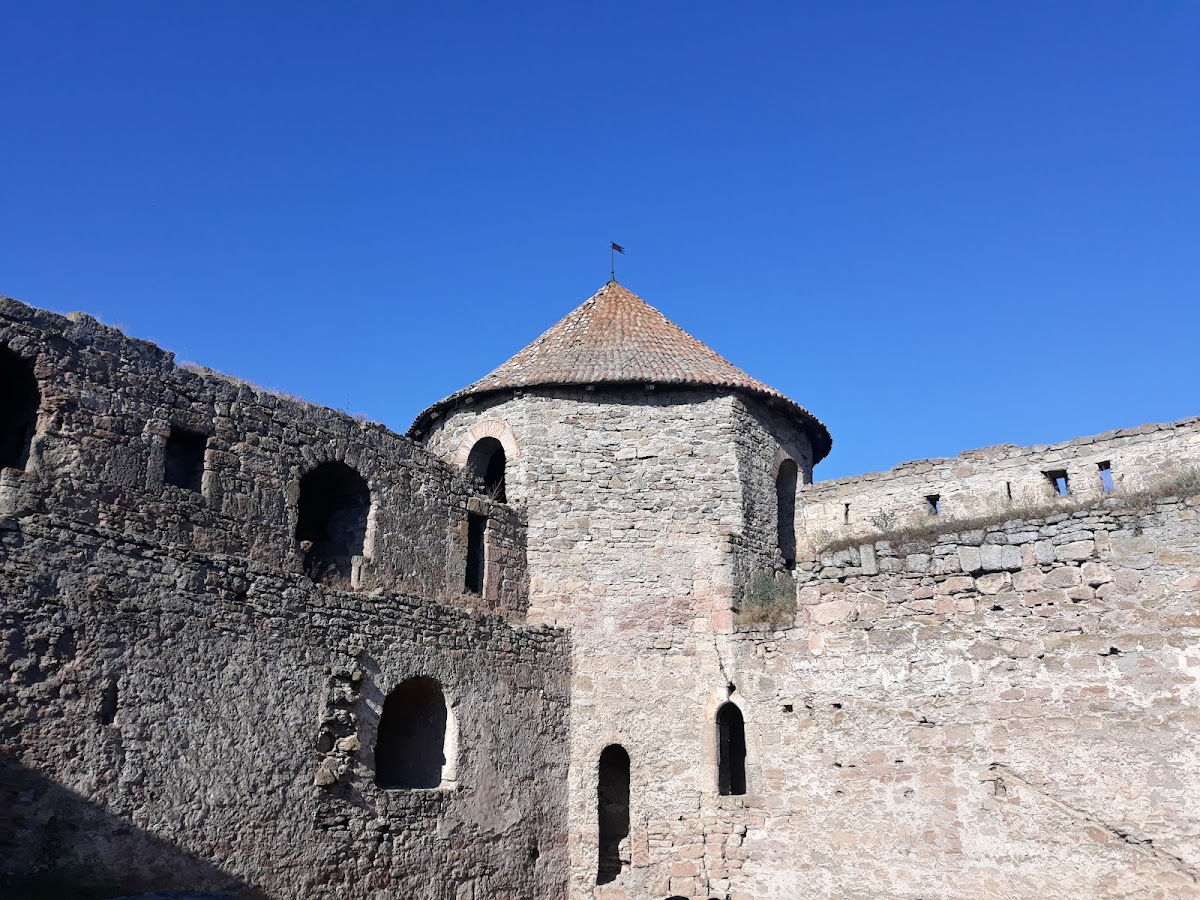
The original fortifications contained 34 towers and bastions, spaced about 40 to 45 metres apart along the connecting curtain walls. Twelve were complete fighting towers. The remaining structures were bastions and half-bastions, projecting artillery positions that were later filled in and converted into platforms for guns. Twenty-six exterior towers survive, including the partly ruined Treasury Tower. The interior rooms of the citadel and a cylindrical tower in the northwestern corner have collapsed.
Internal walls divide the complex into courtyards that could each function as an independent defensive unit. Four courtyards existed historically, and three remain recognizable within the fortress. The construction materials included a mortar described as containing eggs, crushed marble, carbon, and silicon. Millet was also included in the building materials, reportedly to help maintain the walls’ hydrothermal balance.
The citadel
The Citadel forms the most strongly fortified part of the complex and is attributed to the Genoese phase. Four large towers are joined by massive walls: the Gate Tower at the northeast, the Commandant’s Tower at the southeast, the Dungeon Tower at the southwest, and the Treasury Tower at the northwest. The courtyard covers about 300 square metres and contains numerous rooms and an extensive network of largely unexplored underground passages. The commandant’s palace formerly stood within this enclosure.
The garrison courtyard
The Garrison Courtyard covers approximately 2 hectares and contains the Citadel. Barracks, stables, and ammunition stores occupied the courtyard, which served as the permanent accommodation area for the fortress garrison.
The civilian courtyard
The largest enclosure is the Civilian Courtyard, covering about 5 hectares. It contained residential buildings, including one-storey houses and semi-subterranean dwellings. During the Ottoman period, a large mosque stood there, and the courtyard was later cleared of its residential buildings during the nineteenth century. The population of the city and nearby villages could take refuge within the enclosure during danger.
The Kiliya Gate provides the principal entrance to the Civilian Courtyard. Major towers in this area include the Ovid Tower, also called the Maiden Tower, the Watchtower, and the Pushkin Tower. The Ovid Tower stands at the southeastern edge of the fortress, to the left of the main gate. The Pushkin Tower stands near the estuary opposite it.
The port courtyard
The Port Courtyard, also called the Quarantine Courtyard or Ruler’s Courtyard, extended along the shore and covered about 1.5 hectares. It served trade and storage, including the holding of imported goods during a forty-day quarantine period. The mosque’s minaret from the Ottoman period also survives within the fortress.
The estuary structure and named towers
A structure completed in 1440 projects beyond the fortification walls toward the estuary. It is neither a conventional wall nor a tower, and its practical defensive function has not been established. Ten stone cores resembling cannonballs are embedded in it as a talisman. Their arrangement forms a tetractys, a triangular figure of ten points organized in four rows.
The meaning of the ten stone cores remains uncertain. They have been interpreted as a magical or Masonic symbol, while another explanation identifies the arrangement as a type of sundial-calendar. These interpretations remain unresolved, although the cores and the 1440 construction tablet are part of the fortress’s physical evidence.
The Ovid or Maiden Tower carries both names in local tradition. One legend connects “Maiden” with Princess Tamara, reputed daughter of the Moldavian ruler Alexander the Good. Another associates the tower with Ovid, the Roman poet exiled to the Black Sea region. The Pushkin Tower is traditionally linked with Alexander Pushkin, who visited the fortress in December 1821. The reason for the tower’s name and the person who assigned it are unknown.