Schönborn Palace: A Neo-Romantic Hunting Estate in Ukraine


Site at a Glance
- Rating
- 4.4
- Popularity
- Medium
- Country
- Ukraine
- Primary era
- Modern
- Eras represented
- Modern
- Civilizations
- Hungarian
- Site type
- Domestic
- Remains
- Elite Residence
On this page6 sections
History
Schönborn Palace, also known as Beregvár, is a late nineteenth-century hunting residence in Ukraine, built by the Schönborn family between 1890 and 1895 in the neo-romantic style. Count Erwein-Friedrich von Schönborn-Buchheim commissioned it to replace an earlier wooden hunting lodge, and the palace became a seasonal residence where he and his son and heir, Friedrich Karl von Schönborn-Buchheim, received guests from across Austria-Hungary.
The Schönborn Estate
The Schönborn family acquired the Mukachevo-Chynadiyovo properties on 31 July 1728, after Holy Roman Emperor Charles VI transferred the confiscated estate to Lothar Franz von Schönborn following the suppression of Francis II Rákóczi’s anti-Habsburg uprising. Lothar Franz, Archbishop-Elector of Mainz, placed its administration in the hands of his nephew and heir, Friedrich Karl von Schönborn, who was also a senior imperial official and simultaneously Prince-Bishop of Würzburg and Prince-Bishop of Bamberg.
The estate was organized as a majorat, an inherited property intended to pass intact through a designated line of succession. Its development included agricultural and economic measures, as well as the settlement of German colonists with support in the form of land, building materials, financial incentives, and temporary tax exemptions. Count Eugen von Schönborn established a hosiery factory and a large stud farm, and he oversaw the construction of a bridge across the Latorica River in 1782.
Before Schönborn Palace was built, the family used other residences within the estate. Szentmiklós Castle was renovated and became a family residence in 1734. The former Rákóczi palace in Mukacheve was rebuilt and enlarged between 1746 and 1747 with assistance from the architect Balthasar Neumann.
Twentieth-Century Transformation
After the First World War, Transcarpathia became part of Czechoslovakia. The Mukachevo-Chynadiyovo estate was dissolved during the Czechoslovak land reform of 1928. A company named Bignon nominally purchased it and transferred it to Latoritsa, in which Count Schönborn-Buchheim was the principal shareholder.
Count Georg-Erwein von Schönborn-Buchheim, the last owner of the hunting residence, left Mukachevo in September 1944. After the Second World War, Soviet authorities confiscated the estate. The palace was first converted into a rest house and later became the central building of the Karpaty sanatorium. The sanatorium was established in 1958 after a visit by Nikita Khrushchev and became the first climatological sanatorium in Transcarpathia.
Since 1946, the former hunting residence has served the sanatorium complex. Its medical work initially focused on cardiovascular and neurological conditions. Since 2010, the complex has also provided rehabilitation for musculoskeletal disorders, gastrointestinal treatment, and care in a department for pregnancy pathology. By 2011, it belonged to Ukrprofozdorovnytsia. The palace is recognized in Ukraine as a monument of architecture of national significance. Parts of its interior, including furniture and other valuable objects, were transferred to the collections of the Uzhhorod Local History Museum.
The palace also appeared on the public seal of neighboring Chynadiyovo, formerly Szentmiklós, in the late nineteenth century.
Remains
Palace Architecture
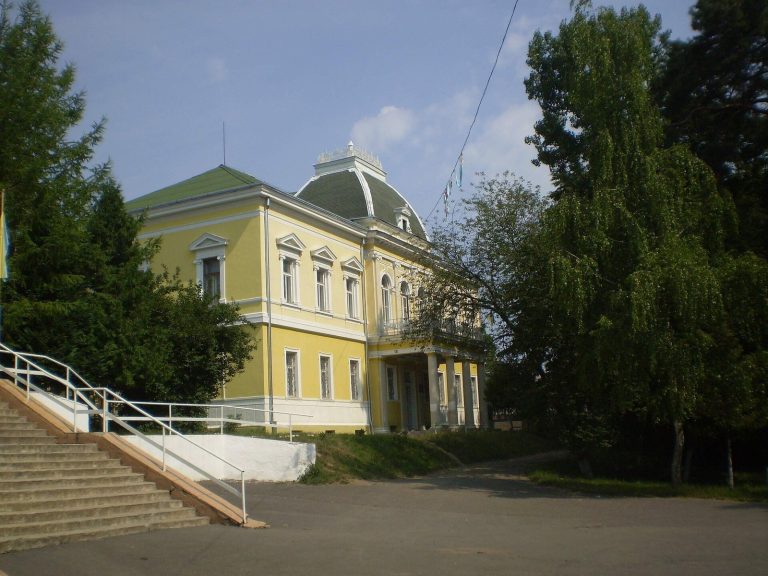
The palace is built of brick and stone, with shaped tiles incorporated into its exterior treatment. Its romantic eclectic design combines Romanesque and Gothic motifs with French Renaissance influence. Architect Z. Gresserson designed the building, whose chimneys, towers, and other structural elements served practical functions while also contributing to its ornamental appearance.
Bas-reliefs, weather vanes, stained glass, and other decorative features draw on Schönborn family heraldry. A tower clock with working chimes remains part of the building. The palace originally had no chapel, because a passage occupied the intended position. A chapel was added in the early twentieth century, and the building closest to the lake was also raised to two storeys.
A local tradition assigns calendar symbolism to the palace’s 365 windows, 52 rooms, and 12 entrances. This interpretation is explicitly unsupported by evidence. The building stands at approximately 400 metres above sea level and is described as restored and in satisfactory condition.
Park and Lake
A dendrological garden surrounds the palace and now forms the park of the Karpaty sanatorium. A decorative lake occupies its centre. The park contains boxwood, catalpa, Weymouth pine, Canadian spruce, Japanese cherry, pink beech, Italian honey locust, deutzia, hydrangea, and other plantings.
The lake was excavated at the end of the nineteenth century, and its outline was designed to symbolically reproduce the map of Austria-Hungary. The grounds also contain a commemorative foundation stone with a Hungarian inscription and two sculptural compositions, “The Deer” and “The Bear with Cubs.”