Potocki Palace in Rai: A Classical Palace in Ukraine


Site at a Glance
- Rating
- 4.1
- Popularity
- Very Low
- Country
- Ukraine
- Primary era
- Modern
- Eras represented
- Modern
- Civilizations
- Habsburg
- Site type
- Domestic
- Remains
- Elite Residence
On this page13 sections
History
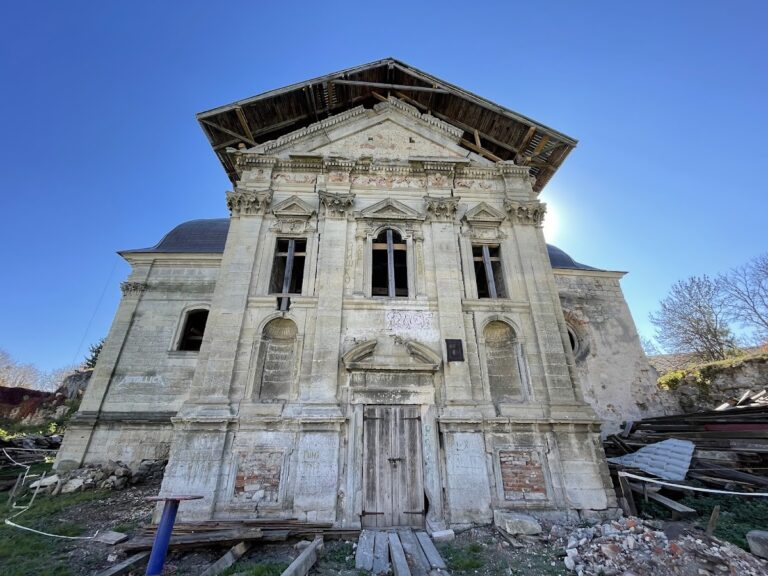
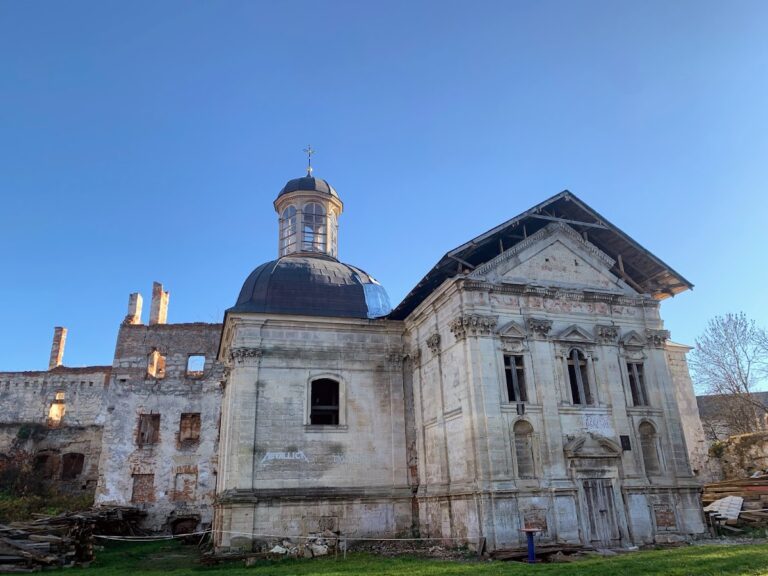
Potocki Palace in Rai is a historic palace in Ukraine, located in Rai, now a district of Berezhany. It stands on the site of an older hunting castle that was destroyed during the Great Northern War in 1709. The construction date of the present palace is uncertain, but it was substantially rebuilt in the nineteenth century in the Classical style, an architectural tradition based on the forms and proportions of ancient Greek and Roman buildings.
From hunting castle to palace
The earlier hunting castle had a square plan with a tower at each corner and an internal courtyard. That courtyard was later built over as part of the palace’s development. During the nineteenth-century rebuilding, the work was reportedly designed by Jan Rudzki-Wędzyk and financed by Aleksander Potocki. The result became an example of Classical architecture in the Ternopil region.
The Potocki family retained ownership until 1936. The estate also included stables behind the palace, where racehorses were bred. By 1818, however, the palace was already in a neglected condition. The surrounding village was severely affected by a plague in 1830, and those who died were buried beneath the forest, where a mound was raised over the grave.
War damage and changing uses
The palace suffered serious damage during both world wars. Some of its Classical architectural decoration was consequently lost, and a major repair in 1952 retained only part of the building’s ornament. During the Soviet period, the palace became an institution providing residential care. The new use brought further deterioration, while repairs, utility installations, and the replacement of wooden structural elements altered the building. These changes also affected its historic interior.
Religious and community use
Since 1994, the building has been used by the Ternopil-Zboriv Eparchy of the Ukrainian Greek Catholic Church. An eparchy is a territorial administrative district within the Church, which follows the Byzantine liturgical tradition while remaining in communion with the Roman Catholic Church. A supported-living institution for people with disabilities later operated in the palace, but insufficient funds for maintaining the premises led to its relocation. The building then stood vacant for a period and deteriorated further.
Local activists and the Ukrainian Educational Platform subsequently adapted the palace for internally displaced people through the Domivka project. The occupation and repair of the vacant monument helped prevent further ruin. The restored rooms were intended to support local community needs after the displaced residents returned home. The palace is recognized as a historical architectural monument.
Remains
Potocki Palace is a two-storey building of approximately 500 square metres. Its present arrangement contains nine separate rooms measuring about 12 to 15 square metres, two shared hostel-style rooms, a common kitchen and dining room, and four bathrooms, with two on each floor. The adapted building can accommodate about 30 people at a time. Its present form combines the surviving Classical fabric with repairs and facilities introduced for later residential and community uses.
Building and grounds
Palace structure
The palace incorporates the former hunting castle’s internal courtyard, which was built over during the building’s transformation. The earlier square plan and corner-tower arrangement belong to the site’s older defensive phase, while the visible palace is principally associated with its nineteenth-century Classical rebuilding. Wartime destruction, later alterations, and the 1952 repair have left the Classical decoration only partly preserved.
Park and water features
The palace stood within an extensive park containing rare trees and shrubs. A stream ran through the grounds and formed ponds connected by small bridges between the garden and the wild park. Another pond was intended for swans. Near the palace is the dry trunk of an ancient oak estimated to be about 700 years old, with a circumference of more than 7 metres. Local tradition associates the tree with Hetman Bohdan Khmelnytsky, who is said to have rested beneath it about 350 years ago.
Interior spaces and collections
Vestibule and upper rooms
A large vestibule formerly led by stairs to the upper floor, where the billiard room and chapel were located. The billiard room contained four paintings showing Jerzy Ossoliński’s entry into Rome, along with Venetian glassware and the palace library. The surviving interior is largely shaped by wartime damage, subsequent alterations, and the 1952 repair.
Library and salon
The library held works by 3,030 authors in 4,032 volumes, as well as 544 brochures. Its collection also included manuscripts dating from the thirteenth century and chronicles devoted to members of the Sieniawski family. The Ostroh Bible, a sixteenth-century printed Bible produced in Ostroh and one of the earliest complete editions in Church Slavonic, was described as one of the library’s most valuable items. Above the library, a large salon had a ceiling painted by Henryk Conti, wall paintings, and an antique tapestry.
Chapel
The chapel was entered through Renaissance alabaster doors. Its vaulted interior contained an alabaster altar made by Leonardo Marconi. The chapel formed part of the palace’s former upper-floor arrangement, alongside the billiard room and the rooms associated with the library.
Modern adaptation
Recent adaptation work rebuilt the heating system, carried out internal cosmetic repairs, treated walls affected by fungus and mould, and arranged new sanitary and kitchen facilities. These interventions reshaped the palace for supported living and temporary accommodation while helping secure the building after its period of vacancy.
Nearby sites