Byzantine Sites in Turkey: Explore Mosaic Churches, Imperial Gateways and Frontier Cities
Byzantine sites in Turkey include domed churches, painted burial chapels, ceremonial gateways and the water-storage systems of frontier cities. In Istanbul, buildings from several centuries preserve different forms of imperial and monastic architecture. Farther south and east, Demre’s Church of Saint Nicholas and the cisterns and rock-cut remains at Dara extend the collection beyond the capital.
The examples range from sixth-century construction under Justinian to the elaborate mosaics and frescoes of the empire’s final centuries. Many churches were later converted into mosques or repaired after earthquakes, with their Byzantine plans and decoration surviving alongside subsequent changes.
Primary Function: All
Type: All
Popularity: All
Rating: All
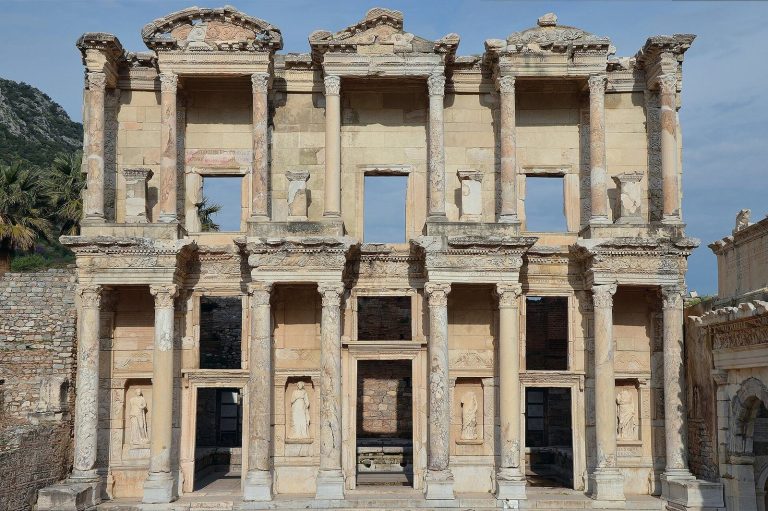
Commissioned in the 110s, the Library of Celsus joined a public collection with a tomb for a prominent Roman official. Its restored facade and…
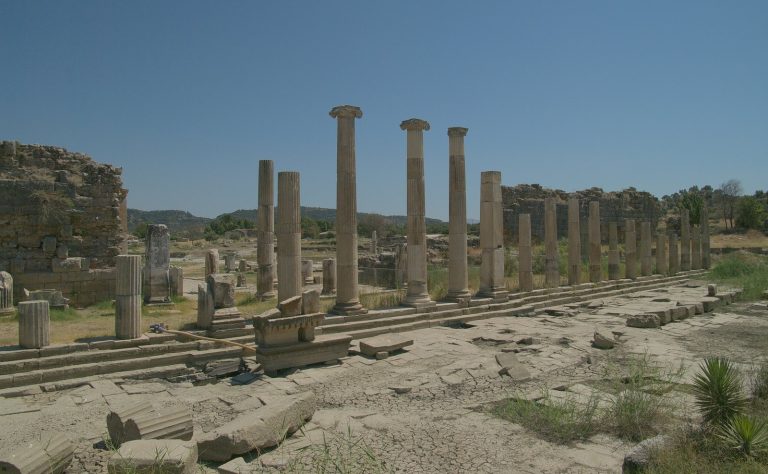
Founded by Greek settlers and refounded near 400 BC, Magnesia on the Maeander developed into a planned Hellenistic city and religious centre. Its…
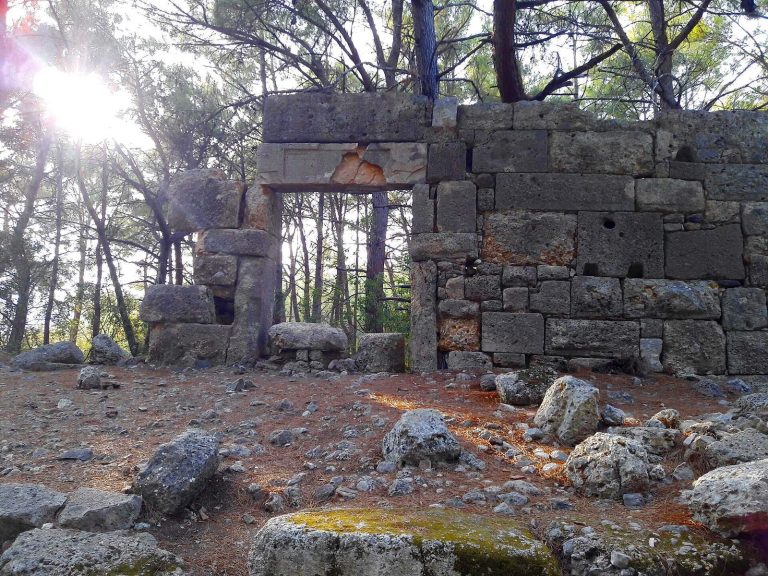
Phaselis was a Greek-founded port on the southern Anatolian coast that developed through Persian, Hellenistic, Roman, and Byzantine rule. Its…
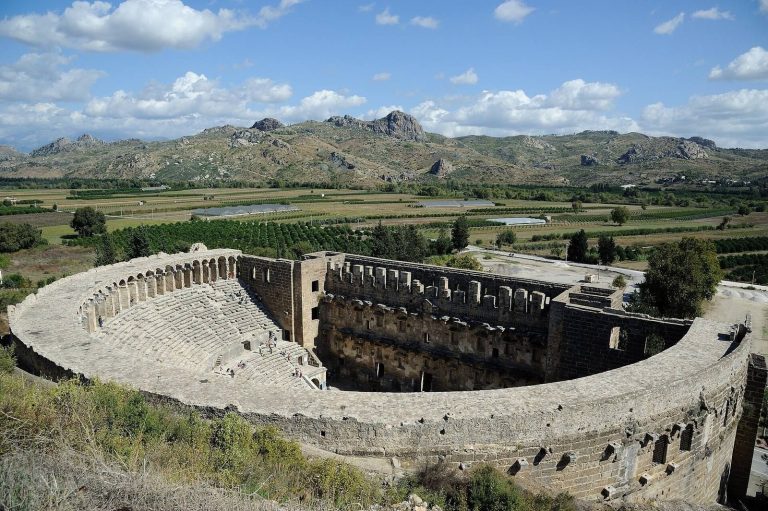
Aspendos was an ancient city-state of Pamphylia on the Eurymedon River in southern Anatolia. Its remains preserve Roman civic buildings, a theatre,…

Gaziantep Castle developed from an earlier elevated military installation into a Roman and Eastern Roman fortress, later repaired by successive…
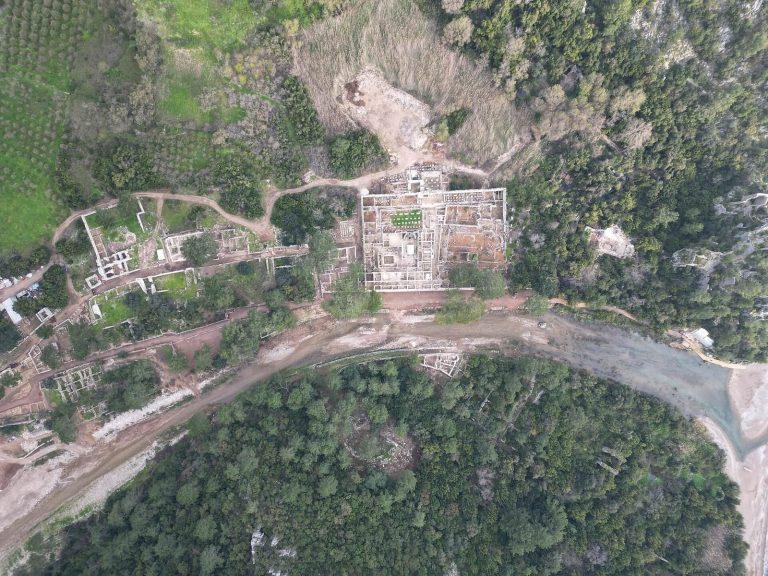
Olympos Ancient City developed as a Hellenistic Lycian settlement and became a Roman, Byzantine, and medieval harbor city. Its remains include…
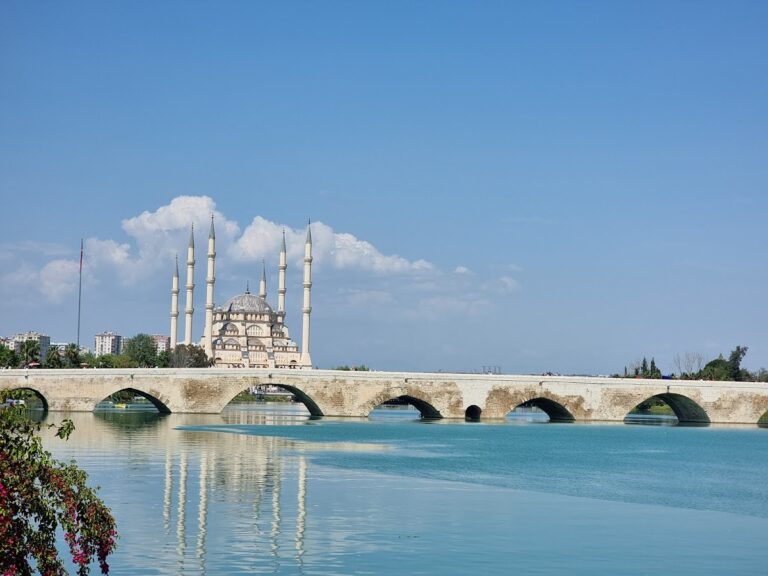
Taşköprü is a Roman bridge in Adana, Türkiye, rebuilt and repaired across many centuries. Its arches, reused materials, Ottoman alterations, and…
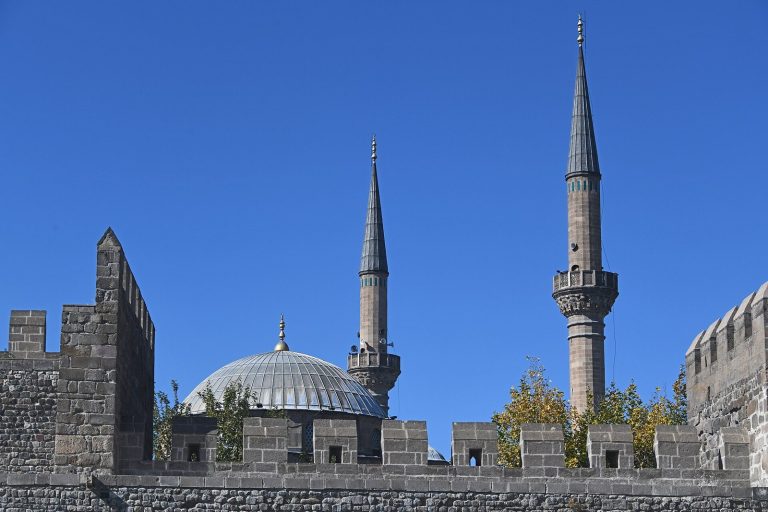
Kayseri Castle developed through Roman, Byzantine, Seljuq, Dulkadirid, Karamanid, and Ottoman phases. Its inner castle, fragmentary outer defenses,…
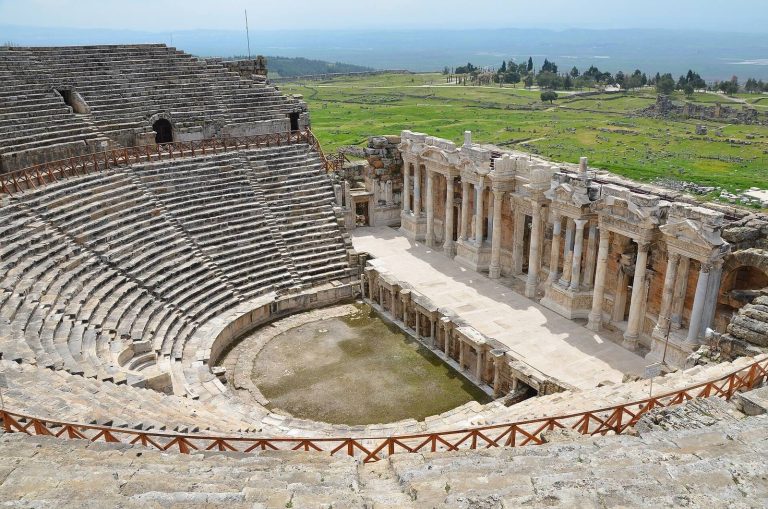
Hierapolis was a Hellenistic city beside the hot springs of Pamukkale that developed into a Roman spa, trading center, and Christian city. Its…

Chora Church in Istanbul developed from a Byzantine monastery outside Constantinople’s early walls and preserves an extensive program of Late…
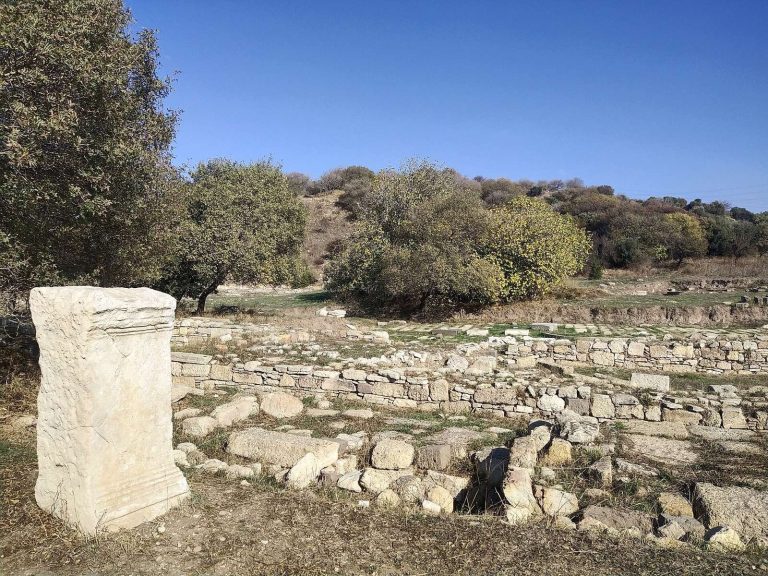
Cyme was a leading Aeolian city whose history spans early Greek settlement, Persian and Roman rule, and later abandonment. Its remains include…
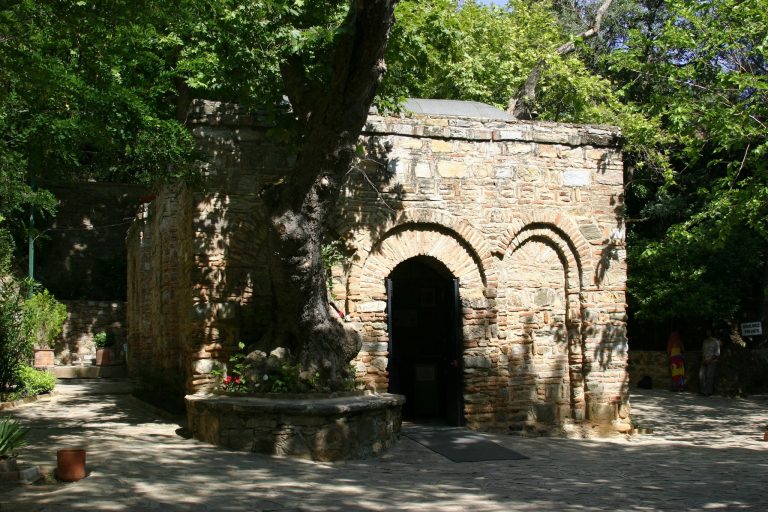
The House of the Virgin Mary near Selçuk is a Catholic Marian shrine associated with a tradition that Mary lived and died near Ephesus. Its present…
For details on how to use the maps, which sites are included, how popularity and ratings are determined, and how sites are classified, see the help page.
On this page7 sections
Hagia Irene and Little Hagia Sophia: two domed interiors
Hagia Irene combines the long central nave and side aisles of a basilica with a domed upper structure. Its apse contains stepped semicircular seating for the clergy. Above it, a large dark cross stands against a gold mosaic background, preserved from the church’s rebuilding during the eighth-century period of Iconoclasm, when religious images were restricted.
The courtyard in front and the galleries inside preserve further parts of the church’s spatial arrangement. Its fabric includes Justinianic work and the reconstruction following the earthquake of 740.
Little Hagia Sophia, originally the Church of Saints Sergius and Bacchus, uses a more concentrated plan. Eight principal supports carry a dome divided into alternating flat and curved compartments. A two-storey colonnade wraps around the central space, with coloured marble columns and carved capitals.
A Greek inscription running around the interior names Justinian and Theodora. Some capitals also retain their monograms. The original mosaic decoration has disappeared, while later mosque fittings occupy the surviving sixth-century structure.
The Pantokrator complex at Zeyrek: three connected churches
Zeyrek Mosque preserves the churches of the twelfth-century Pantokrator Monastery. Two principal domed churches stand side by side, joined by a central funerary chapel dedicated to Saint Michael. A long western narthex connects the group.
The central chapel served as an imperial burial place and has two oval domes set on different axes. Its position between the larger churches gives the complex a distinctive arrangement of parallel worship and burial spaces. Later repairs replaced some of the original interior supports, and extensive modern restoration has contributed to the building’s present form.
Chora: mosaics in the entrance halls and frescoes over tombs
The Chora Church, also known as Kariye, contains an extensive early-fourteenth-century decorative programme commissioned by Theodore Metochites. Mosaics follow the lives of Christ and the Virgin through the entrance halls. One shows the donor presenting a model of the church; another, above the doorway from the nave, depicts the Dormition of the Virgin.
The southern burial chapel uses frescoes across its walls and vaults. In the Resurrection scene, Christ raises Adam and Eve from their tombs above the broken gates of Hades. Arched burial recesses line the chapel walls, connecting the painted themes of death and resurrection with the space’s funerary purpose.
The mosaics and frescoes were uncovered and conserved during twentieth-century work after centuries of concealment beneath later coverings.
The Golden Gate: an imperial entrance in the land walls
The Golden Gate has three marble passages flanked by massive square towers. Its central opening was associated with imperial ceremonial entry, while the towers made the gateway part of Constantinople’s defences. Marble facing and the broad arch distinguish it from an ordinary opening in the wall.
Successive Byzantine rulers strengthened the approaches and developed the gate into a more enclosed defensive position. The surrounding Yedikule fortress belongs to later Ottoman construction. The surviving gateway therefore combines the role of a ceremonial monument with centuries of adaptation as a strongpoint.
Dara: cisterns beneath a frontier city
Dara was developed as an Eastern Roman garrison city under Anastasius in the early sixth century, facing the Sasanian frontier. Its remains include large cisterns, channels, sections of fortification and extensive rock-cut burial spaces.
One great underground cistern lay beneath the city’s cathedral. Its high supporting structure survives more substantially than the church above, of which only a section of wall remains. Other reservoirs and conduits distributed water across the settlement. These installations supported the needs of a defended city and its garrison, alongside the walls later strengthened under Justinian.
Saint Nicholas at Demre: galleries and painted burial chapels
The Church of Saint Nicholas at Demre developed through several Byzantine rebuilding campaigns. Its aisles and vaulted galleries surround the main worship space, while stepped clergy seating occupies the central apse. Geometric stone-inlay floors and reused ancient capitals preserve different elements of the interior’s finish.
Attached burial rooms contain wall paintings of monks, bishops and scenes from Saint Nicholas’s life. Their sarcophagi belonged to later occupants whose identities are uncertain. The saint’s own burial place also remains debated. Nineteenth-century rebuilding substantially altered the roof, while the medieval chapels and their paintings preserve the church’s later Byzantine development.
Explore the collection
Explore sites on the map or in the grid. Map icons reflect each site’s primary function, helping you identify different kinds of places at a glance. Narrow the results by primary function, site type or era, with additional filters for popularity and rating. Select a map marker to view the site’s details and open its article, or open the article from its grid entry.