Little Hagia Sophia: A Byzantine Church and Ottoman Mosque in Istanbul


Site at a Glance
- Rating
- 4.7
- Popularity
- Medium
- Country
- Turkey
- Primary era
- Medieval
- External website
- Open
- Eras represented
- Medieval, Early Modern
- Civilizations
- Byzantine, Ottoman
- Site type
- Religious
- Remains
- Church
On this page9 sections
History
Little Hagia Sophia is a former Greek Orthodox church and monastery in Istanbul, Turkey, built by the Byzantine civilization under Emperor Justinian I in the sixth century. Erected between approximately 527 and 536, the building was dedicated to Saints Sergius and Bacchus, Christian soldier-martyrs especially venerated in Syria. It is now a Sunni Muslim mosque known as Küçük Ayasofya Camii. The church was one of the earliest major building projects of Justinian’s reign and was constructed shortly before or during the work on Hagia Sophia, completed in 537.
Foundation under Justinian
The church occupied a prominent position in Constantinople between the Palace of Hormisdas, Justinian’s residence before he became emperor, and the Church of Saints Peter and Paul. It stood on the boundary between the city’s First and Third regions. The two churches shared a narthex, an entrance gallery between the exterior and the main worship space, as well as an atrium and monumental gateways. The new church became the centre of the wider complex, and a monastery with the same dedication was established nearby soon after its construction.
A later foundation legend connected the church to Justinian’s rise. According to the story, Justinian, then the nephew of Emperor Justin I, was accused of plotting against the throne. Saints Sergius and Bacchus supposedly testified to his innocence before Justin, allowing him to escape execution. After his release and restoration as Caesar, he vowed to build a church to the saints if he became emperor. This tradition explains the church’s dedication, although the story is not a certain historical account.
Imperial and ecclesiastical connections
In 536 or 537, the Palace of Hormisdas was converted into a monastery for Monophysites, a Christological movement that emphasized the unified nature of Christ and faced opposition from Byzantine imperial and church authorities. Followers arrived from the eastern provinces to escape persecution and received protection from Empress Theodora, Justinian’s empress and political partner. The dedication to Sergius and Bacchus reflected an imperial effort to reconcile with Syrian Monophysites, among whom the two saints were particularly revered.
The monastery also became involved in the disputes between Constantinople and Rome. In 551, Pope Vigilius, the bishop of Rome from 537 to 555, took refuge there from soldiers sent by Justinian to arrest him. The attempted arrest caused public disturbances. The church served as the seat of the pope’s representative in Constantinople, and papal envoys were allowed to celebrate services there, although the monastery was not placed under Latin control.
Iconoclasm and the later Byzantine period
During the Byzantine Iconoclast period, when religious authorities and rulers opposed the use of sacred images, the monastery became one of Constantinople’s centres of iconoclasm. Its abbots included John Grammaticus, the iconoclast Patriarch Ignatius during the reign of Michael III, and Methodius. Methodius later became patriarch after the restoration of the veneration of icons. The Byzantine emperor also attended a procession to the church on the third day of Easter, reinforcing its continuing place in the ceremonial life of the capital.
Ottoman conversion and restoration
After the Ottoman conquest of Constantinople in 1453, the church remained intact until the reign of Sultan Bayezid II, who ruled from 1481 to 1512. Between 1506 and 1513, Hüseyin Ağa converted it into a mosque. He was the Chief Black Eunuch and the custodian of the Gate of Felicity at Topkapı Palace. The conversion added a portico and a madrasa, an Islamic educational institution. Hüseyin Ağa was later beheaded on the sultan’s orders and was buried at the site.
The mosque underwent further changes and repairs under Ottoman rule. Grand Vizier Hacı Ahmet Paşa restored it in 1740 and added a fountain. Earthquake damage from 1648 and 1763 was repaired in 1831 during the reign of Sultan Mahmud II, who ruled from 1808 to 1839. A minaret was built in 1762, demolished in 1940, and rebuilt in 1956.
Long-term deterioration caused by humidity and earthquakes accelerated after construction of the railway. Part of the neighbouring Church of Saints Peter and Paul was demolished to make room for the railway line. The building was also damaged when it housed refugees during the Balkan Wars of 1912 and 1913. Because its structural integrity was threatened, the site appeared on the World Monuments Fund’s list of the 100 Most Endangered Sites in 2002, 2004, and 2006. Extensive restoration completed in September 2006 returned the building to public use and worship. Little Hagia Sophia forms part of the Historic Areas of Istanbul, which entered the UNESCO World Heritage List in 1985 under cultural criteria i, ii, iii, and iv.
Remains
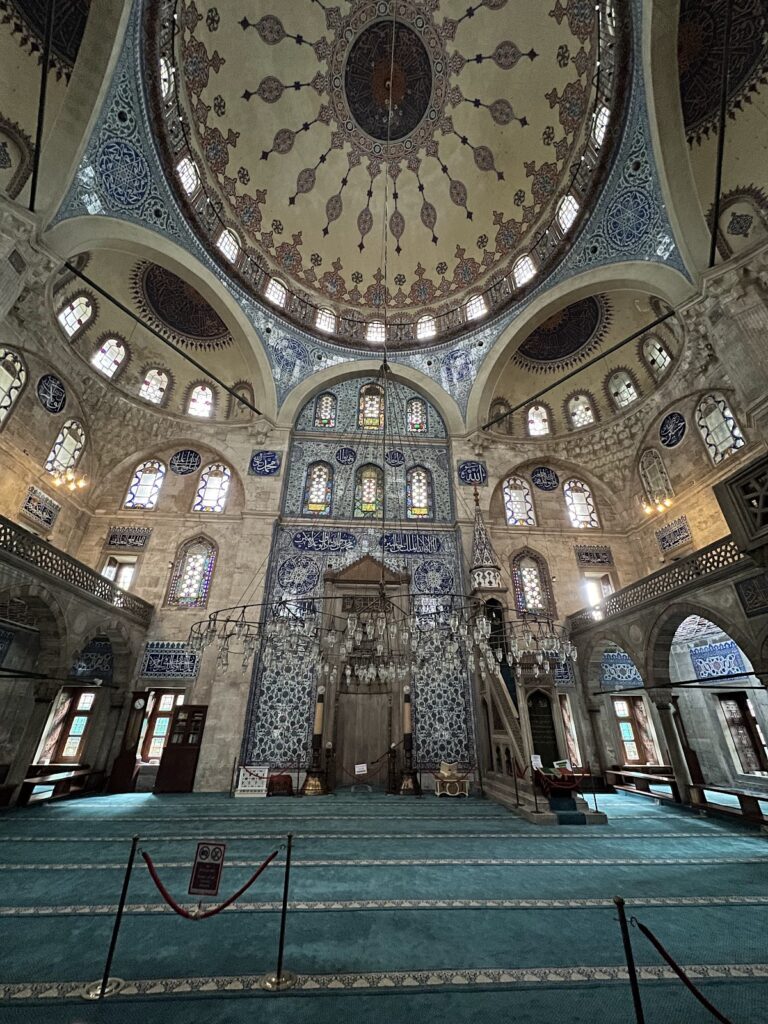
Little Hagia Sophia survives as a sixth-century Byzantine central-plan building organized around an octagon set within an irregular square or quadrilateral. Eight polygonal pillars carry the dome and define the principal interior space. The dome and its supporting drum, the polygonal structure beneath it, reach approximately 20 metres in height, while the dome itself measures about 17 metres across. The building’s surviving form combines a compact central arrangement with surrounding galleries, later Ottoman additions, and associated remains from the former religious complex.
Central church and dome
The dome is divided into sixteen compartments, alternating eight flat sections with eight concave ones. This central arrangement was consciously repeated in the Basilica of San Vitale at Ravenna and later influenced Mimar Sinan, the chief Ottoman imperial architect of the sixteenth century, when he designed the Rüstem Pasha Mosque. The exterior masonry consists of bricks laid deeply in thick beds of mortar. Small stone blocks form reinforcing chains within the walls, while the recorded construction materials include brick, granite, marble, and verd antique, a decorative marble valued for its colour and veining.
Galleries and interior elements
On the western side, the narthex stands before an antechoir, the space preceding the choir. Projecting or recessed semicircular spaces called exedrae extend the central area along diagonal axes. Coloured columns divide the surrounding ambulatories, or galleries around the central worship space, from the middle of the church. Their carved capitals, the upper parts of the columns, and the entablatures, the horizontal structures carried by columns, create contrasts between light and shadow.
A two-storey colonnade runs along the north, west, and south sides. The lower level contains sixteen columns, while the upper level has eighteen. The columns alternate between verd antique and red Synnadic marble, another decorative stone valued for its colour and veining. Several capitals retain the monograms of Justinian and Theodora. A Greek inscription of twelve hexameters on the colonnade honours Justinian, Theodora, and Saint Sergius, regarded as the patron saint of soldiers in the Roman army. Grapevines and clusters of grapes near the inscription evoke Bacchus.
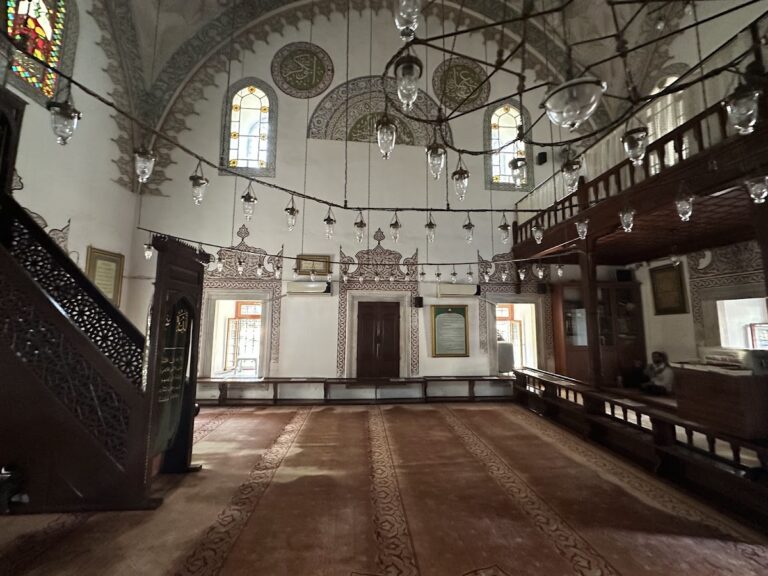
Above the imperial gates leading toward the area used by catechumens was a prayer space dedicated to the Virgin Mary, where the emperor prayed. The original complex also included propylaea, monumental gateways or columned vestibules, and marble columns whose splendour was praised by Procopius. Contemporary chroniclers described the interior decoration as mosaics and walls faced with varieties of coloured marble. During the conversion to a mosque, the windows and entrance were altered, the floor level was raised, and the interior walls were plastered and painted.
Ottoman additions and surrounding remains
The Ottoman mosque includes a portico that replaced the original atrium, together with a forecourt, a small garden, a fountain for ablutions, and several small shops. Inside are a mihrab, which indicates the direction of prayer, and a minbar, the mosque pulpit. These additions remain part of the building’s present architectural form and reflect its conversion from a Byzantine church into a functioning mosque.
North of the building is a small Muslim cemetery containing the türbe, or monumental tomb, of Hüseyin Ağa. An old baptistery also survives on the northern side, while a small former monastery gate remains toward the shore-facing side of the complex. Arches attributed to the Palace of Hormisdas survive within the coastal walls. To the south, remains of the Church of Saints Peter and Paul lay beside Little Hagia Sophia before parts of that neighbouring structure were removed for the railway.