Kayseri Castle: A Medieval Fortified Complex in Türkiye


Site at a Glance
- Rating
- 4.4
- Popularity
- High
- Country
- Turkey
- Primary era
- Medieval
- External website
- Open
- Eras represented
- Classical, Medieval
- Civilizations
- Byzantine, Dulkadirid, Karamanid, Ottoman, Roman, Seljuk
- Site type
- Military
- Remains
- Castle
On this page18 sections
History
Kayseri Castle is a medieval fortified complex in Kayseri, Türkiye, whose surviving form developed through Roman, Byzantine, Danishmend, Seljuq, Dulkadirid, Karamanid, and Ottoman phases. The castle’s construction is dated to the fourteenth century, although the wider defensive system has much earlier origins. Together, the inner castle and surrounding city walls protected a strategically placed city repeatedly exposed to raids and occupations.
Roman and Byzantine defenses
Coins from the reign of the Roman emperor Gordian III, who ruled from AD 238 to 244, provide the earliest evidence for Kayseri’s walls and indicate that they had been built by the middle of the third century. In the first half of the sixth century, the Byzantine historian Procopius described an earlier circuit enclosing distant hills, gardens, and pastures. Emperor Justinian I, who ruled from AD 527 to 565, later reduced the circuit so that it protected the more densely occupied city, while also arranging repairs.
The surviving sections cannot be assigned with certainty to either the Roman or Byzantine phase. The inner castle is generally understood to have had a Byzantine foundation and was substantially repaired in 1224 under Alaeddin Keykubad I, the sultan of the Anatolian Seljuq state. During its Byzantine period, the inner castle served primarily military purposes.
Turkish dynasties and changing use
Under Turkish rule, damaged sections were repaired and the castle was adjusted as political control changed. The Seljuqs, Dulkadirids, Karamanids, and Ottomans all contributed to its later development. As parts of the outer city walls became neglected, the inner castle acquired a stronger role as a fortified place of security. It also became a place of residence: tradition holds that about 600 families and several neighborhoods lived within its walls for many years.
Several inscriptions connect these repairs with particular rulers and officials. A four-line inscription near the area known as the Horse Ground states that a blessed structure was completed in 1224 during the reign of Alaeddin Keykubad. Although it does not name the castle directly, it is understood to refer to its repair or enlargement. A second inscription associated with the sultan appears on a tower facing the Horse Ground and contains no date.
After Kayseri came under Dulkadirid control, an Arabic inscription inside the eastern secondary gate stated that the gate had been built in 1411 by Emir Husam Hasan, son of the Dulkadirid ruler Nasir al-Din Mehmed. Its wording is partly damaged. A Persian inscription records that Piramet, acting on the orders of Mehmed II, repaired the castle in 1466. Another inscription on a marble slab in the southeastern tower says that Mehmed, son of Murad Khan, built the blessed castle and names Yahya as its architect, although the text may be incomplete.
A further damaged Arabic inscription west of the inner castle’s southern gate describes the seizure of Kayseri and its castle by hostile forces and their repair during the time of Sheikh Celebi, son of Davud. It also names his son Demir as an assistant. The damaged portion may have included the name of the Karamanid ruler Mehmed, but that reading remains uncertain.
Ottoman period and later uses
When the Karamanids surrendered Kayseri to the Ottomans in 1467, a ruined mosque known as the Karamanid Noble Mosque stood inside the castle. Mehmed II subsequently ordered the construction of the Castle Mosque, supervised by Gedik Ahmed Pasha. The mosque was repaired in 1711, 1778, 1886, and 1990.
In the 1950s, the inner castle was used as a vegetable market. Small shops were later built within it, and the area was allocated for commercial use by tradespeople. These later activities formed part of the castle’s continuing civic history, while its surviving walls and towers preserve evidence of earlier military phases.
Remains
Layout and outer defenses
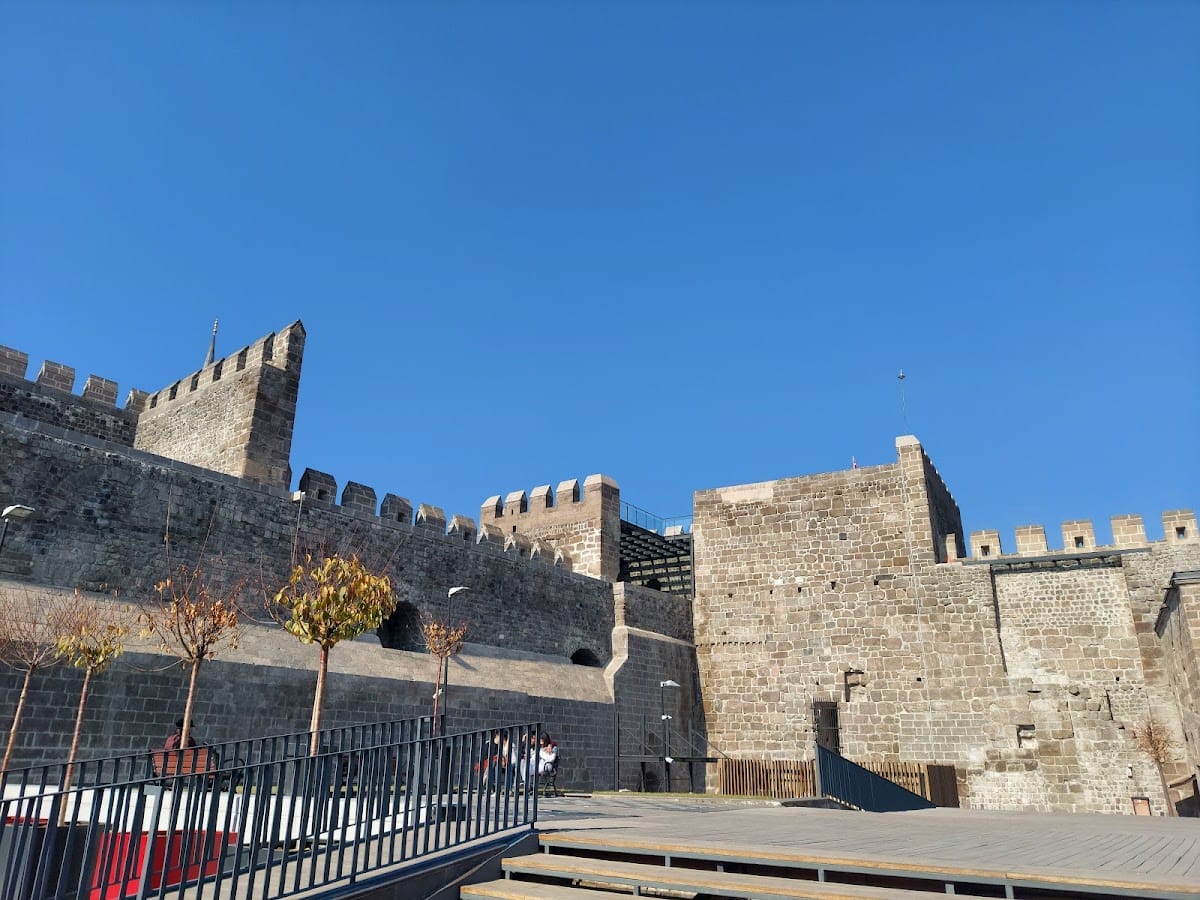
Kayseri Castle occupies a broad area in the city center. Its historic layout consists of an inner castle enclosed by the outer castle and the city walls. The inner castle measures approximately 800 meters from north to south and 200 meters from east to west. The outer defenses now survive in fragments, including wall lines and towers on the branch extending westward from opposite Cumhuriyet Square toward Düvenönü. Other sections survive as traces within the city.
The surviving outer defenses vary in construction. Along the stretches toward Düvenönü and Yoğun Burç, elevated inner faces use piers, vaults, arches, and stepped walling. Between Düvenönü and the Yoğun Burç gate, the defenses are formed mainly by plain walls and massive solid structures. Historical interpretations have proposed different lines for the outer circuit, including a route from Düvenönü through the former Sivas Gate, Kiçikapı, and Boyacı Gate sites toward Yeni Gate and the inner castle. Later research traced the walls westward from Yoğun Burç toward Han Mosque.
Inner castle walls and entrances
Walls and battlements
The inner castle is generally counted as having 18 rectangular-plan towers, although some descriptions give 19. The 18-tower count follows the studies associated with Mahmut Akok and Ali Yeğen. Many towers stand over earlier foundations, while others were rebuilt according to later defensive plans. Earlier Byzantine masonry survives in lower stone courses on the eastern and northern sides, whereas most of the raised solid sections between the battlement openings, known as merlons, were renewed during the Turkish building period.
Patrol walks, or passages along the fortified walls, remain behind the merlons. Masonry stairways connect the ground floors with the upper levels and battlement walks. The towers rest against curtain walls approximately 3 meters thick, and most are currently in sound condition. Water-filled ditches once surrounded the castle; in recent years they were filled and converted into green areas.
Southern gate
The original inner castle had gates on its northeastern and southwestern sides, with the southwest entrance facing Kazancılar Bazaar. A third gate was opened later toward Cumhuriyet Square as construction inside the castle increased. The southern gate has a defensive loophole, a narrow opening for observation or weapons use, in front of it. Its arrangement resembles the entrance to a caravanserai or bazaar more than a conventional fortress gate and reflects the Turkish building period.
The gate stands on a massive, thick base and contains a deep, high-arched entrance niche. A two-line Persian inscription is carved on a marble block above the entrance. The form of the gate links the defensive fabric with the commercial and civic character that developed inside the castle.
Eastern gate
The eastern gate lies near the southeastern part of the inner castle and has a complex arrangement between Towers 10 and 11. Two entrances pass through parallel curtain walls. The inner entrance is of an older type and displays Byzantine construction characteristics. A second entrance, positioned near the center and connecting the forward towers, was added during the Turkish building period and has a fully Turkish character.
Towers and defensive fabric
Southwestern and western towers
Tower 1 occupies the southwest corner and retains the character of an older Byzantine structure. Its upper surrounding walls belong to the earlier construction, while its floor divisions were made during the Turkish period with earthen floors laid over thick wooden beams.
Tower 2 is a Turkish-period structure that incorporates an earlier Byzantine triangular-plan tower as its rear wall. Its interior is a broad open space. Sockets for beams in the surrounding walls show where former timber floors were supported. Tower 4 is Turkish-period from its foundations to its merlons and has a spacious interior. Its former four-story floors are thought to have been timber-framed. The municipality repaired the tower and built the floor at merlon level in reinforced concrete. As with Tower 11, its inward-facing side is closed by a wall.
Northern towers
Tower 5 stands on the northern side between Towers 4 and 8. Its lower part has a rectangular base, while its upper section follows an angular plan. The tower is entirely Turkish-period in character. Tower 7 belongs to the same general arrangement and was altered in recent years for artillery use.
Tower 8 marks the junction of the northern wall and the obliquely aligned eastern wall. It has a square exterior and remains standing because of its size and robust construction. Its lower levels retain older building fabric with facing stones larger than those used in Turkish-period work, while the upper levels belong to the Turkish period.
Eastern and southeastern towers
Tower 9 stands midway along the eastern wall. Its foundations and ground-level sections are associated with the earlier construction. Stone vaults cover the upper surfaces of its lower compartments, and Turkish-period additions and new building begin above those vaults.
Tower 11 is connected with the outer castle and was probably constructed in relation to the later eastern gate. Part of an earlier corner tower, including loopholes, was retained behind it as a rear wall. The tower is enclosed on all sides and has internal floors supported by timber. A separate doorway from the thick curtain wall gives access at patrol-walk level. Its upper levels contain loopholes directed east and south. A masonry stair is embedded in the wall, while wooden stairs probably linked the timber-floored levels. The retained corner tower rises higher than the other towers.
Tower 12 is one of the large towers on the southern defensive wall. Sections of its ground-floor and middle-level walls belong to the earlier structure. The middle level has toothed loopholes facing three sides, while the curtain-wall level and upper merlon section are entirely Turkish-period work.
Southern row of towers
Towers 13 through 17 form a row along the southern curtain wall. Stone vaults cover the spaces above their ground levels. Almost all are Turkish-period constructions, with open inward-facing sections above the thick curtain-wall level and floors supported by wooden beams. Soundings established that earlier Byzantine triangular-plan towers occupied this part of the defenses, showing how the later towers were built over an older defensive arrangement.
Horse Ground and Castle Mosque
Horse Ground enclosure
The area called the Horse Ground lay north of the inner castle and was enclosed by its own wall. A surviving fragment of that enclosure stands at the location of a military storehouse. The fragment preserves a separate element of the castle’s internal organization beyond the main defensive circuit.
Castle Mosque
The Castle Mosque stands inside the inner castle. Its dome rests on four arches, creating the principal structural form of the building. The religious endowment administration registers it as the Fatih Noble Mosque.