Zeyrek Mosque: A Byzantine Monastery and Ottoman Mosque in Istanbul


Site at a Glance
- Rating
- 4.8
- Popularity
- Medium
- Country
- Turkey
- Primary era
- Medieval
- External website
- Open
- Eras represented
- Medieval, Early Modern
- Civilizations
- Byzantine, Ottoman
- Site type
- Religious
- Remains
- Church
On this page13 sections
History
Zeyrek Mosque in Istanbul, Turkey, is the former Monastery of Christ Pantokrator, a Byzantine Christian complex founded during the twelfth century. Construction began between 1118 and 1124, and its foundation charter, or typikon, was issued in October 1136. Built on Constantinople’s Fourth Hill in the area then called Zeugma, the monastery combined churches, an imperial burial chapel, a library, charitable institutions, and other monastic buildings.
Foundation and Byzantine development
The foundation is associated with Emperor John II Komnenos and his wife, Empress Irene of Hungary. Irene is linked with the first church, dedicated to Christ Pantokrator. After her death shortly after 1134, John II built the northern Church of the Theotokos Eleousa, whose name means “Mother of God, the Merciful.” By 1136, the two churches had been connected by a chapel dedicated to Saint Michael, and a southern courtyard and outer entrance hall had been added.
The monastery was also a major charitable institution. Its hospital was arranged for fifty patients in five wards and provided sixty-one beds when emergency and specialist places are included. Separate arrangements served men and women, including wards for the wounded and for patients with eye or intestinal illnesses. A dispensary, pharmacy, surgical staff, nurses, chaplains, kitchens, laundry workers, and other employees supported the institution, with more than one hundred people serving about fifty to sixty inpatients. The monastery’s landed property supplied its income.
The complex further included a hospice for twenty-four disabled elderly residents, a bakery serving both institutions, and food distributions for poor people in Constantinople. The diet was vegetarian and consisted mainly of bread, vegetables, cheese, oil, and wine. The foundation charter regulated the community and its dependencies, providing for at least eighty monks at the main monastery, seventy more monks and six servants at six external dependencies, and fifty clergy serving the Eleousa church.
The monastery became known for its icons and relics. In 1149, Emperor Manuel I Komnenos brought an icon of Saint Demetrius from Thessaloniki. In 1169 or 1170, he brought a red-marble slab from Ephesus that was believed to have supported Christ’s body before burial. The slab remains in the Saint Michael chapel near Manuel’s tomb. The first known abbot was Joseph Hagioglykéritès, who was associated with the transfer of the Saint Demetrius icon and probably led the monastery from its foundation until his death around 1154–1155.
Latin occupation and restored Orthodox use
During the Latin occupation of Constantinople from 1204 to 1261, when western European forces controlled the Byzantine capital, Venetian Latin clergy occupied the complex and used it as their headquarters. It also served as an imperial palace for Baldwin, the last Latin emperor. In 1206, the Venetians installed there the icon of the Theotokos Hodegetria, an important image type of the Virgin associated with guidance. In 1238, they kept the Crown of Thorns there as a pledge from Baldwin II.
After Constantinople was recovered in 1261, Emperor Michael VIII Palaiologos returned the monastery to Orthodox monastic use and entrusted it to Theodosius of Villehardouin. Theodosius later became an imperial envoy to the Ilkhan, the ruler of a Mongol state in Iran and surrounding lands, and was appointed patriarch of Antioch in 1275.
Under Emperor Andronikos II, the monastery was used to confine opponents of imperial religious policies. It also housed Stephen Detchanski and his two sons between 1314 and 1321. In 1317, Andronikos II converted the Saint Michael chapel into an imperial burial place by interring his second wife, Irene of Montferrat, there. The chapel subsequently served as a mausoleum for the Komnenos and Palaiologos, two successive Byzantine imperial dynasties. Burials associated with the complex included John II and Irene, Manuel I and his wife Bertha of Sulzbach, and the Palaiologan emperors Manuel II and John VIII.
Decline, Ottoman conversion, and modern restoration
By the early 1420s, the monastery was severely dilapidated and had only six monks. Between 1422 and 1425, Emperor Manuel II appointed Macarius Makres as abbot. During his administration, the monastery was partly restored and its community doubled. Macarius died in 1431 after serving as an imperial envoy in negotiations over the union of the Churches.
The abbot Gerontios took part in the Councils of Ferrara and Florence in 1438–1439 and signed the decree of union in July 1439. In 1445, however, he joined an anti-unionist petition addressed to Emperor John VIII. The monastery had very few monks by the time Constantinople fell to the Ottomans on 29 May 1453, and it survived for little longer, if at all, as an active monastic institution.
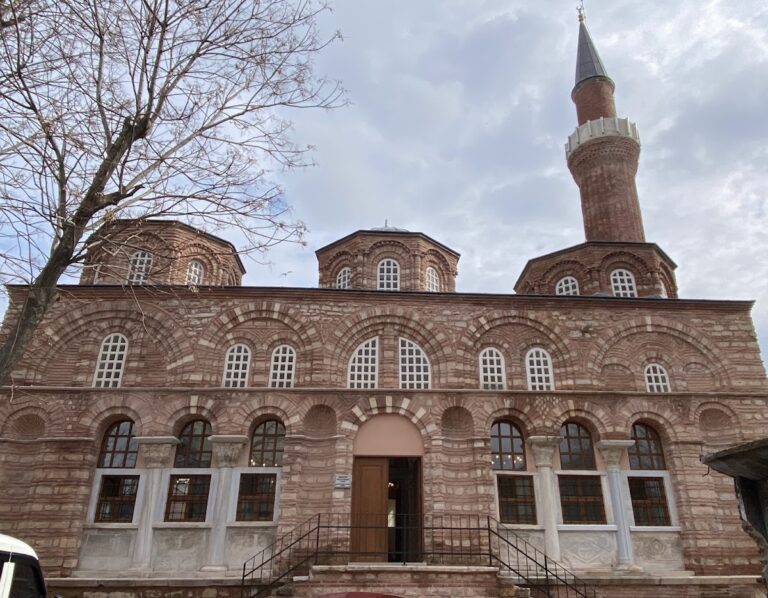
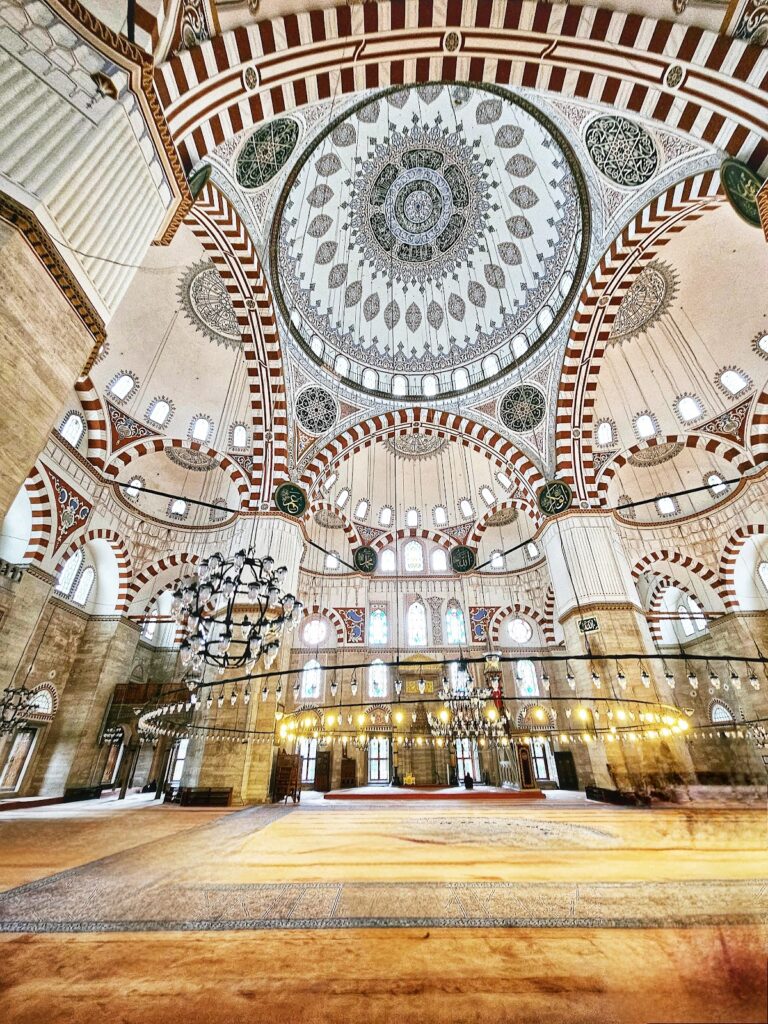
Shortly after the conquest, the principal church became a mosque and the monastic cells were converted into a madrasa, an Islamic school. Parts of the churches also served as teaching spaces. The complex took its later name from Molla Zeyrek, a scholar and early teacher there. After the educational institutions of the Fatih complex were completed around 1470–1471, the madrasa moved elsewhere, and the former cells were abandoned and eventually disappeared. The minaret is thought to date from the reign of Mehmed II.
A major fire in 1756 and an earthquake in 1766 caused severe damage. Sultan Mustafa III ordered extensive repairs, after which the building acquired much of its present condition. Following severe neglect during the twentieth century, interventions took place in 1953, 1966, 1995, and 2006. A major restoration campaign began in 2009 and continued for nine years. The mosque reopened on 29 May 2019, although only its southern section is currently used for worship. Zeyrek Mosque forms part of the Historic Areas of Istanbul, inscribed on the UNESCO World Heritage List in 1985. Its poor condition and partial ruin also led to its inclusion on a UNESCO endangered-monuments watchlist before the extensive restoration was completed.
Remains
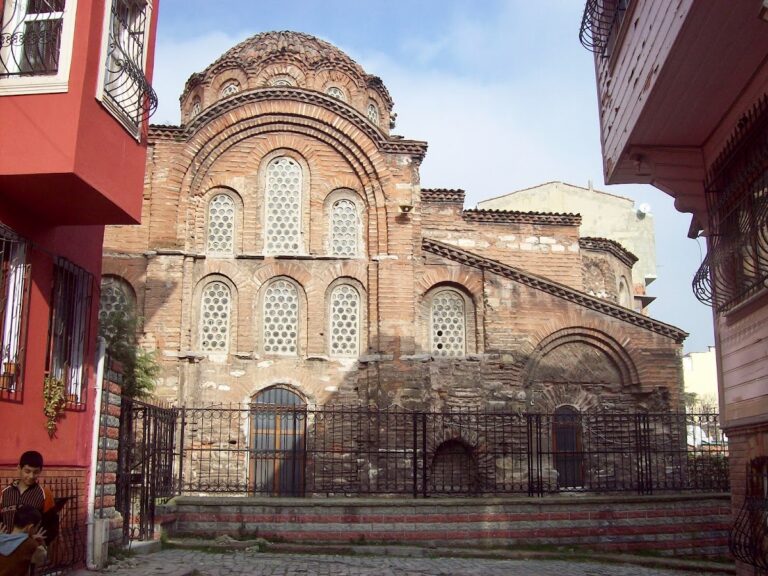
The surviving complex consists of three parallel Byzantine churches joined together, with a long western entrance hall spanning the group and a later outer entrance hall covering its southern half. The buildings overlook the Golden Horn and are constructed mainly of brick. Some walls use recessed-brick masonry, a Byzantine technique in which alternating brick courses are set behind the wall face in thick mortar beds. The mortar layers are approximately three times as thick as the brick layers.
The three Byzantine churches
Church of Christ Pantokrator
The southern Church of Christ Pantokrator was built first and is the largest of the three churches. It has a cross-shaped plan contained within a roughly square building, a central dome, and a seven-sided apse with triple lancet windows beside niches. Its central interior space is nearly 15 metres square. The principal dome is circular, approximately 7 metres across, and rests on four free-standing columns beneath the highest drum in the complex. The drum has sixteen windows.
A second dome rises above the matroneum, the separate upper gallery traditionally associated with women, while another dome covers the central bay of the southern narthex, or entrance hall, opposite the outer narthex. This dome rests on a twelve-sided drum pierced by windows. The eastern inner narthex was later extended to the imperial chapel. Red-marble reused columns were replaced by Baroque-influenced piers after the fire of 1756 and earthquake of 1766. The former interior decoration has almost entirely disappeared, with marble fragments surviving in the area around the altar.
The church contains a rediscovered opus sectile floor, made by cutting and fitting colored marble into symmetrical geometric patterns with a cloisonné technique. Human and animal figures appear within the design, which is now covered by a modern carpet. Fragments of colored glass indicate that the windows once included stained-glass images of saints. Mosaics depicting the Apostles and scenes from the life of Christ were still visible, though damaged, in the eighteenth century.
Church of the Theotokos Eleousa
The northern Church of the Theotokos Eleousa is narrower than the southern church. It also has a cross-shaped plan, a central dome, and a seven-sided apse with triple lancet windows and flanking niches, but its apse is shallower and its dome is oval. The church has a single dome. Remains of marble flooring and fragments of colored glass survive, while the eaves carry a frieze of tooth-like and triangular motifs.
Saint Michael chapel
The centrally placed Saint Michael chapel is a funerary building with two oval domes set at right angles to one another. The larger dome, on the entrance-hall side, measures approximately 8 metres from east to west and 7 metres in the other direction. Its floor is also made in opus sectile.
The chapel contains the red-marble slab believed to have supported Christ’s body before burial, positioned near the tomb of Manuel I. Its architecture and associated burials identify it as the imperial mausoleum connected with the Komnenos and Palaiologos dynasties.
Associated buildings and subterranean remains
Suleyman Mescidi
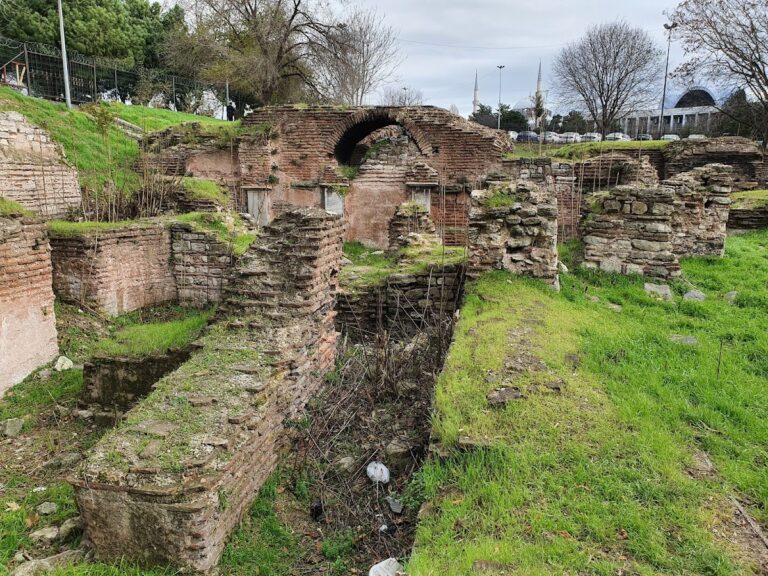
The small Byzantine building known as the Suleyman Mescidi stands near the mosque and probably belonged to the Pantokrator Monastery. It may have housed a library, although that function remains uncertain.
Underground chamber
An underground chamber documented beneath the mosque in February 2026 contains Byzantine-era corridors, cisterns, and passages. The narrow passages branch in several directions and may have formed part of a larger subterranean network. The spaces may have served for water storage, communication, or other purposes.
Ottoman mansion
An Ottoman mansion east of the complex has been restored and converted into the Zeyrekhane restaurant and tea garden.
Nearby sites