Library of Celsus: Roman Public Library and Funerary Monument at Ephesus
Site at a Glance
- Popularity
- Very High
- Country
- Turkey
- Primary era
- Classical
- Eras represented
- Classical
- Civilizations
- Byzantine, Roman
- Site type
- Civic
- Remains
- Library
On this page14 sections
History
The Library of Celsus is a Roman public library and funerary monument in ancient Ephesus, at modern Selçuk in Türkiye. Tiberius Julius Aquila Polemaeanus commissioned it in the 110s in honor of his father, Tiberius Julius Celsus Polemaeanus, and for the benefit of Ephesus.
Celsus and the library’s foundation
Celsus came from either Sardis or Ephesus and belonged to a family of priests in Rome. He pursued a military and political career, supporting Vespasian’s claim to the throne in 69. After Vespasian became emperor, Celsus entered the Senate in 70. He became consul in 92 and served as proconsul, a senior Roman governor, of Asia around 106 to 107 before retiring to Ephesus. He died before 117.
An inscription records that Celsus left 25,000 denarii, Roman silver coins, to pay for books and the library’s continuing care. His heirs first put 2,000 denarii from this fund toward completing the building. They used income from the rest for maintenance, librarians, and new books. Construction was completed under Emperor Hadrian, who ruled from 117 to 138, after Aquila’s death; the exact completion date is unknown. The Ephesian benefactor Tiberius Claudius Aristion may have overseen the work after Aquila died.
The building served the public, although how long the library operated is uncertain. It also housed Celsus’s tomb, an unusual honor in Roman society, where burial within a city was uncommon. An inscription identifies a nearby court building, prompting the possibility that the library also held legal records alongside its literary and scholarly collections.
Fire, reuse, and collapse
A fire in 262 destroyed the library’s interior and its contents. The cause is uncertain: it may have followed an earthquake or occurred during a Gothic invasion. The surviving facade was later incorporated into a residential complex. Around 400, the remains were adapted as a fountain. An earthquake in the tenth or eleventh century brought down the facade.
Excavation and reconstruction
Austrian excavations brought the library remains to light in 1903 and 1904. Further investigations began in 1926, and work from 1954 to 1959 advanced efforts to raise the facade. Its reconstruction took place from 1970 to 1978. Excavations in front of the building between 1978 and 1985 uncovered a carved sign on the marble street opposite, interpreted as an indication of a brothel. Ephesus, including the library, is part of a UNESCO World Heritage Site.
Remains
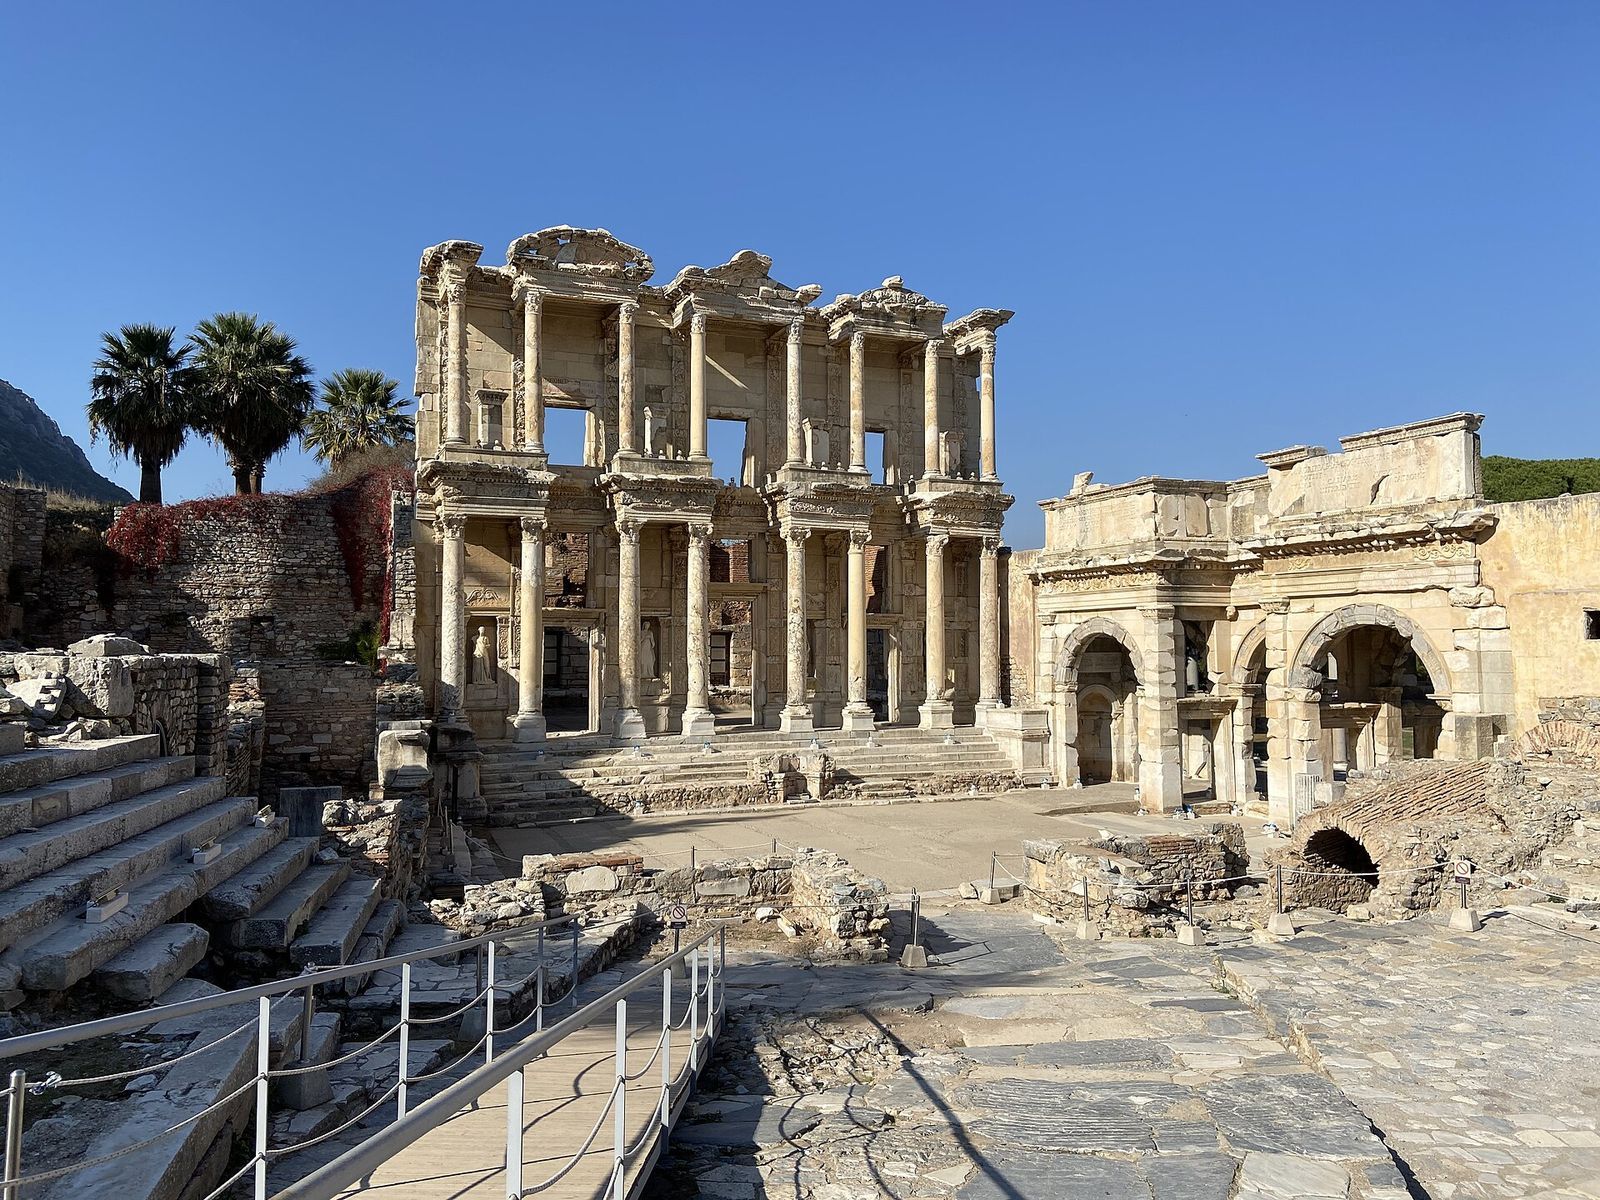
The library stood on a narrow plot in central Ephesus, south of the Lower Agora, the civic marketplace and gathering place, near the meeting of Curetes Street and Marble Road. Its east-facing marble facade opened onto the route where the processional street met the marble-paved road. Behind it was a single rectangular reading hall, with a burial chamber beneath its western end.
East-facing facade
Architecture and approach
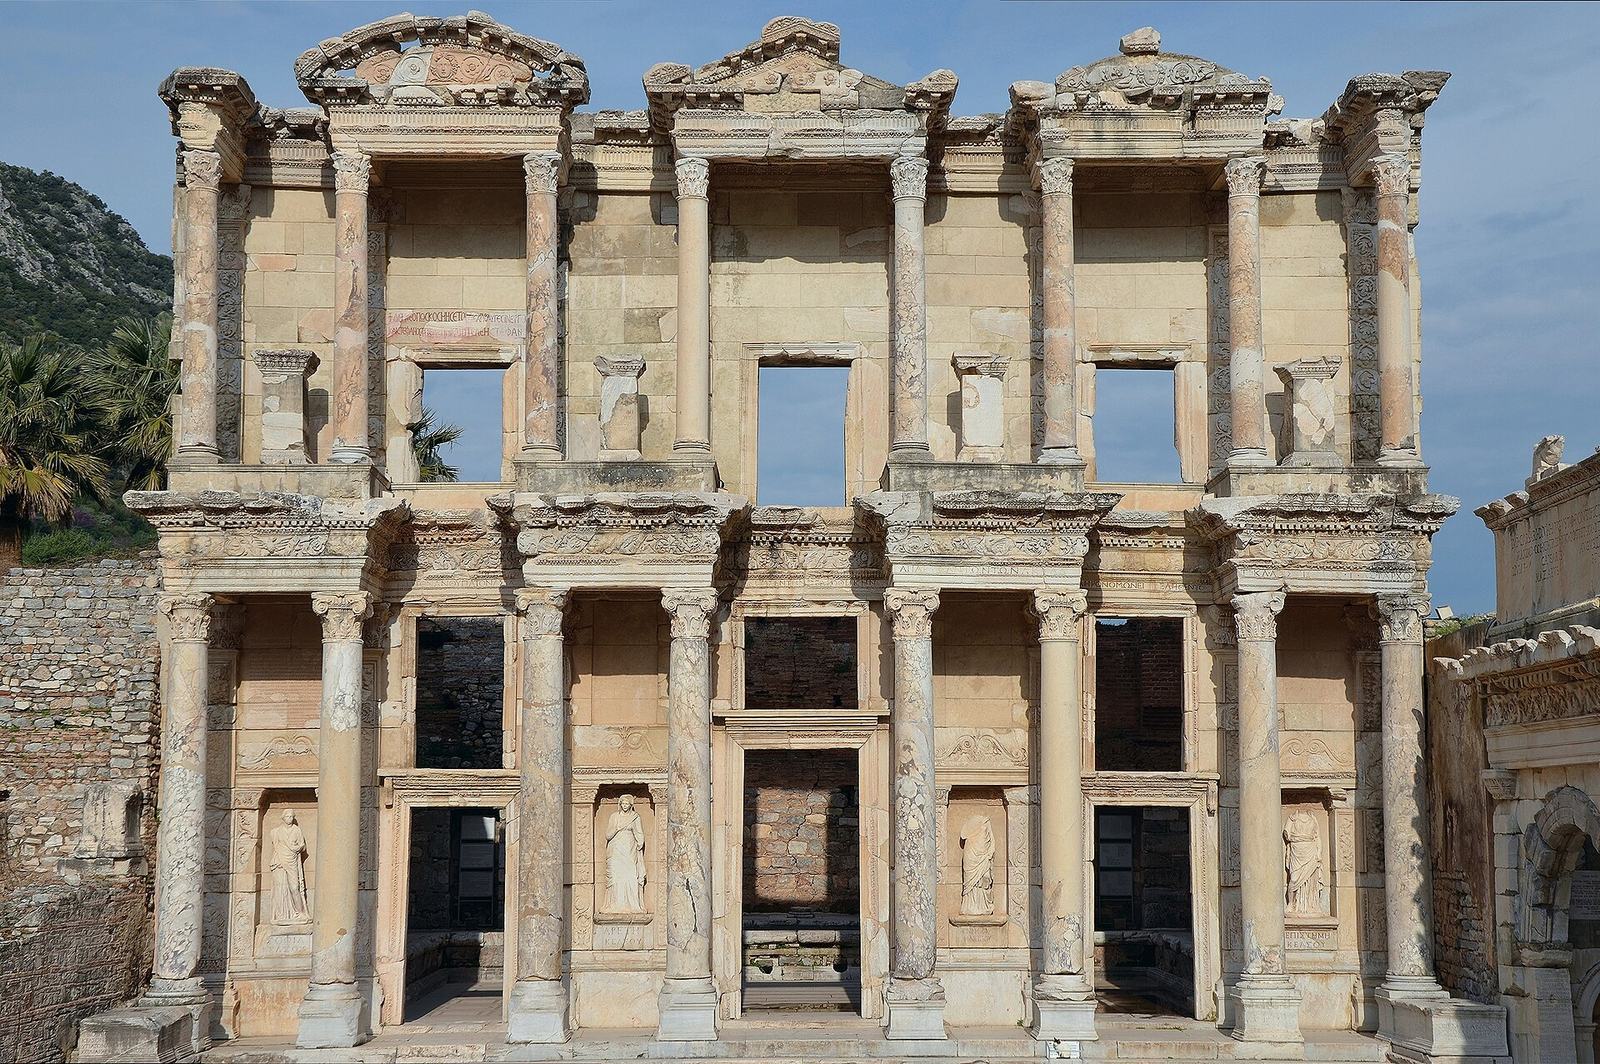
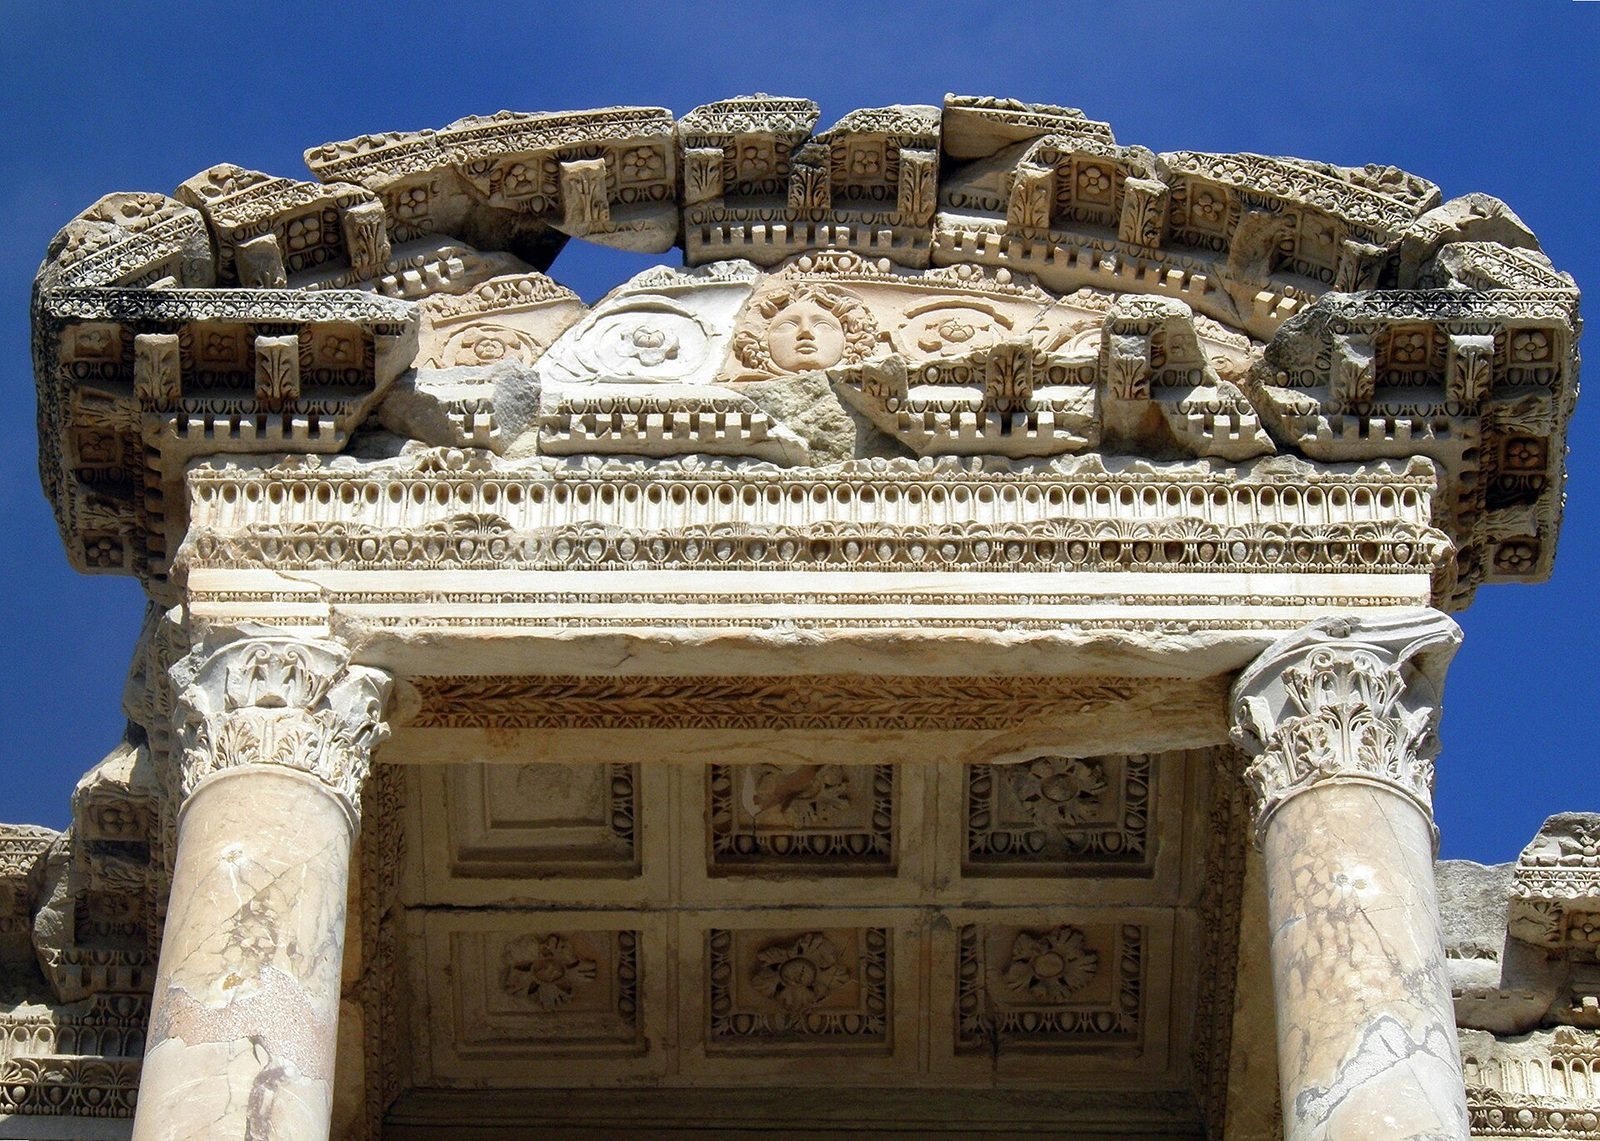
The facade measured about 21 metres across and more than 16 metres high. A monumental flight of nine steps led to three doorways, with the central entrance taller and wider than the two at its sides. Windows above the doors admitted light; the opening over the central entrance was smaller than those above the side doors. Four pairs of composite columns, a classical column type, framed the lower level, while three pairs of Corinthian columns, another classical type, framed the upper windows. Their capitals supported entablatures, the horizontal structures carried by columns. Three pediments, or gabled crowns, topped the upper level, with a triangular one at the centre and semicircular forms at the sides.
The columns’ shafts were made of honey-coloured marble from Synnada in inland Anatolia, while other facade elements used white Ephesian marble. Its design included richly moulded details and shrine-like frames around the niches. Subtle differences in the building’s curves, column lengths, capital sizes, and angles were intended to make the facade look wider and more imposing. The central part of the podium was slightly convex, and the horizontal joints rose gently toward it.
Sculpture and inscriptions
Four niches at the lower level held statues personifying Sophia (wisdom), Episteme (knowledge), Ennoia (thought or intelligence), and Arete (excellence). The originals are in Vienna’s Kunsthistorisches Museum; plaster casts now occupy the facade niches. Inscriptions beside the stairway indicate that equestrian statues of Celsus stood there. Three statues of Celsus and one of his son Aquila were also recorded for the upper facade. A cuirassed portrait, showing a figure in body armor, from the central upper niche is now in the Istanbul Archaeological Museums. Its style recalls portraiture of Hadrian’s time, but it may represent Celsus, Aquila, or Hadrian.
Botanical reliefs, acanthus leaves, scrollwork, and portrait sculpture decorated the facade. Fasces, bundles of rods that symbolized the authority of Roman magistrates, referred to Celsus’s office as consul. Inscriptions in Greek and Latin beside the stairs and across the facade described his life and dedicated the building to readers of both languages. A scroll motif above the entrances brought together a Hellenistic Greek form, from the culture that developed after Alexander the Great, and a Roman symbol.
Reading hall and burial chamber
Reading room and book storage
The rectangular hall measured about 16.7 by 10.9 metres, or roughly 180 square metres. Windows facing east brought daylight into the room. At the western end, a semicircular apse, or recess, about 4.5 metres wide contained a platform that may have held an altar or a statue; its intended use and the identity of any statue remain uncertain. Marble covered the walls and floor, although only traces of the original facing survive. Much of the wall structure was built of brick.
Shelving niches occupied three sides of the hall, arranged in at least two tiers and possibly a third. About 30 niches are described, each roughly 2.6 to 2.8 metres high, just over a metre wide, and about half a metre deep. They held bookcases for papyrus scrolls. A gallery with a balustrade ran above the main hall, and stairs built into the walls gave access to the upper shelves. Narrow passages between the inner shelving walls and the outer walls may have helped protect the scrolls from moisture and may also have served for drainage. The flat roof may have included a central circular opening for additional light.
The collection is commonly estimated at about 12,000 scrolls, though estimates vary. Some calculations suggest between roughly 3,000 and 9,500, while higher estimates reach 23,000 by allowing for an additional shelving tier. Free-standing boxes may have increased storage capacity to as many as 16,000 scrolls. Readers could consult books in the hall; lending was probably restricted, and librarians may have brought requested scrolls to them.
Celsus’s burial chamber
A crypt, an underground burial chamber, beneath the apse held Celsus’s decorated marble sarcophagus. It is a garland type, with garlands hanging from figures of Nike, the Greek goddess of victory. A Medusa head from Greek mythology decorates the lid’s gable. A lead coffin inside contained Celsus’s remains. When the sarcophagus was opened in 1905, archaeologists found his bones and small grave goods. The sarcophagus remains at the library.
Fountain and reconstructed facade
Late-antique fountain
The fountain created around 400 used the surviving facade as its backdrop. Water ran over the former entrance steps, while rubble filled the lower level. Relief slabs from the Parthian Monument, an ancient commemorative structure associated with the Parthians, an Iranian people and empire that rivaled Rome, were reused in the fountain.
Reconstruction and present fabric
The reconstructed facade combines original stones with copies of elements held in museums, new columns, and reinforced concrete. Missing components were either reproduced or left out. Remaining walls were raised with new brickwork, and artificial stone supplements surviving pieces of the marble floor. The rest of the building remains in ruins. After the Aegean earthquake of 20 October 2020, testing found that the reconstructed structure performed well under seismic conditions and in its interaction with the adjoining walls.