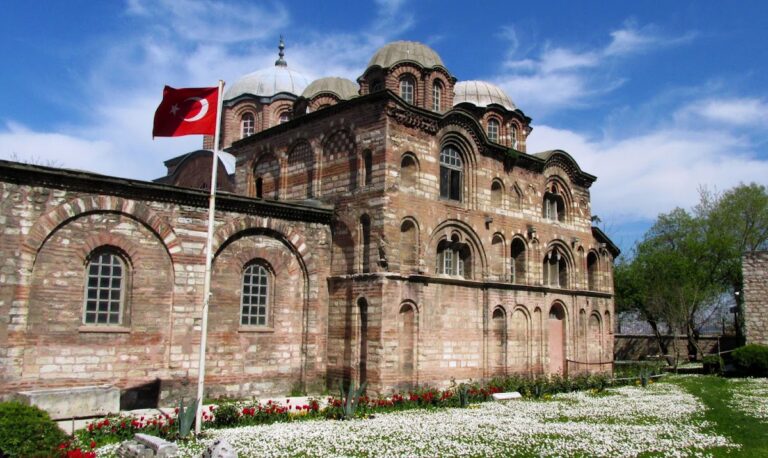
Chora Church: Byzantine Church and Ottoman Mosque in Istanbul


Site at a Glance
- Rating
- 4.5
- Popularity
- High
- Country
- Turkey
- Primary era
- Medieval
- External website
- Open
- Eras represented
- Medieval, Early Modern
- Civilizations
- Byzantine, Ottoman
- Site type
- Religious
- Remains
- Church
On this page21 sections
History
Chora Church is a Byzantine monastery church in Istanbul, Turkey, whose origins probably reach back to the fourth or fifth century, when it stood outside Constantinople’s early city walls. Its name, Chora, means “in the country” or “outside the city.” The complex developed through repeated rebuilding and became especially renowned for its Late Byzantine mosaics and frescoes.
Early monastery and Byzantine rebuilding
The earliest foundation is uncertain. One tradition places its construction in 536 and attributes it to Theodore, described as the uncle of Empress Theodora. Another tradition connects the site with relics attributed to Saint Babylas, said to have been buried there in the fourth century. The identification of Babylas as a martyr from Nicomedia, however, remains disputed.
The first structure was destroyed by the earthquake of 6 October 557. A larger monastery was built afterward, and the institution is recorded by the eighth century, when Patriarch Germanos I was buried there. The monastery suffered damage during Byzantine Iconoclasm, periods when opposition to the veneration of religious images led to the removal or destruction of some icons, and later underwent repairs.
After the restoration of icon veneration in 843, the church was enlarged under the direction of the priest Mikhael Synkellos. Three chapels were added during this phase, extending the complex beyond its earlier form.
Komnenian patronage and the Latin occupation
The monastery gained renewed importance in the eleventh century as the Komnenian emperors favored the Blachernae Palace near the site over Constantinople’s Great Palace. Maria Doukaina, the mother-in-law of Emperor Alexios I Komnenos, sponsored the rebuilding of the deteriorated monastery and rededicated it to Christ as Holy Saviour. Patriarch Kosmas I later resigned and was buried there.
Around 1120, Isaac Komnenos, Alexios I’s third son, rebuilt much of the monastery after another major repair became necessary. During this work, the church’s enclosed Greek-cross plan, with four arms of approximately equal length around a central space, was altered into a domed design described as a ciborium plan.
The monastery was damaged during the Latin occupation of Constantinople from 1204 to 1261. Byzantine rule was restored in 1261, and the imperial residence was transferred to Blachernae. Chora then became particularly prominent again because of its proximity to the imperial court.
Theodore Metochites and the Palaiologan renewal
Under Emperor Andronikos II Palaiologos, the statesman, scholar, and patron of the arts Theodore Metochites directed a major restoration after the church’s dome collapsed. Metochites became the monastery’s ktetor, meaning its founder or major renewing donor. He financed the work, added the outer narthex and a funerary chapel, donated his library, and kept private quarters within the monastery.
The principal decoration was carried out between about 1310 and 1317. Construction of the funerary chapel, outer buttress supports, and narthexes continued between about 1315 and 1321. After falling from power, Metochites was exiled around 1328. He returned around 1330 as a monk named Theoleptos and was buried in his funerary chapel after his death on 13 March 1332.
The monastery also housed the scholar Maximus Planudes in the late thirteenth or early fourteenth century. During the siege of Constantinople in 1453, the icon of the Theotokos Hodegetria was brought to Chora. This icon, showing Mary presenting the Christ Child, was traditionally regarded as the protector of Constantinople, although accounts of its fate describe its destruction during the conquest in different ways.
Ottoman conversion and modern restoration
Chora was not seriously damaged during the Ottoman conquest and continued to function as a Christian church for approximately fifty-eight years. In 1511, Atik Ali Pasha, grand vizier of Sultan Bayezid II, converted it into a mosque. A minaret replaced the southwest bell tower, and a marble mihrab, the niche indicating the direction of Mecca, was installed. Atik Ali Pasha also established a madrasa, or Islamic educational institution, beside the building. It probably disappeared during the early twentieth century.
During its use as a mosque, the Christian mosaics and frescoes were covered with plaster, limewash, and later coverings rather than deliberately destroyed. The building underwent major repairs after the 1766 Istanbul earthquake, in 1860, in 1875–1876, and after earthquake damage in 1894. The 1860 restoration exposed some mosaics, which were then concealed beneath wooden covers and curtains.
A Cabinet decision of 29 August 1945 secularized the building and designated it as a museum. From 1948 to 1958, Thomas Whittemore and Paul A. Underwood directed restoration sponsored by the Byzantine Institute of America and the Dumbarton Oaks Center for Byzantine Studies. The work uncovered the mosaics and frescoes, and the building opened to the public as a museum in 1958. The restoration period is also dated to 1948–1959.
A 2019 Council of State ruling annulled the museum designation. A presidential decree of 21 August 2020 transferred the building to Turkey’s Directorate of Religious Affairs and reconverted it into a mosque. Restoration continued until its reopening for Muslim worship on 6 May 2024. Chora Church forms part of the Historic Areas of Istanbul, inscribed on the UNESCO World Heritage List in 1985. It is also registered as a first-degree archaeological and architectural heritage asset under Turkey’s Law No. 2863 on the Conservation of Cultural and Natural Properties.
Remains
Chora Church stands in Istanbul’s Edirnekapi area, about 100 metres from the surviving Theodosian Walls. It occupies a north-sloping site formed by sedimentary layers and human-made infill, and its principal axis runs east–west. The building covers approximately 742.5 square metres and is arranged around three main sections: the narthex, the central naos, and the southern parecclesion, a subsidiary chapel used especially for funerary purposes.
Plan and exterior
Exterior and domes
The building’s Byzantine scheme is based on a Greek-cross plan, while later repairs introduced Ottoman elements. Its exterior is comparatively austere, with brick walls, cut stone, marble, round arches, half-columns, and niches. Alternating stone-and-brick masonry gives the elevations their varied surface. The eastern end terminates in projecting apses, and the central apse is reinforced externally by a half-arch buttress.
Six domes cover the building. Two stand over the inner narthex, one covers the parecclesion, and one large dome rises over the naos. Two smaller domes sit beside the apse over the prothesis and diakonikon. The central naos dome measures approximately 7.7 metres in diameter, while the dome of the parecclesion measures about 4.5 metres.
Naos and eastern chambers
The naos is the central worship space. Its dome rests on pendentives, curved triangular supports that allow a dome to rise over a square or polygonal room. To the east, the naos extends into the bema, the sanctuary area containing the altar. The prothesis lies to the north and was associated with preparing the Eucharistic offerings. The diakonikon lies to the south and served as a dressing room and, from the fourteenth century, as a private chapel.
North annex
A two-storey annex adjoins the north side of the naos. Its lower level may have served as a dressing room. The upper level housed the monastery library, which opened toward the naos through a window, and probably also functioned as the founder’s study.
Narthexes and funerary chapel
Outer narthex
The outer narthex extends across the western side of the church and forms its present western facade. It is a transverse corridor approximately 4 metres wide and 23 metres long, partly open along its eastern side toward the inner narthex. Its southern end creates an antechamber for the parecclesion.
Inner narthex
The inner narthex runs parallel to the outer narthex and measures approximately 4 metres wide by 18 metres long. Its central eastern doorway opens into the naos. A southern doorway leads to the parecclesion, while a northern doorway opens into a corridor along the north side of the naos and toward the prothesis. Two pumpkin-shaped domes, each with a lobed, segmented profile, cover the inner narthex.
Parecclesion
The parecclesion lies south of the narthex and was built as a funerary chapel for family burials and memorials. A passage connects it with the naos and leads to a small oratory and storeroom. Arcosolia, arched recesses containing or intended for tombs, line its walls and were probably intended for Theodore Metochites and his family.
Mosaics of the narthexes and naos
Outer narthex decoration
Scenes from the life of Christ occupy the outer narthex. Its mosaics and frescoes include Joseph’s dreams and journey to Bethlehem, the census, the Nativity, the Magi, Herod’s inquiry, the Flight into Egypt, the massacre of the children, the mourning mothers, the flight of Elizabeth, Christ’s presentation at Passover, John the Baptist, and several miracles.
Inner narthex decoration
The inner narthex presents scenes from the lives of the Virgin and her parents. They include Joachim’s rejected offerings and retreat into the wilderness, the annunciation to Anne, the meeting of Joachim and Anne, the Virgin’s birth and childhood, her presentation in the Temple, her education, her receipt of purple wool, her betrothal to Joseph, and the Annunciation at the well.
Other inner-narthex mosaics show the enthroned Christ with Theodore Metochites presenting a model of the church, Saints Peter and Paul, a large Deesis, the genealogy of Christ, and ancestral figures. A Deesis is an intercessory composition centered on Christ, traditionally accompanied by the Virgin Mary and John the Baptist. The southern dome contains Christ Pantokrator, Christ represented as the Almighty ruler, together with a genealogy of Christ, the sons of Jacob, and Old Testament prophets. The northern dome shows the Virgin and Child surrounded by ancestors identified with the House of David.
Naos decoration
Three mosaics survive in the naos. They depict the Dormition of the Virgin, also called the Koimesis, above the central doorway, Christ, and the Virgin and Child. In the Dormition scene, Christ holds an infant representing Mary’s soul. The Christ and Virgin mosaics originally stood on either side of the templon, the sanctuary barrier separating the altar area from the main body of an Orthodox church.
The naos also contains a sculpted medallion of Christ with a mutilated face. Vegetal decoration surrounds the figure, while two angels holding spears appear at the upper sides. Surviving marble decoration displays colored and patterned veining across the interior.
Frescoes of the parecclesion
Funerary chapel program
The walls and ceilings of the parecclesion are predominantly covered with frescoes. Their principal subjects include the Anastasis, or Resurrection, the Last Judgment, the Virgin and Child, an angelic heavenly court, episodes involving Moses, and Old Testament scenes such as Jacob’s Ladder, the Burning Bush, and the transport of the Ark of the Covenant.
The Anastasis shows Christ within a luminous mandorla, an almond-shaped halo, breaking the gates of Hades and raising Adam and Eve from their tombs. John the Baptist, David, Solomon, other righteous kings, Abel, and prophets surround the central scene. Below Christ lies the bound personification of Death.
Preservation and artistic character
The mosaics and frescoes are substantially preserved examples of Late Byzantine, or Palaiologan, art. Their surfaces survived partly because they were covered during the building’s use as a mosque. Most of the parecclesion frescoes and much of the wall and ceiling mosaic decoration remain substantially preserved.
The decorative program combines portraits, scenes from the Old and New Testaments, and subjects drawn from apocryphal Christian texts. The figures interact with one another rather than simply facing the viewer, and the compositions include detailed architectural, textile, and vegetal backgrounds. The works are commonly associated with the artistic renewal known as the Byzantine Renaissance, although the artists themselves remain unidentified.
Nearby sites