Roman Sites in Austria: Explore Alpine Towns, Amphitheatres and Danube Forts
Roman sites in Austria include trading settlements on Alpine slopes, houses with decorated interiors, an amphitheatre and forts along the Danube. Excavated building plans reveal how these places accommodated commerce, bathing, entertainment and military service. Mosaic floors and painted rooms add detail beyond the outlines of streets and walls.
The examples below extend from Aguntum in East Tyrol to the settlements of Carinthia and the small frontier fort at Oberranna. They include conserved ancient masonry and reconstructed elements, with the distinction explained where it affects the appearance of a building.
Primary Function: All
Type: All
Popularity: All
Rating: All
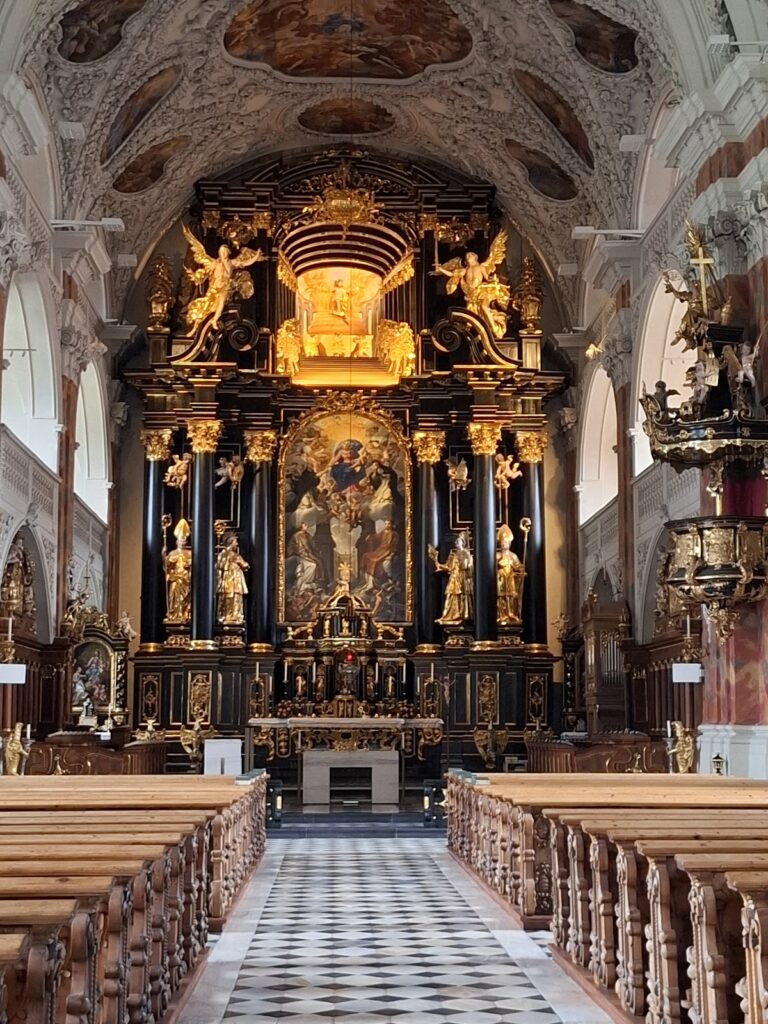
Wilten Abbey in Innsbruck occupies the site of the Roman settlement of Veldidena and developed from a medieval Premonstratensian foundation into a…
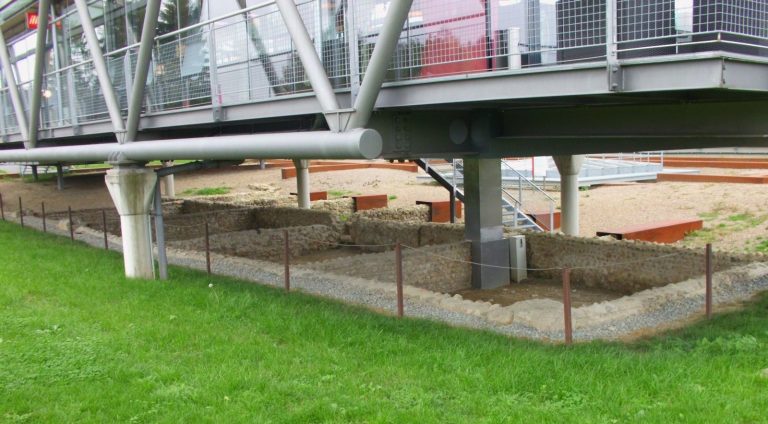
Flavia Solva was a Roman administrative center in Noricum near modern Wagna and Leibnitz. Founded around AD 15 and raised to municipium status under…
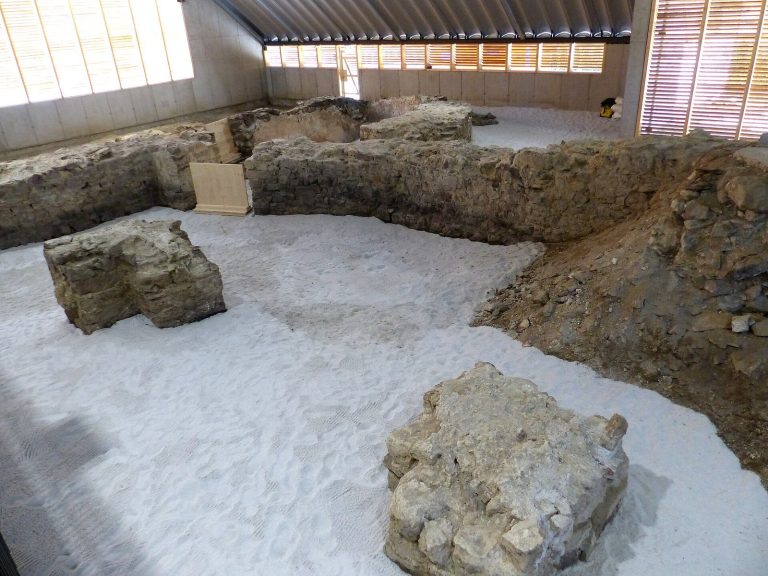
Kleinkastell Oberranna was a small late Roman fortification on the Danube frontier in Upper Austria. Its towers, military quarters, and integrated…
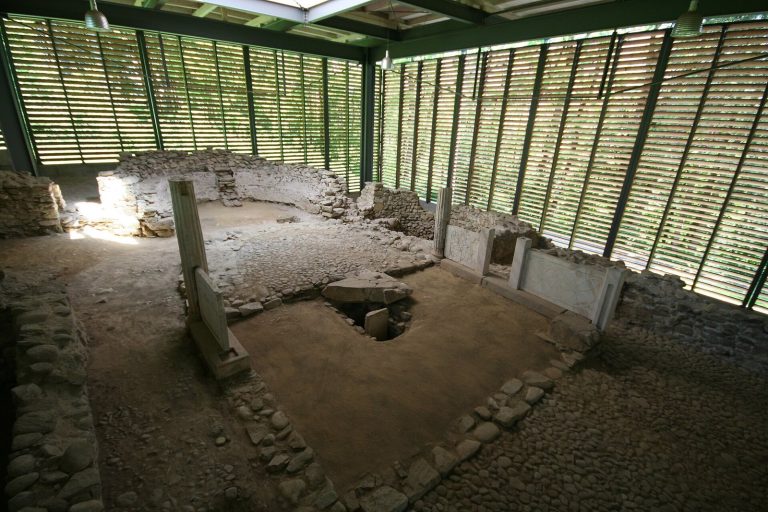
Teurnia was a Roman city in present-day Upper Carinthia that became a provincial capital and late antique bishop’s seat. Its remains include public…
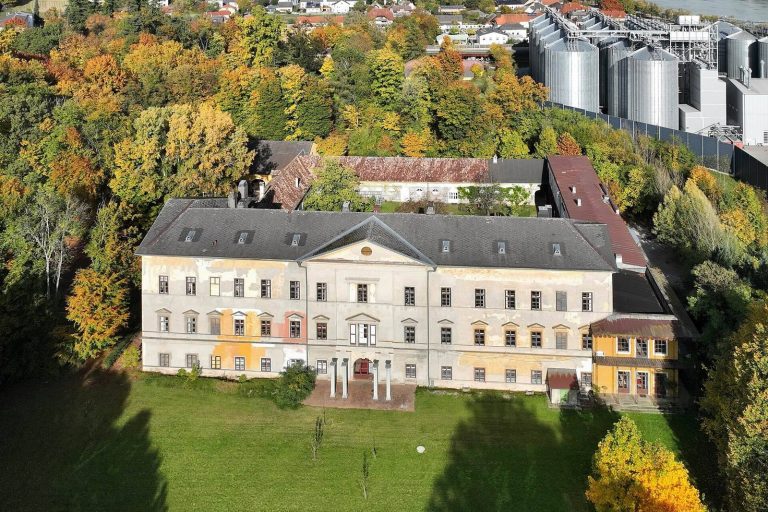
Schloss Aschach an der Donau developed from a 1539 castle built on the foundations of a Roman villa and became the seat of successive noble families,…
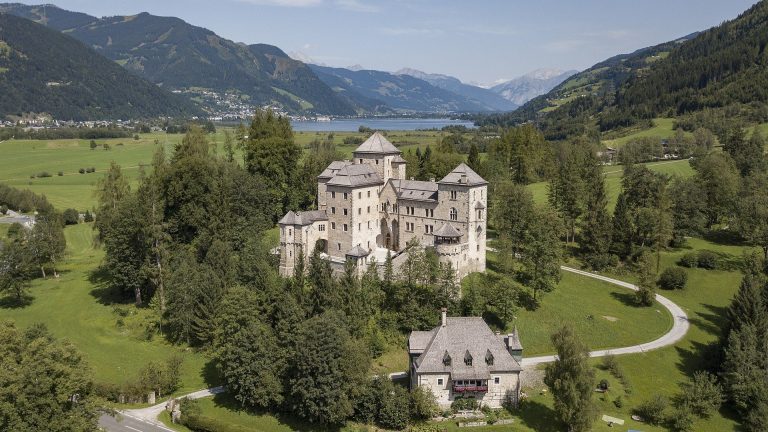
Schloss Fischhorn is a medieval castle above the Salzach valley whose history includes Chiemsee episcopal administration, Neo-Gothic rebuilding,…
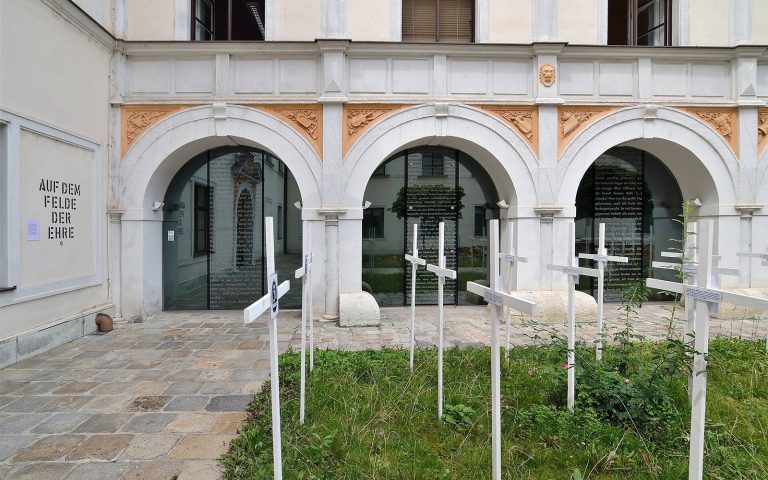
Palais Porcia is one of Vienna’s oldest surviving palaces, combining medieval foundations and Renaissance design with later Baroque, Rococo, and…
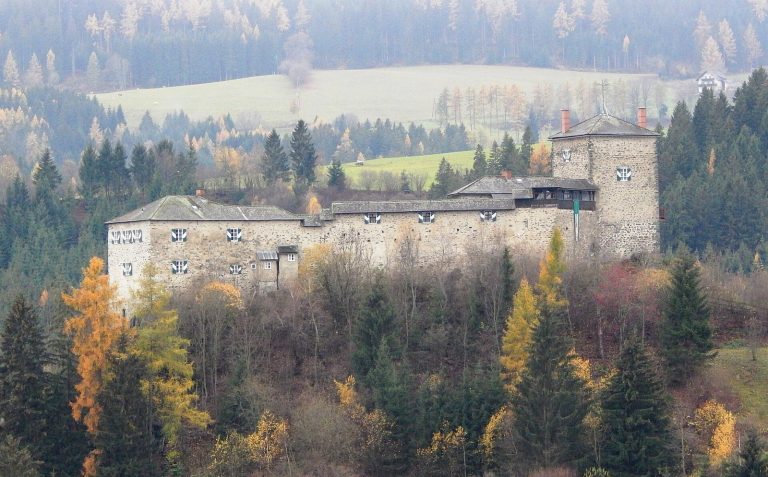
Schloss Forchtenstein began as a fortified hilltop castle in the 12th century and later became a residential palace and a center for European…
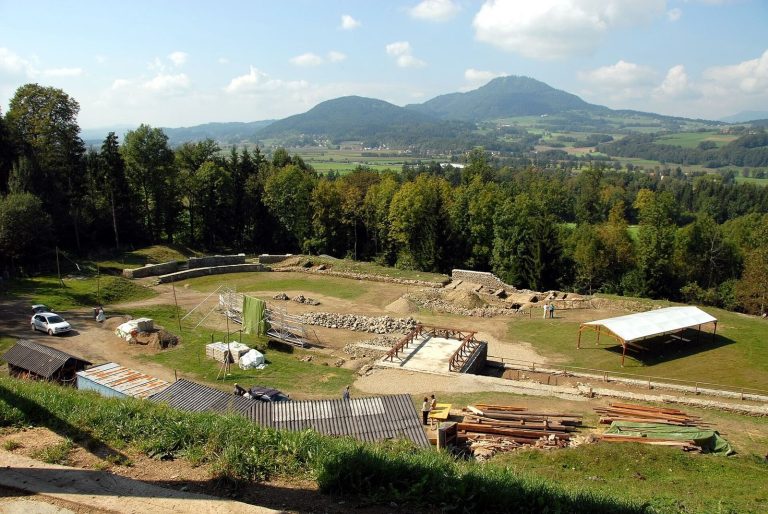
The amphitheatre of Virunum was a Roman venue for animal hunts and gladiatorial contests in the provincial capital of Noricum. Its restored arena,…
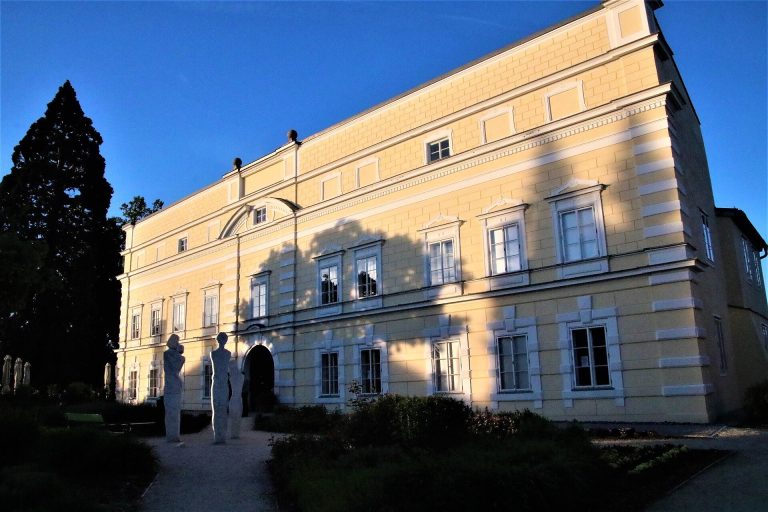
Schloss Mattighofen in Upper Austria developed from an early medieval Agilolfingian estate into a Renaissance palace and later an imperial hunting…
For details on how to use the maps, which sites are included, how popularity and ratings are determined, and how sites are classified, see the help page.
On this page6 sections
Aguntum’s houses and market hall
At Aguntum, the main east–west street passed through the city gate beside public and residential buildings. The large Atrium House occupied several thousand square metres and developed through repeated alterations over roughly three centuries. Its central rooms now lie beneath a protective building. A marble basin recovered from the garden belongs to the excavated furnishings, rather than to a complete surviving Roman garden.
The nearby market building has an unusual plan: a square exterior surrounds a circular interior arrangement. Coloured marble slabs paved the floor, and smaller spaces were arranged around the central area. Archaeologists interpret it as a market hall, probably dealing in foods such as meat and fish. The main street connects this commercial building with the forum and the residence, making the relationship between household and public spaces clear within the exposed town plan.
Magdalensberg: terraced buildings and painted rooms
The settlement on Magdalensberg spread across a mountain slope. Builders created a level forum by cutting into the ground and depositing material along its lower edge. Other buildings occupied terraces, allowing commercial and administrative activity to develop on terrain that offered little naturally level space.
The settlement traded and processed Noric iron, alongside other metals and imported goods. Excavations have also recovered wall paintings from rooms around the public centre. Reconstructed decoration in the council room includes coloured panels, painted architectural details and ornamental framing. These interiors belong to the same settlement as the workshops and trading buildings, bringing domestic and civic decoration into a collection often associated with frontier archaeology.
Virunum’s amphitheatre
The amphitheatre at Virunum was built on an artificial terrace on Töltschach Hill. Two concentric masonry walls enclosed the long arena and supported an arrangement of wooden seating. Those timber tiers have gone, so the conserved stone rings define the building more clearly than a complete bank of ancient seats would.
An underground passage led into the centre of the arena. Opposite the gladiators’ entrance stood a sanctuary of Nemesis, the goddess associated with fate and retribution. The arena, access passage and sanctuary identify different parts of the same performance building. Modern restoration has conserved and presented the exposed remains.
A church mosaic at Teurnia
Teurnia developed on a hill and its adjoining terraces above the Drau valley. Its later Christian buildings include a memorial church with a well-preserved mosaic in a side chapel. An inscription names the donors Ursus and Ursina, while twelve panels combine Christian, biblical and mythological imagery.
The pavement is protected within a museum building, and the remains of the bishop’s church elsewhere on the site have a shelter. The late antique churches add a later phase to a Roman town that also contained residential terraces, a forum and baths. The mosaic supplies a detailed surviving interior within that wider urban setting.
Oberranna’s corner towers and bath
Oberranna is a compact late Roman fort beside the Danube frontier road. Its rectangular centre had four round corner towers. One tower’s lower storey survived through incorporation into the cellar of a later inn, preserving Roman masonry beneath subsequent construction.
Another tower contained a bath, divided into heated and cold rooms. The remains include an underfloor heating installation, a water basin and waterproof wall plaster. The garrison’s bathing facilities were fitted within the defensive tower itself, with a partition separating the two rooms.
Explore the collection
Explore sites on the map or in the grid. Map icons reflect each site’s primary function, helping you identify different kinds of places at a glance. Narrow the results by primary function, site type or era, with additional filters for popularity and rating. Select a map marker to view the site’s details and open its article, or open the article from its grid entry.