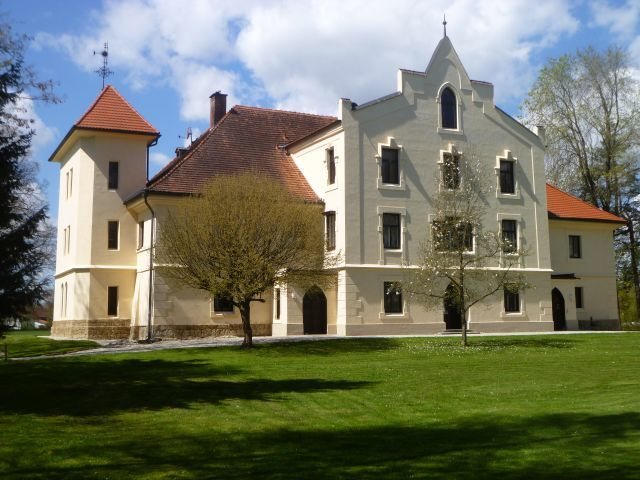
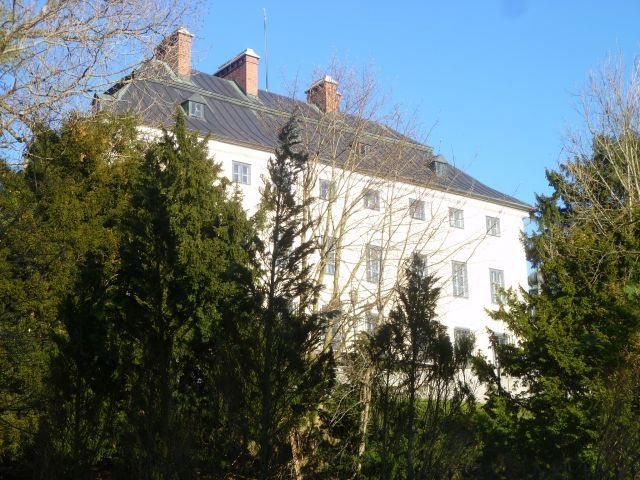
Schloss Mattighofen: From Medieval Castle to Austrian Palace
Site at a Glance
- Rating
- 4.6
- Popularity
- Very Low
- Country
- Austria
- Primary era
- Early Modern
- Eras represented
- Classical, Early Modern
- Civilizations
- Holy Roman Empire, Roman
- Site type
- Domestic
- Remains
- Palace
On this page8 sections
History
Schloss Mattighofen is a former castle and present-day palace in Mattighofen, Austria, with origins reaching at least to the eighth century. An Agilolfingian ducal economic estate, belonging to the early medieval ruling family of Bavaria, stood here before the Carolingians took control after removing the Agilolfingians as Bavarian dukes. The settlement was first mentioned in 788 as Matagao.
From ducal estate to ecclesiastical administration
In 1007, King Henry II, the German ruler from 1002 to 1024, donated the castle and the entire Mattiggau to the Diocese of Bamberg. The Mattiggau was a historical district centered on the Mattig River. Under Bamberg’s authority, the castle became the residence of administrative custodians, officials who managed territorial and judicial affairs for a lord or institution.
Mattighofen and its castle passed to the Kuchler family in 1400. When that noble family died out in 1438, the property returned to the Bavarian dukes. On 10 October 1459, the knight Jan Holub received the castle and its associated jurisdiction. After the Holub family also died out, Count Christoph of Ortenburg acquired the property from the Bavarian duke in 1517 for 4,500 gulden. Christoph had married the heiress Anna in 1514 or 1515.
The Ortenburg Renaissance palace
Christoph and Anna’s son Joachim transformed the medieval castle into a Renaissance palace in 1551. Renaissance architecture drew on the forms and principles associated with ancient Rome and their revival in Europe. The rebuilding added four corner towers, and a brewery was established in the castle during the same year. Fires and later alterations obscured much of the appearance created during this phase, although several architectural fragments remain.
Two years after Joachim’s death, the Ortenburg counts sold Mattighofen and its lordship to the Bavarian dukes in 1602 for 102,000 gulden. With brief interruptions, the castle and lordship remained in Wittelsbach possession until the Peace of Teschen in 1779 transferred the Innviertel from Bavaria to Austria. Bavarian dukes administered the property through custodians, whose official residence was in the castle.
Changes of ownership and the end of the fortress
After Elector Max Emanuel, the ruler of Bavaria from 1680 to 1726, fled, the castle and lordship passed in 1710 to Gundacker von Starhemberg, an imperial councillor. In 1794, the brewer Jakob Haidenthaler bought the castle and associated land and converted the property into a beer brewery. The property was bought back in 1796.
A major conversion in 1799, carried out in the Italian style, removed the castle’s fortified character and created most of its present appearance. The defensive installations were taken away, and the moat was filled and raised to form a garden. In 1868, the castle passed with the purchase of the Kobernaußerwald to the Habsburg family fund, an estate administered for the imperial family. It was then converted into an imperial hunting lodge. The Imperial-Royal tax office moved to a building on the town square, while the castle retained rooms for its owners and housed the forestry administration.
Twentieth-century ownership and public use
Ownership changed repeatedly during the twentieth century in connection with the Kobernaußerwald. The War-Damaged Persons Fund held the castle from 1918 to 1938. During the Nazi period, it belonged to the German State Forests, and after the Second World War it came under the American occupation authorities. The Austrian Federal Forests took ownership in 1947.
The city of Mattighofen purchased the building in 2007. In 2012, the castle became one of three venues for the Bavarian-Upper Austrian state exhibition “Allied, Hostile, Related,” which also took place in Burghausen and Ranshofen. Plans to move the municipal administration into the building and create an events hall had already been considered before the exhibition. Since 17 June 2013, the Mattighofen municipal office has occupied the first floor, and the building is used for public purposes.
Remains
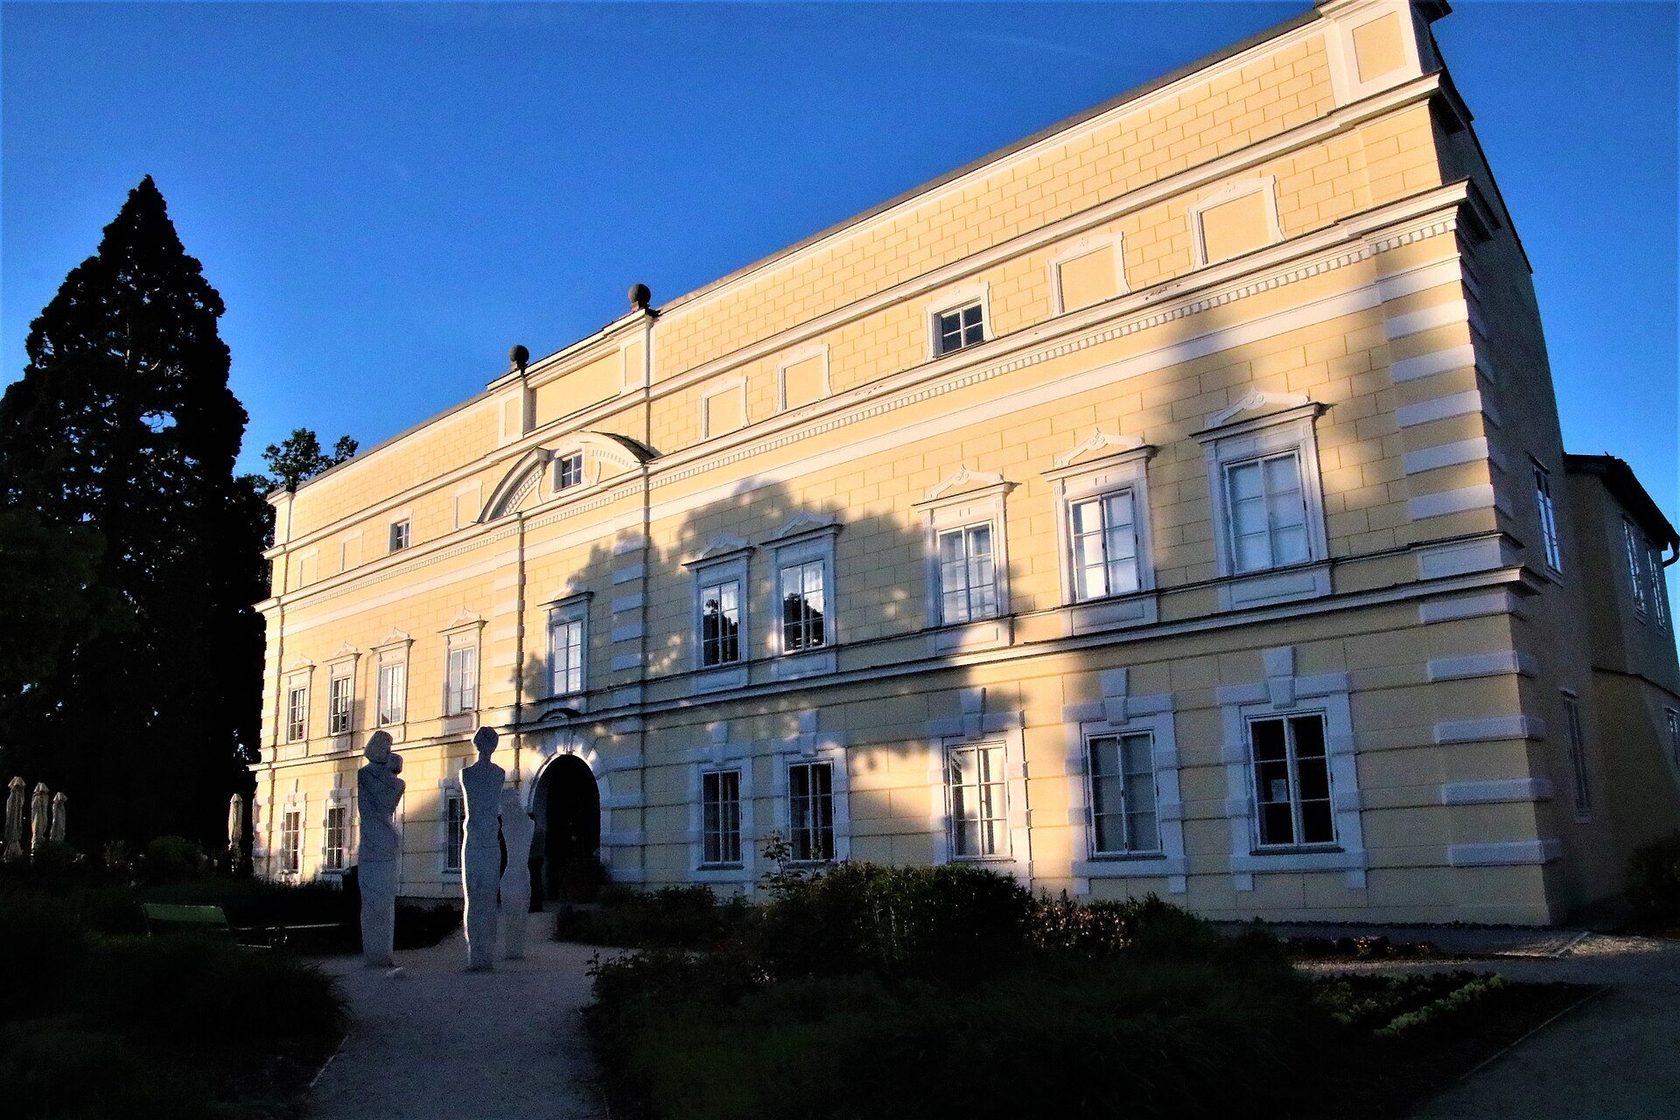
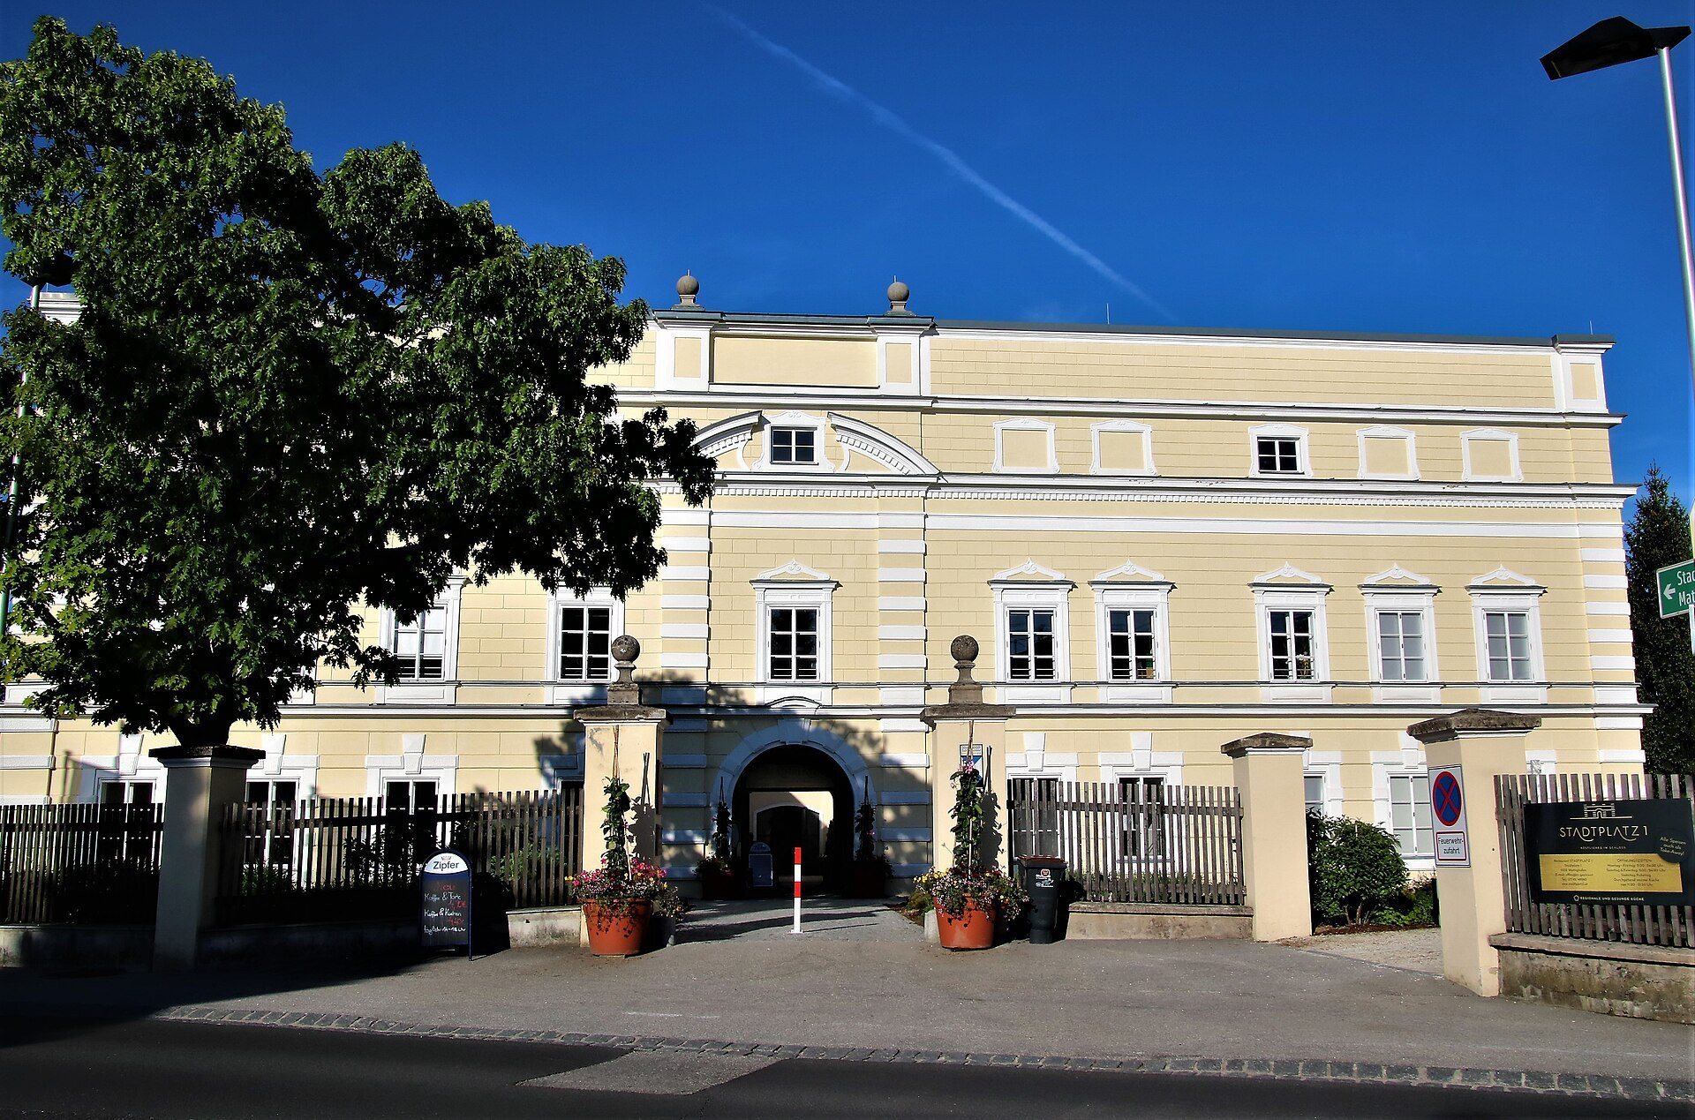
Schloss Mattighofen stands at the northern end of the town square. Its present form largely reflects the 1799 conversion, when the fortified castle was reshaped as a palace. Fire walls with inward-set shed roofs replaced elements of the earlier defensive appearance, and the filled moat became a raised garden. The entrance portal opens into a square inner courtyard, while an extension along the west passage now contains the da Sebastiano restaurant.
Palace exterior and courtyard
The west-facing display facade was raised by half a storey and finished with a horizontal front wall decorated by a dentil frieze, a band of closely spaced tooth-like blocks. The four projecting corner towers added by the Ortenburg family in 1551 were removed during the 1799 alterations. Together, the surviving facade, courtyard, roof arrangement, and garden preserve the physical result of the building’s change from a defensive residence into a palace.
Renaissance and Roman remains
A masonry door jamb from the 1551 Renaissance rebuilding survives on the right side of the entrance. It bears the double arms of Ortenburg and Fugger and originally gave access to the inner attic. Its inscription commemorates Joachim, Count of Ortenburg, and his wife Ursula, born a Fugger and Baroness of Kirchberg and Weissenhorn. The inscription is dated 1551. A damaged architrave, the principal horizontal frame above an opening, for Count Joachim is also built into the castle entrance.
A second door jamb once located in the castle now forms the entrance portal of the Klampfer Chapel at Reitsham near Lochen. Its inscription refers to Count Christoph and his two wives. In the entrance passage at Mattighofen, a fragment of a Roman gravestone dating from the second century is set in a niche. It depicts an attendant carrying an incense box and a mourning genius, a protective or spiritual figure that in Roman funerary art could represent grief or the spirit of the deceased.