Wilten Abbey: A Premonstratensian Monastery in Innsbruck


Site at a Glance
- Rating
- 4.6
- Popularity
- Low
- Country
- Austria
- Primary era
- Early Modern
- External website
- Open
- Eras represented
- Classical, Early Modern
- Civilizations
- Roman
- Site type
- Religious
- Remains
- Monastery
On this page15 sections
History
Wilten Abbey is a Premonstratensian monastery in Innsbruck, Austria, at the foot of the Bergisel. Its historically supported foundation took place before 1138, when Bishop Reginbert of Brixen established the community as an episcopal proprietary monastery. Premonstratensians from Rot an der Rot replaced an older collegiate institution of secular priests, giving the site its enduring religious character.
Roman and early Christian foundations
Wilten stands on the site of Veldidena, a Roman settlement and military fortification. The area had already been inhabited by people of the Urnfield culture around 1000 BC. Roman bricks, coins, wall remains, and other objects were found in the sixteenth century, and Matthias Burglechner recorded these discoveries in 1619.
A travel diary dated 565 is said to mention a church dedicated to Saint Lawrence at the site. The first securely documented church and monastery, however, date from 1138. Saint Lawrence and Saint Stephen, both early Christian martyrs whose cults spread widely through the Christian Church, became patrons associated with Wilten.
Local tradition places the foundation much earlier, around 878 to 880, and attributes it to the giant Haymon. According to the legend, Haymon defeated the giant Thyrsus in a duel, converted to Christianity, abandoned plans for a castle, and began building a monastery as penance. He then killed a dragon-like Lindworm that tried to stop the work, cut out its tongue, became a brother of the community, and was buried there. The legend remains closely connected with the abbey’s artistic decoration and identity.
The medieval monastery
On 30 April 1138, Pope Innocent II confirmed the community’s Augustinian rule in its Premonstratensian form, its possessions, the free election of its provost, its burial rights, and the authority of the Brixen diocesan bishop. Marquard was the first provost. The Premonstratensians are a Catholic order of regular canons founded by Saint Norbert. They follow a form of the Rule of Saint Augustine and combine communal religious life with pastoral and educational work.
During the medieval period, Wilten administered the original parishes of Wilten, Ampass, and Patsch. In 1180, Abbot Heinrich II transferred monastery lands on the right bank of the Inn to Count Berthold III of Andechs. The exchange contributed to the foundation and growth of Innsbruck. In return, the abbey received goods at Ambras, exemptions, a share of Innsbruck customs, and the Wiltener Henkelkelch.
Wilten was also a regional center of education during the fifteenth and sixteenth centuries. Its canons’ school had singing boys by the thirteenth century. The Wilten Boys’ Choir was re-established in its present form in 1946.
Fire, rebuilding, and the Baroque transformation
The original Romanesque complex was repeatedly damaged by fire and was rebuilt in Gothic form around the fourteenth century. Under Abbot Andreas Mayr, the church tower began to collapse in 1644. The disaster almost completely destroyed the Gothic church and severely damaged surrounding monastery buildings.
Abbot Dominikus Löhr laid the foundation stone of a new Baroque church during his tenure from 1651 to 1687. The church and high altar were consecrated on 18 October 1665 by Sigmund Alfons Count Thun, Prince-Bishop of Brixen, in the presence of Emperor Leopold I. The north tower was completed in 1667. After court architect Christoph Gumpp died in 1672, the south tower rose only to about half the height of the church roof. The pulpit, communion grille, and tabernacle were added later.
Dissolution, wartime damage, and renewal
A decree of the Kingdom of Bavaria dissolved the monastery from 1807 to 1816. During the Nazi period, Wilten was forced to sell the monastery to the Reichsgau Tirol-Vorarlberg. Bombing followed, including severe damage to the church on 13 June 1944.
A new reconstruction phase began in 1946. The church reopened at Christmas 1952, and the wider rebuilding was completed for the abbey’s 850th anniversary in 1988. Wilten remains the base of the Wilten Premonstratensians. The adjacent Wilten Basilica serves as the parish church of Wilten and is cared for by the same community. The abbey also administers the larger Wilten municipal cemetery, which contains monuments to Innsbruck families and is distinct from the smaller parish cemetery around the basilica.
Among the abbots associated with Wilten are Marquard, Heinrich II, Wernher, Andreas Mayr, Dominikus Löhr, Heinrich Schuler, and Raimund Schreier. Heinrich Schuler, abbot from 1922 to 1949, carried out extensive research into the age and history of the collegiate church. Leopold Baumberger became abbot in 2023. The monastery buildings also house a practice primary school of the Pedagogical Academy in Tyrol and the Innsbruck Tourism College.
Remains
The abbey complex occupies the former site of Veldidena. Its archaeological setting includes Roman wall remains, bricks, coins, and other objects, linking the later monastery to a settlement and military fortification that occupied the site in antiquity. The architectural history visible in the complex extends from an early wooden church and simple monastic huts to Romanesque, Gothic, and Baroque building phases.
Early churches and archaeological foundations
The earliest church was probably a small wooden building surrounded by simple huts that formed the first monastery buildings. The Romanesque church was probably a three-aisled basilica of dimensions similar to those of the later Gothic church. The medieval church had an elevated eastern choir ending in three apses, or curved sanctuary spaces, with a crypt below. This crypt served as a burial place for abbots and aristocratic founders.
Abbot Wernher rebuilt the church in the early Gothic style around 1300, or during the fourteenth century. Fire damage and the collapse of the tower in 1644 then led to the destruction of much of the Gothic building and to the construction of the present Baroque church.
The Baroque church
Plan and interior structure
The present collegiate church is a long early Baroque wall-pillar and gallery hall, a type of hall church organized by substantial wall piers with chapels and galleries between them. Its rectangular plan contains a regular sequence of transverse rectangular bays with side chapels. The two-bay choir is not recessed.
Wall pillars with flat pilasters placed above them organize the interior. A strongly projecting horizontal entablature, or upper architectural band, is confined to the width of the pilasters. Lower chapels and upper galleries occupy the spaces between the pillars, and both are covered by transverse barrel vaults. Each chapel has an altar on its eastern side.
The gallery parapets align with the upper part of the main entablature and take the place of the entablature belonging to the pilaster order. The hall and choir are covered by a belt-ribbed barrel vault cut by lunettes, which are curved openings or recesses. A projecting pilaster pier and substantial belt arch form the triumphal arch leading into the choir. Double galleries rise above niches there, with some of the niches accommodating the choir stalls.
Façade and decoration
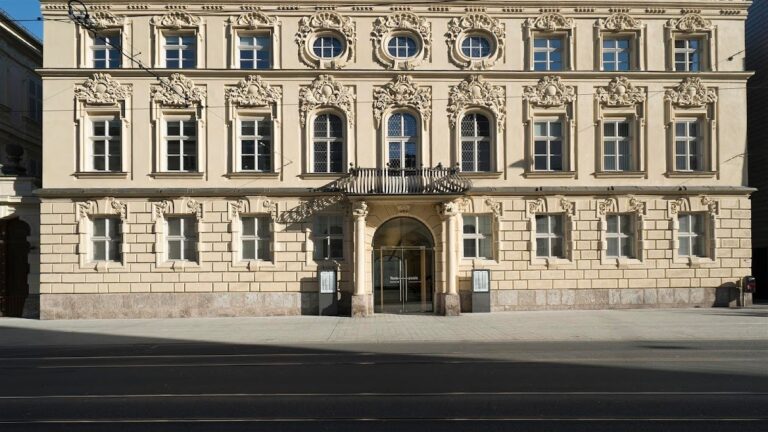
Christoph Gumpp the Younger designed the Baroque church. Georg Anton Gumpp created the colorful red-and-ochre façade, completed in 1716. A large central niche occupies the façade, which is flanked by colossal statues of the legendary giants Haymon and Thyrsus.
Kaspar Waldmann painted the frescoes between 1702 and 1707. From about 1703, Bernardo Pasquale and 31 assistants produced the stucco decoration. A strictly ordered composition combines acanthus foliage, fruit garlands, eagles, and angels.
Entrance vestibule
The entrance vestibule contains a colossal statue of Haymon more than five metres high, made around 1470. It originally stood in the old tower chapel on the north side of the choir. Another statue of Haymon in the entrance area holds the severed tongue of the dragon, while the entrance sculptures recall the foundation legend.
Adam Neyer, a Wilten blacksmith, made the wrought-iron grille in the vestibule in 1707. The grille is regarded as an important work of Baroque wrought-iron art in Tyrol.
Furnishings and liturgical objects
Altars, frescoes, and pulpit
The high altar, the frescoes in the nave and side chapels, and the pulpit form major parts of the church furnishings. The Cross Altar originally stood in the middle of the nave beneath the choir arch, following Premonstratensian tradition. Its late Gothic crucifix, made around 1510 with real hair, survived the 1644 tower collapse unharmed and became an object of popular veneration.
The altarpiece depicts Golgotha and Jerusalem. Its entablature bears the alliance arms of the Ferrari-Occhieppo and Fenner von Fennberg families. The side altar dedicated to Saint John has an altarpiece begun in 1826 by the South Tyrolean Nazarene painter Michael Andersag, based on Raphael’s Madonna of Foligno. A choir-altar angel by Joseph Stapf of Pfronten dates from 1767.
Chalice and organs
A Mass chalice with paten and fistula, a small tube used for drinking wine from a chalice, was made in Lower Saxony around 1160 to 1170. The object is associated with Wilten and is now in the Kunstkammer of the Kunsthistorisches Museum in Vienna.
The church has three organs. Daniel Herz built the oldest in 1675. It stands on the left gallery of the presbytery and has ten stops on one manual and pedal. Jürgen Ahrend restored it in 2002 and 2003. The choir organ was built in 2008 by Orgelmakerij Reil of Heerde in the Netherlands. It stands opposite the abbot’s choir stall on the southern wall pillar of the presbytery and has 14 stops on two manuals and pedal. Its flat case, partly recessed action, and bellows in a cupboard behind the choir stalls form part of its arrangement. The large festival organ, also built in 2008 by Verschueren Orgelbouw of Heythuysen in the Netherlands, has 53 stops and one auxiliary stop on three manuals and pedal.
Bells and bell towers
Fires destroyed the bells in 1288 and 1432, and the tower collapse of 1644 caused further damage. The large bell cracked in 1763 and was recast by Stefan Zach at the Hötting foundry on 13 October of that year.
A new six-bell peal was planned during the postwar rebuilding. Grassmayr cast five bells, consecrated on 17 October 1976, and the largest bell was added and consecrated in 1980. The Mary Bell and Resurrection Bell were recast in 1995 after suffering damage.
The steel bell frame installed after 1976 was replaced in 2005 by a 13-metre-high timber frame built in the traditional Tyrolean larch-wood manner. Timber yokes made in 2002 were adapted for the new frame. The bell-tower stairs and access routes were rebuilt, and sound shutters were installed in the tower windows. The four largest bells have clapper catchers.
The bell mechanism was extensively renewed after the special clapper-catcher system for the two largest bells proved unable to withstand operating stresses. Forged round-ball clappers, motors, clapper catchers, flywheels, and chains were renewed, while the damaged tower-clock system was replaced by a clock and bell computer.
An additional eight-bell choir peal was installed in the left stair tower of the cloister for the 900th anniversary of the Premonstratensian Order. Ecat of Mondovi in Italy cast seven of the bells, while Grassmayr made the eighth, which is normally rung alone.
Nearby sites