Schloss Fischhorn: A Medieval Hilltop Castle in Austria

Site at a Glance
- Rating
- 4.7
- Popularity
- Very Low
- Country
- Austria
- Primary era
- Medieval
- External website
- Open
- Eras represented
- Classical, Medieval, Modern
- Civilizations
- Holy Roman Empire, Roman
- Site type
- Military
- Remains
- Castle
On this page17 sections
History
Schloss Fischhorn is a medieval hilltop castle in Bruck an der Großglocknerstraße, Austria, on the boundary of Zell am See in Salzburg’s Pinzgau region. A fortified structure probably stood here around 1200, and the castle was first mentioned in 1227 as Vischarn. Its founder is unknown, but its early history became closely connected with the Lords of Goldegg and the Diocese of Chiemsee.
Medieval origins and Chiemsee rule
The castle probably first belonged to the noble Lords of Goldegg. Another tradition says that they held it as a fief of Baumburg Abbey in Upper Bavaria. The estate may have passed to the Bishops of Chiemsee after Mathilde of Goldegg sold several properties in the Pinzgau around 1216.
Chiemsee control is clearly associated with Fischhorn by 1273, when Bishop Heinrich of Chiemsee issued a document there. The Diocese of Chiemsee was a Bavarian ecclesiastical jurisdiction whose bishops held estates in the Pinzgau. Fischhorn served as both an episcopal residence and the administrative center for those properties. The bishops also used it as a summer residence.
The castle chapel is first mentioned in 1515. Its religious function formed part of the wider role of Fischhorn as an episcopal residence and administrative estate center.
Destruction and episcopal rebuilding
In 1526, during the German Peasants’ War, insurgents plundered and burned Fischhorn. The revolt was an uprising in the German-speaking lands against aspects of social, economic, and religious authority. The castle suffered severe damage. After the rebellion was suppressed, its leaders were executed, and the peasants were required to compensate Bishop Ägidius Rehm, reportedly with 1,000 florins. Reconstruction proceeded slowly.
The damaged castle later declined and was periodically unoccupied. A condition report from 1602 described a severely damaged outer defensive enclosure, an unsafe residential wing, and roofs that were in disrepair or leaked during rain.
In 1675, after the estate became a Hofmark, Bishop Johann Franz von Preysing financed a major renovation and enlargement. A Hofmark was a manorial jurisdiction in which an estate holder exercised specified local administrative and judicial rights. Fischhorn was adapted as a residential palace, and during the following century it functioned mainly as an administrative center, housing estate offices, a court, and the local manager.
Secularization and changing government uses
The secularization of the early nineteenth century dissolved the Diocese of Chiemsee and ended episcopal rule at Fischhorn. Secularization involved the transfer of church property and authority to secular governments during the political changes of the Napoleonic period. The castle and the diocese’s other properties consequently passed to secular authorities.
While Salzburg belonged to the Kingdom of Bavaria, the Bavarian royal tax office occupied Fischhorn. After Salzburg became part of Austria in 1816, the imperial-royal forestry administration moved into the castle. When that office transferred to Schloss Rosenberg in Zell am See in 1842, only subordinate forestry services remained at Fischhorn.
The complex stood largely empty from 1846 and deteriorated. It was auctioned in 1859 and purchased by the postmaster Anton Embacher von Taxenbach. He sold it in 1862 to Princess Sophie of Löwenstein and her brother, Prince Johann II of Liechtenstein.
Neo-Gothic transformation
The new owners commissioned extensive rebuilding in the Neo-Gothic style, also called Gothic Revival architecture. This style drew on medieval Gothic forms such as pointed arches, steep roofs, towers, and crenellated elements. The Viennese master builder Friedrich von Schmidt directed the work, while the Salzburg architect Josef Wessicken was responsible for its execution and detailed design.
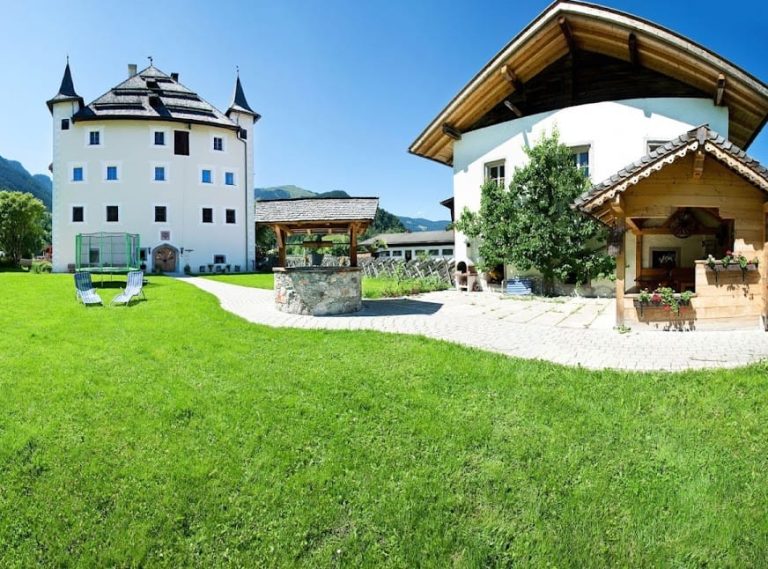
The rebuilding substantially changed the earlier castle. The nineteenth-century work remodeled the ground floor, raised the towers by one storey, and widened the section between the towers toward the north. Wessicken also designed the large agricultural building at the foot of the hill, constructed in 1877–1878.
Fire, restoration, and wartime history
Heinrich Gildemeister, a merchant from Bremen, acquired the Fischhorn estate in 1918. On 21 September 1920, a major fire destroyed or severely damaged large parts of the castle, including its characteristic roof and the eastern section.
Gildemeister commissioned the Bremen architect Karl Wolters to restore the building in a substantially simpler form, drawing partly on its appearance before 1863. Afterward, the estate became the administrative center of a large agricultural and forestry enterprise that continues to exist. The 1920 fire also changed the castle’s physical form. The bergfried was reduced by one storey, its interior was converted into a large staircase, and the roof trusses were rebuilt more simply.
Nazi authorities confiscated Fischhorn and its surrounding buildings in May 1943. The SS used the property as a remount administration and riding school. A remount administration managed military horses and related equestrian resources, while a riding school provided training in horsemanship.
By 9 September 1944, Fischhorn had become one of the 169 satellite camps of Dachau concentration camp. A satellite camp was a subordinate concentration-camp facility administered by a larger camp. Dachau was a major Nazi concentration camp whose network included numerous external camps. Fischhorn held 150 prisoners, predominantly Soviet officers. The property also served as an archive and contained numerous personal letters of Adolf Hitler that were later secured.
Hermann Göring was captured by American troops at Altenmarkt im Pongau in May 1945. From 7 to 9 May, he was held at Fischhorn with his wife Emmy and daughter Edda before being transferred to the Grand Hotel in Kitzbühel. Göring was a leading Nazi official, commander of the Luftwaffe, and one of Adolf Hitler’s closest political associates.
After 1945
After the Second World War, Fischhorn returned to its former owners. It remained vacant and gradually deteriorated for decades. Extensive building and renovation work began after 2000, making the complex habitable and introducing modern utilities. Since 2007, parts of the residence have occasionally been used for exhibitions and concerts, while part of the complex has been allocated for hotel use. The castle remains privately owned and is not generally open to the public.
Fischhorn is protected in Austria as an artistic and architectural monument under monument number 12903. Its modern history also includes claims concerning Nazi-looted cultural property. Herbert Gold proposed that the Amber Room and other artworks were transported to Fischhorn at the end of the Second World War and hidden in underground spaces. The Amber Room was a celebrated chamber decorated with amber panels and other ornament, created in Prussia and later installed at the Catherine Palace at Tsarskoye Selo near Saint Petersburg. The grounds have not been investigated because the owners did not consent to searches.
A valuable crucifix looted by the Nazis in Poland was reportedly stored at Fischhorn with other confiscated artworks. Private treasure hunters allegedly took it during the final weeks of the war. It was found in a refuse container in Zell am See in August 2007, with an estimated value of 400,000 euros.
Construction work in March 2007 uncovered remains of a Roman settlement dating from the first century BC. The settlement was probably a trading post associated with the movement of goods across the Alps, adding a pre-medieval phase to the history of the hill and its surroundings.
Remains
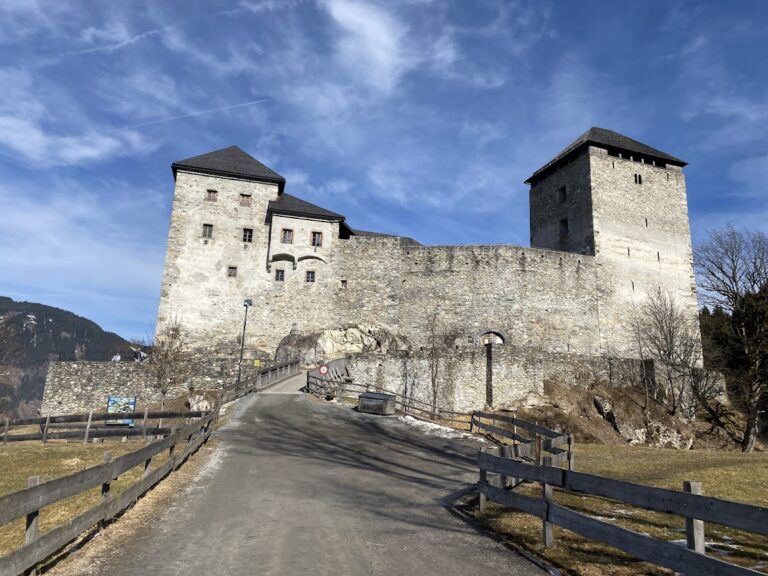
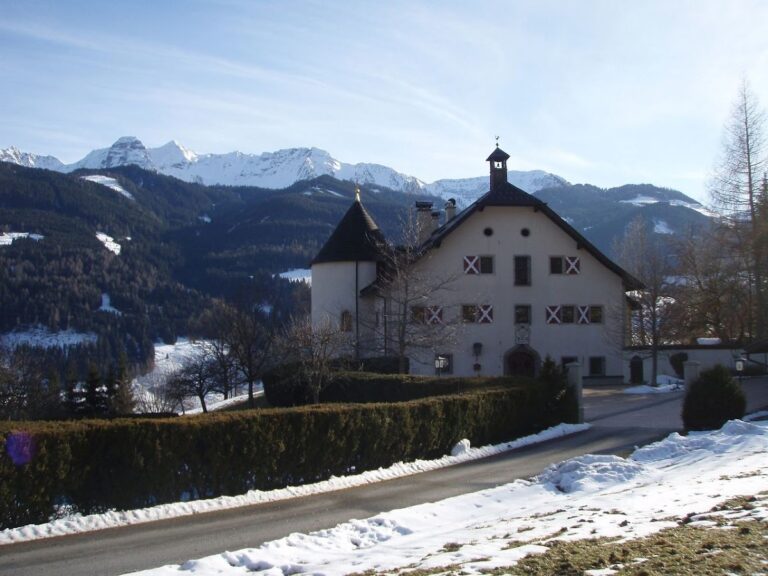
Schloss Fischhorn stands at about 770 metres above sea level on a high, artificially cut rocky spur above the Salzach valley and the Zell basin. Its position overlooks the Salzach valley and the Oberpinzgau to the west, while the extensive grounds include a surrounding park. The hill castle is organized around a square central bergfried, the principal fortified tower of a medieval German-speaking castle, with three wings extending west, south, and east. A fourth wing branches southward from the east wing and leads toward a round tower.
Courtyards and entrance
The central courtyard is enclosed by buildings on three sides and by a high wall on the south. A passage connects it with a smaller courtyard. On the north, the ground falls steeply. The main entrance lies on the west, passing through a gatehouse whose gate bears the coats of arms of the Löwenstein and Liechtenstein families.
Neo-Gothic work remains visible in the gatehouse, an adjoining crenellated wall with a small guard structure, the southeast courtyard tower, and the pointed-arched double windows. These elements belong to the nineteenth-century transformation that reshaped much of the earlier castle.
Medieval towers and chapel
The bergfried and medieval tower
The square bergfried is the highest tower in the complex. It and a second, slightly lower tower retain traces of the original thirteenth-century construction. Their materials identify them as parts of the oldest surviving fabric of Fischhorn. After the 1920 fire, the bergfried was reduced by one storey and its interior was changed into a large staircase.
The east tower chapel
The chapel occupies the second floor of the east tower. Its bay window projects markedly from the eastern wall and represents a later addition. Inside, a relatively recent vault structure is supported on a column, preserving the chapel within the altered eastern part of the castle.
Seventeenth- and nineteenth-century fabric
East wing and agricultural building
An inscription on a coat of arms on the south side of the east wing refers to Bishop Johann Franz von Preysing’s expansion of Fischhorn in 1675. Behind the castle hill, at Knappenbühelweg, stands the large agricultural building designed by Josef Wessicken and built in 1877–1878.
Neo-Gothic roofs and windows
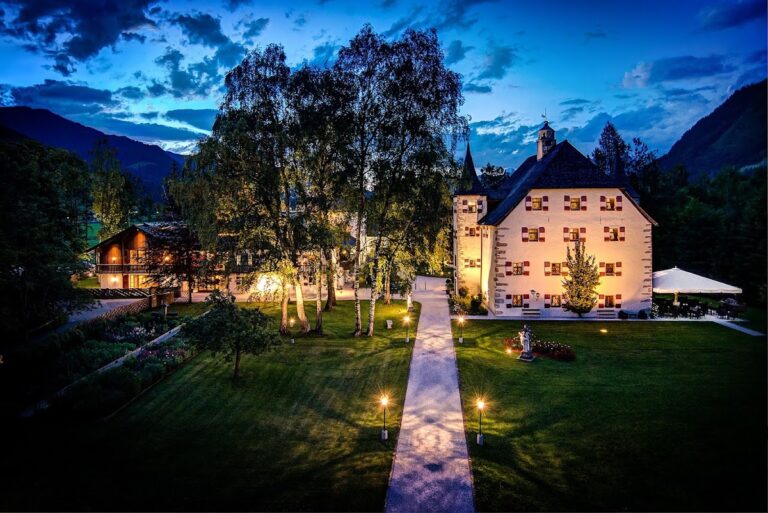
The nineteenth-century rebuilding introduced steep roofs, oriels, pointed-arch windows, and other Gothic Revival details. Most of the oriels disappeared after the 1920 fire, while the chapel oriel survives. Most of the former arched windows were later replaced by simpler rectangular openings. The characteristic roof was destroyed in the fire, and the reconstructed roof trusses took a simpler form.
Staircases and interiors
The principal staircase dates from the nineteenth-century rebuilding. It is a Neo-Gothic, three-flight U-shaped stair on each storey, with two quarter-landings. Pointed vaults rest on granite columns with Neo-Gothic bases and capitals. The staircase was long badly damaged and partly concealed behind wood paneling, but it was extensively restored after 2000.
A separate spiral staircase runs through all floors for service use. The central connecting projection includes a pointed gable. Several ceilings and wooden details from 1862–1867 survive in the reception rooms, while murals by Rudolf Alexander Schröder, dated 1924, remain in a room in the southeast tower.
Earlier archaeological evidence
Excavations undertaken during construction work in March 2007 revealed remains of a Roman settlement from the first century BC. The settlement was probably a trading post linked to the movement of goods across the Alps. The find places the later castle within a landscape that had already been used for organized exchange before the medieval fortification was built.
The original name Vischarn probably referred to a natural obstruction that once affected the outflow from Lake Zell into the Salzach. That obstruction may also have encouraged fishing in the area, providing a possible explanation for the early name associated with the site.