Schloss Aschach an der Donau: A Renaissance Castle in Austria


Site at a Glance
- Rating
- 4.1
- Popularity
- Very Low
- Country
- Austria
- Primary era
- Early Modern
- External website
- Open
- Eras represented
- Classical, Early Modern, Modern
- Civilizations
- Habsburg, Holy Roman Empire, Roman
- Site type
- Domestic
- Remains
- Castle
On this page10 sections
History
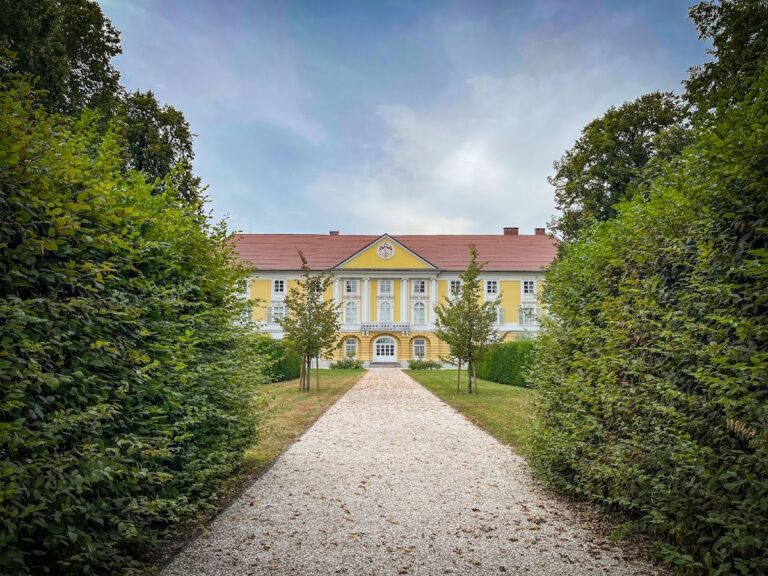
Schloss Aschach an der Donau is a historic castle in Austria, at the southern end of Aschach an der Donau in Upper Austria’s Eferding District. Built in 1539 on the foundation walls of a former Roman villa, it became the centre of a lordship shaped by inheritance, noble ownership, architectural expansion, and later changes to its park and buildings.
Roman foundations and early modern succession
The castle stands on the remains of a Roman villa, a substantial rural residence or estate complex. Its later history was connected with the Stauf estate and the Aschach toll, which passed to Wolfgang von Liechtenstein after the Schaunberg family became extinct in 1559. Disputes over the inheritance continued until 1572 or 1574.
In 1570, Wolfgang von Liechtenstein acquired the Neuhof near Aschach from Hans von Miltenberg, the lessee of the Aschach toll. Stauf Castle had already burned down and could not be inhabited because it had no well. The lordship therefore became known as Stauff zu Aschach.
Jörger and Harrach ownership
The lordship was sold to the Jörger family in 1593. The family began expanding Schloss Aschach in 1606, probably in connection with the marriage of Karl Jörger zu Tollet and Anna Hofman zu Grünbühel. The south wing, already described as three storeys high in 1593, formed the original main building. Its courtyard portal bears the date 1606, while the arcades were added after the alterations of that year and before 1650.
In 1622, the lordship passed to the Harrach family, who retained Schloss Aschach until 1959. Among the later family associations was the marriage in 1940 of Alice Countess Harrach to Karl Baron Dreihann-Holenia. The Harrach period also included major changes to the grounds and to the appearance of the castle.
The park and later changes
From 1825, the Harrach gardener Schanderer reshaped the original extensive grounds as an English landscape park. This garden style sought to create an informal natural landscape through broad lawns, irregular plantings, and carefully composed views. The private castle park covered 14.05 hectares, while a 13.30-hectare Danube Park was open to the public. An adjoining 33.50-hectare pheasantry hosted annual hunts attended by Archduke Franz Salvator, Prince Luitpold of Bavaria, Prince Albert of Schaumburg-Lippe, and Cardinal Prince Schwarzenberg.
The castle’s present façade derives largely from alterations carried out around 1825. After the Harrach ownership ended, Donaukraftwerk AG became the owner and sold the property to OÖ Warenvermittlung in 1966. In 1987, the Gerstner family acquired the castle after it had stood vacant for many years and deteriorated. The family then began a gradual renovation. The castle is partly used as a guesthouse, while its large rooms accommodate exhibitions, theatrical performances, weddings, and other celebrations.
Remains
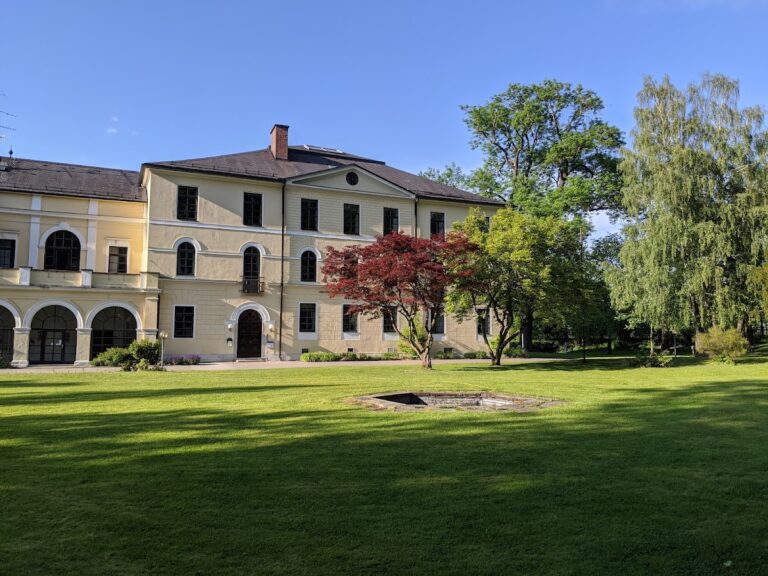
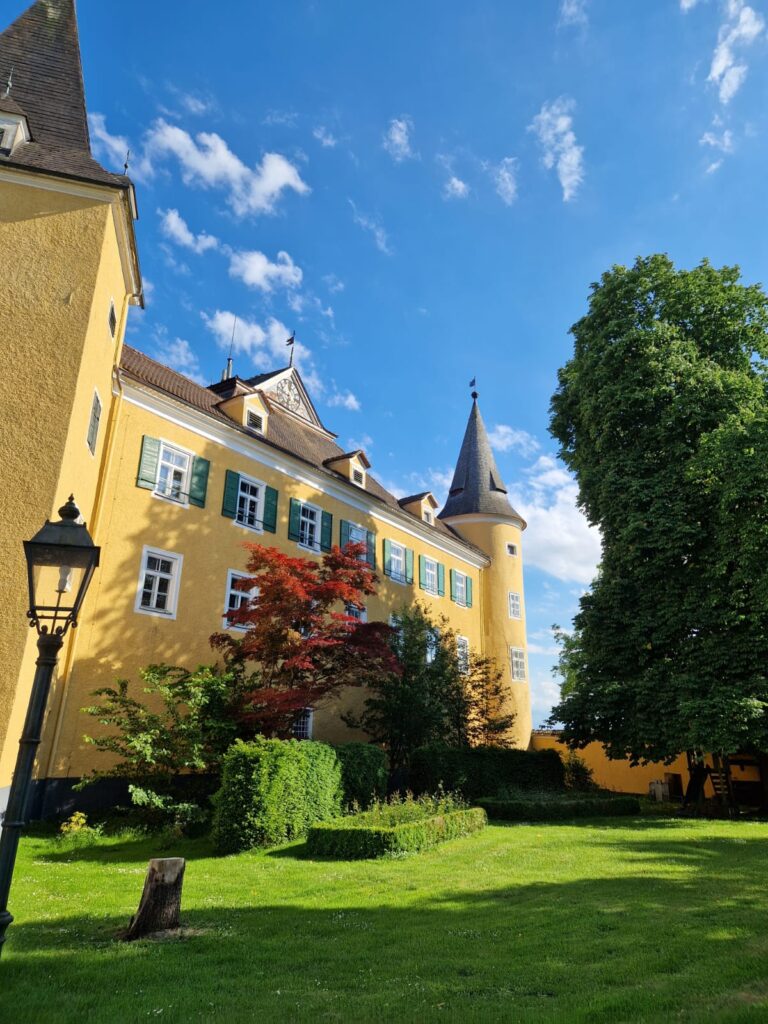
Schloss Aschach consists of four wings arranged around an approximately square courtyard. The three-storey south wing and the two-storey east wing, known as the Fürstenstöckl, form the principal architectural elements. Ground-level north and west wings complete the enclosure. The surviving western part of the English landscape park remains privately owned by the Dreihann-Holenia family, while the section extending toward the Danube was replaced by the premises of Garant, formerly OÖ Warenvermittlung.
Principal castle wings
South wing
The south wing was the original main building. Its park-facing façade has 15 axes, a restrained design, and windows arranged with the lower first-storey openings beneath the taller second-storey windows. The first-storey windows and the three-axis central projection are topped by triangular pediments. The east and west sides each have four axes and are likewise crowned by triangular pediments.
On the courtyard side, a portal dated 1606 opens into the wing. Arcades run across all three floors, with 11.5 bays on each level. Twelve massive round granite columns support these arcades, which were built after the 1606 alterations and before 1650.
Fürstenstöckl
The Fürstenstöckl, the east wing, began as a single-storey ancillary building. Johann Lukas von Hildebrandt remodelled it in 1709–1710 for Count Aloys Thomas Raimund von Harrach, creating a grand façade toward the Danube. The reconstruction originally included a central tower, whose ground floor contained the castle’s main entrance. The tower was demolished somewhat more than a century later after becoming structurally unsafe.
The present east-wing façade is plain and has twelve axes. An attic structure emphasizes its three central window axes. Terraces join the east and south wings on the southern side, while a single-storey, three-axis extension projects from the north. Together, these elements balance the taller south wing in an asymmetrical but carefully proportioned composition.
Castle chapel
The castle chapel occupies the northern end of the east wing. It is a single-nave space of three bays, covered by a barrel vault that extends through both storeys. Six upper-storey windows, three on each side, correspond with lunettes cutting into the vault. Transverse arches divide the three bays and rest on pilasters, which are flat, wall-attached supports.
Until 1961, the chapel contained a high altar erected from 1712. Its elaborate columnar structure followed a design by Johann Lukas von Hildebrandt, and its donor was Salzburg Prince-Archbishop Count Franz Anton von Harrach. The principal painting showed Christ on the Cross, while the upper painting depicted God the Father and the Holy Spirit. Restoration substantially changed the appearance of the principal painting, while the upper painting, made before 1721, was a notable work by Georg Schmidt of Krems.
Figures of Saint Francis and Saint Anthony stood on consoles beside the principal painting. Angels knelt on volutes beside the upper painting, and the unusually beautiful mensa, the flat altar table, supported a cross described as an outstanding Baroque work from the third quarter of the seventeenth century. The high altar was sold in October 1961 for 200,000 schillings and is now in the Prandtauer Church in St. Pölten.
Landscape park
The park’s surviving western section retains part of the landscape setting created from 1825. Its planting included native and non-native trees such as spruce, fir, pine, cedar, Weymouth pine, oak, beech, birch, lime, ash, silver poplar, elm, tulip tree, and trumpet tree. The former park was part of the wider estate landscape that also included the Danube Park and the adjoining pheasantry.
Nearby sites