Qing Empire: Sites and Map
Qing buildings include imperial retirement gardens, princely residences, scholarly temples and coastal fortifications. The examples on this map also reach beyond Beijing to a family mansion in Macau and a small garrison fort on Lantau, showing settings far removed from the central court.
Primary Function: All
Type: All
Country: All
Popularity: All
Rating: All
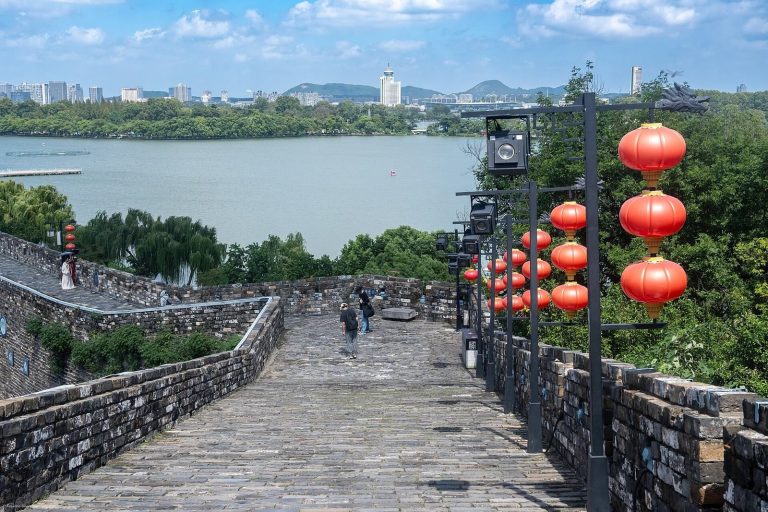
Built for the Ming capital, Nanjing’s inner wall follows the surrounding terrain and survives in disconnected sections. Its history reflects the…
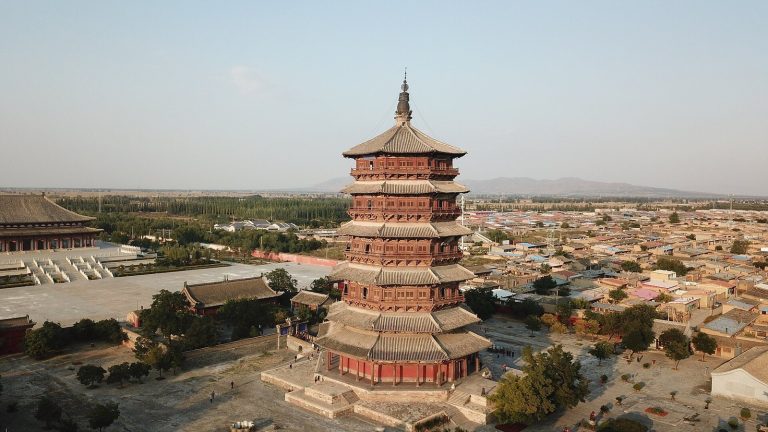
Usually dated to 1056, the timber pagoda at Fogong Temple preserves a complex nine-level structure, Buddhist sculptures, and evidence of centuries of…
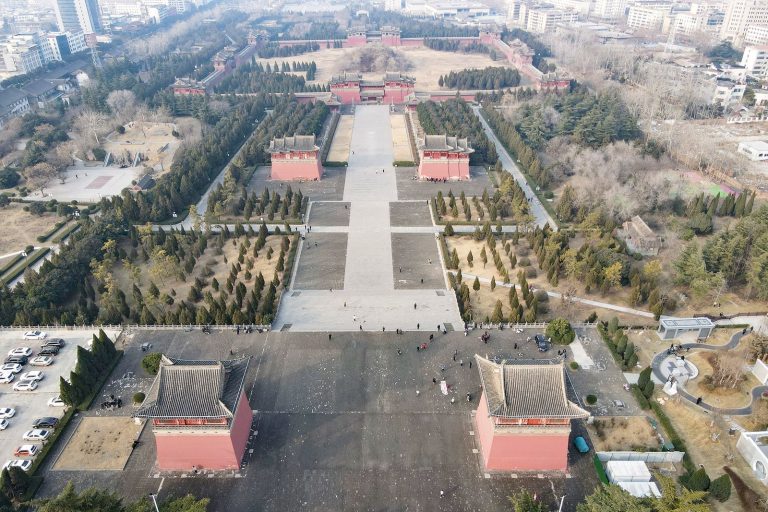
The Northern Song imperial cemetery at Gongyi contains eight imperial mausoleums, empresses’ tombs, satellite graves, stone processional figures, and…
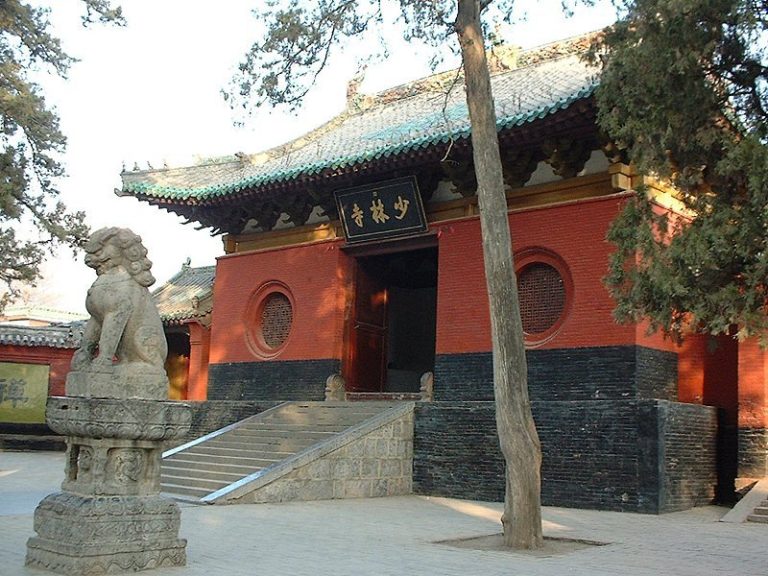
Shaolin Monastery in Dengfeng, Henan, was founded in 495 during the Northern Wei dynasty and became a major center of Buddhist learning, Chan…
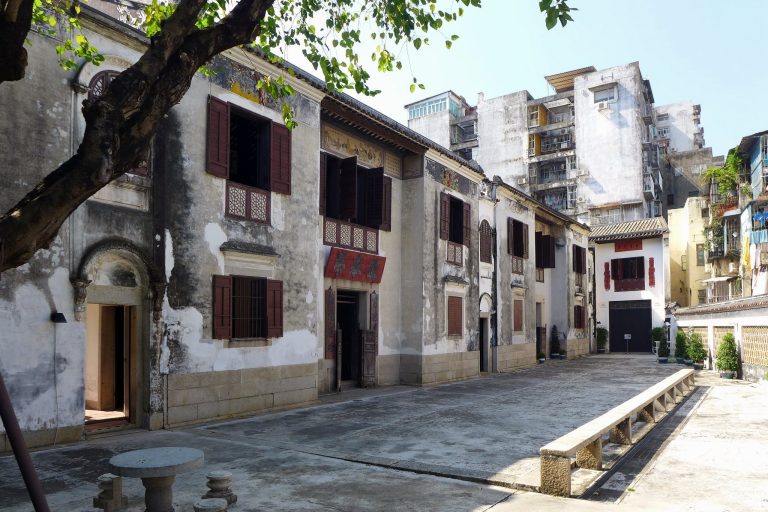
Mandarin's House is a large nineteenth-century residential complex in Macau associated with the writer and reformist thinker Zheng Guanying. Built…
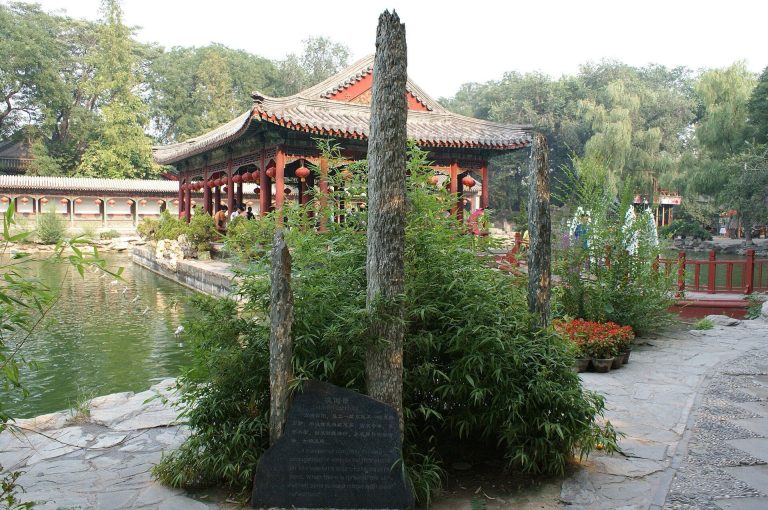
Prince Gong's Mansion is a Qing dynasty residence in Beijing built for the court official Heshen and later occupied by Yixin, Prince Gong. Its…
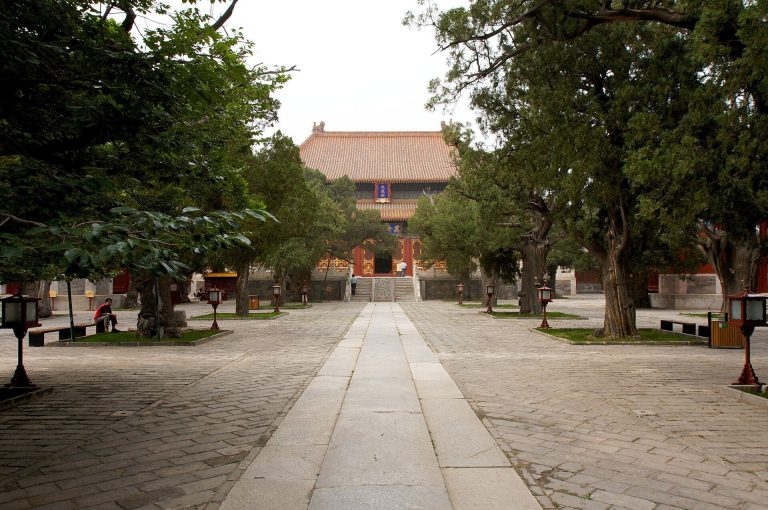
Beijing Temple of Confucius was founded under the Yuan dynasty and served as the central government’s official site for ceremonies honoring Confucius…
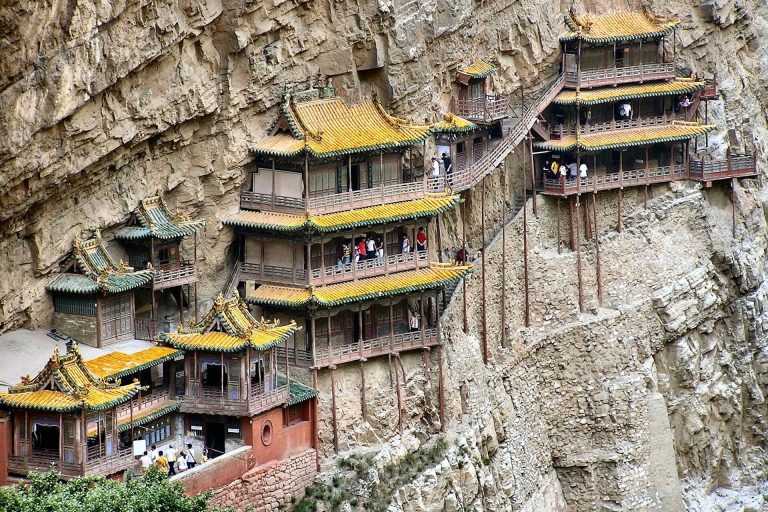
Xuankong Temple in Hunyuan County is a timber-framed complex built into Cuiping Mountain. Its buildings bring together Buddhist, Taoist, and…
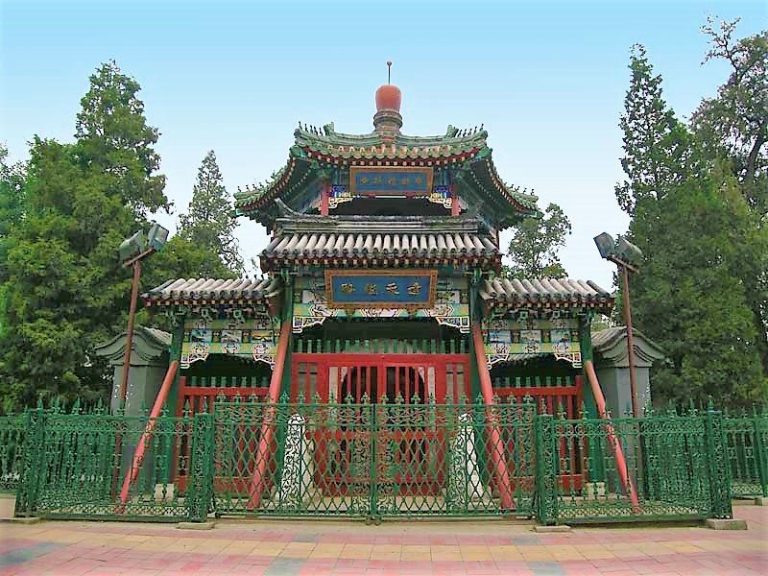
Niujie Mosque in Beijing is a major Sunni Muslim religious and community center whose traditions reach back to the Liao dynasty. Its surviving…
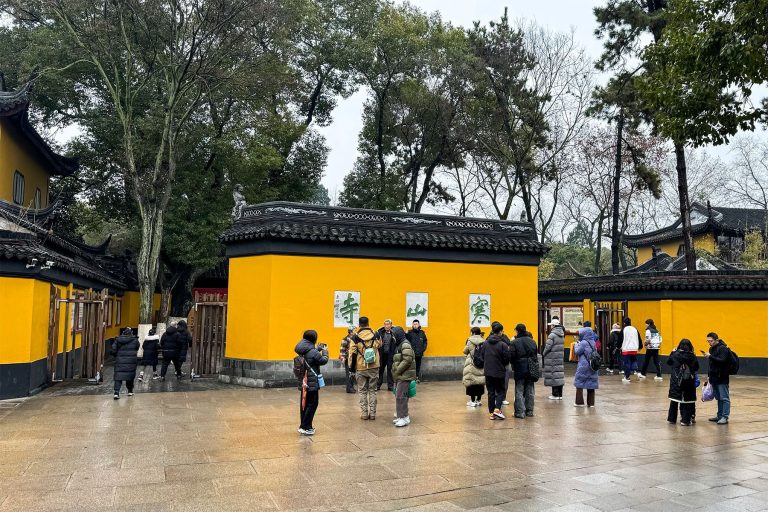
Hanshan Temple in Suzhou is a Chan Buddhist temple whose history combines traditions of Tang poet-monks, repeated rebuilding, and the enduring fame…
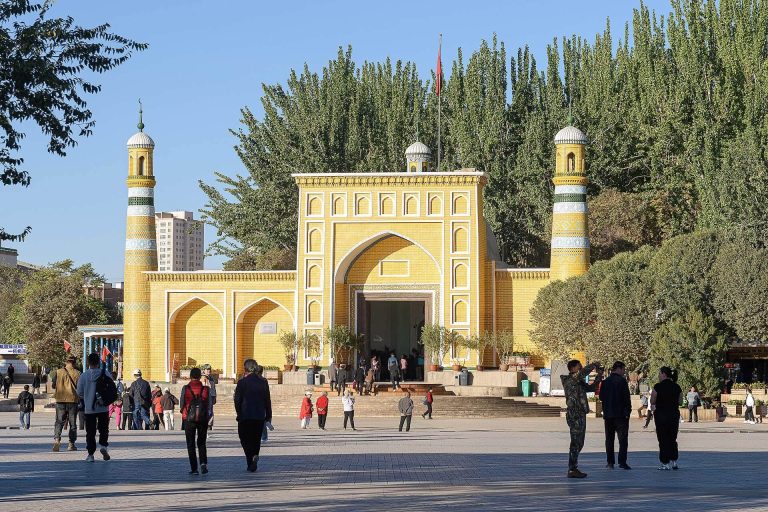
Id Kah Mosque in Kashgar developed from a fifteenth-century foundation into a major Islamic religious, educational, and cultural complex. Its…
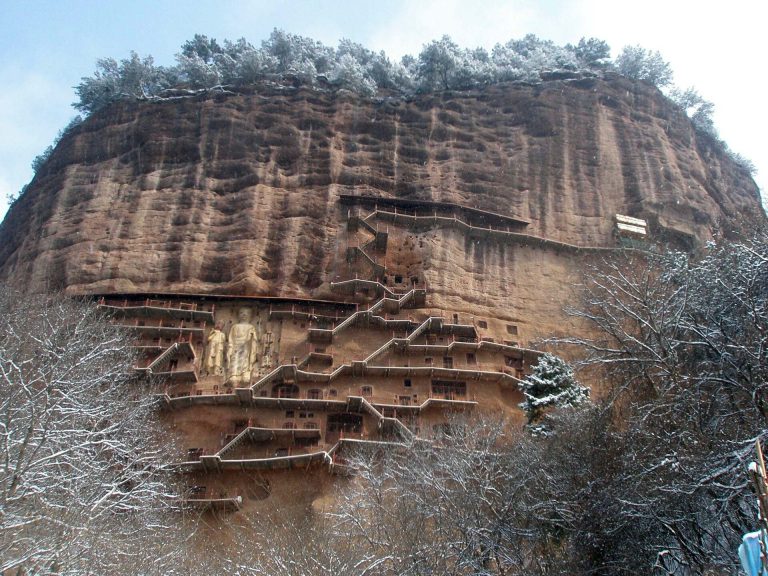
The Maijishan Grottoes preserve 194 Buddhist caves, more than 7,200 sculptures, and over 1,000 square metres of murals created and restored across…
For details on how to use the maps, which sites are included, how popularity and ratings are determined, and how sites are classified, see the help page.
On this page6 sections
Qianlong’s retirement complex
Within Beijing’s Forbidden City, the Palace of Tranquil Longevity formed part of a retirement complex commissioned by the Qianlong emperor from 1771. Walled courts, residential halls and a carefully composed garden created a separate setting within the larger palace.
The Nine Dragon Screen provided a ceremonial barrier, while smaller interiors displayed elaborate decorative work. Juanqinzhai, a studio within the garden, preserves painted illusionistic scenes and specialised interior craftsmanship. Qianlong retained political authority after his formal abdication and continued living elsewhere in the palace, leaving the intended retirement residence unused by him.
Prince Gong’s Mansion: residence and garden
Prince Gong’s Mansion began as the residence of Heshen, a powerful official under Qianlong, and later passed to members of the imperial family. Its courts organise reception rooms and domestic buildings in successive groups, with a garden behind them.
The combination of formal approaches and more irregular garden spaces gave the residence different settings for official hospitality and household life. Roof materials and decoration also expressed rank: green glazed tiles distinguished prestigious residential buildings from the yellow roofing closely associated with the imperial palace.
Fragrant Hills: an imperial landscape outside Beijing
At Fragrant Hills, Qianlong developed the Jingyi Garden in 1745. Buildings and named views were distributed over a wooded hillside, turning the surrounding terrain into part of the imperial garden rather than confining it to a flat courtyard plan.
Bright Temple, or Zhaomiao, was built in 1780 for the visit of the Sixth Panchen Lama, a leading Tibetan Buddhist teacher. Its surviving glazed-tile archway and pagoda bring religious architecture into the imperial landscape. Much of the wider garden was destroyed in 1860 and 1900 and subsequently rebuilt, so these Qing structures stand alongside later reconstructions.
Macau: the Zheng family’s courtyard house
The Mandarin’s House in Macau developed as the residence of Zheng Guanying’s family in the nineteenth century. Grey-brick buildings, stone-paved courts and connected domestic spaces follow southern Chinese house traditions, while some interior and exterior details reflect Western decorative influences.
Its rooms and passages accommodated a large household, with reception, family and service areas arranged within the compound. This is a different scale of residence from a prince’s mansion, but both use sequences of courts to organise access and daily activity. The Macau house also places Qing domestic architecture in a port city shaped by sustained overseas contact.
Fan Lau: a coastal garrison on Lantau
Fan Lau Fort was established in 1729 near the southwestern end of Lantau Island. Its rectangular enclosure has stone and brick walls surrounding the former garrison space, with a gate on the eastern side.
Records associate the small fort with soldiers and cannon protecting coastal traffic against piracy. Its compact plan contrasts with the sprawling palace and garden sites: a defended perimeter, an entrance and space for a garrison answered the practical needs of a coastal station. The surviving walls make that purpose legible even though the internal buildings have largely gone.
The Temple of Confucius: renewing an older foundation
The Temple of Confucius in Beijing was founded under the Yuan and repeatedly altered afterward. Qing work included changes to roof decoration and a major enlargement of the principal hall begun in 1906 and completed after the dynasty’s fall.
Courtyards, inscribed stones and ceremonial halls maintained the connection between Confucius, learning and state honours. Here the Qing contribution is best understood as the renewal of an existing institution, alongside the new residences, gardens and military works represented elsewhere on the map.
Open the map markers or grid cards for the individual residences, gardens, temple and fort, including their later history.