Xuankong Temple: A Cliffside Temple of the Three Teachings
Site at a Glance
- Rating
- 4.7
- Popularity
- Low
- Country
- China
- Primary era
- Early Modern
- Eras represented
- Early Modern
- Civilizations
- Ming, Qing
- Site type
- Religious
- Remains
- Temple
On this page11 sections
History
Xuankong Temple is a cliffside temple in Hunyuan County, Datong, China, traditionally associated with the Northern Wei dynasty and the combined practice of Confucianism, Buddhism, and Taoism. Its foundation is placed by one tradition in 491, when Emperor Xiaowen ordered the relocation of the religious site of the Taoist leader Kou Qianzhi. Other traditions credit the monk Liaoran with beginning the construction, or place the beginning in 398 during the reign of Emperor Daowu. These accounts do not establish one certain construction date for the surviving complex.
Origins and Religious Identity
Before the Jin dynasty, the highest part of the temple was said to house Confucius, Laozi, and Shakyamuni together. Confucius was the principal teacher associated with Confucianism, Laozi was traditionally regarded as the founder of Taoism, and Shakyamuni was the historical Buddha. Their presence expressed the idea of the Three Teachings, the harmonious relationship of Confucianism, Buddhism, and Taoism.
The temple was first known as Xuankong Pavilion. Its later name developed from the similar pronunciation of words meaning “suspended” and “mysterious,” and also referred to its position beneath a cliff on the mountainside. A tradition that assigns its construction to the Southern Song has no conclusive support.
Repairs and Modern Protection
Major repairs took place during the Jin, Ming, and Qing periods, including the Tongzhi era of the Qing dynasty, which lasted from 1862 to 1875. Most of the buildings visible today were rebuilt during the Ming and Qing periods. The temple’s combined worship of Buddhist, Taoist, and Confucian figures continued to express the Three Teachings during these later periods.
Xuankong Temple became a Shanxi provincial cultural heritage protection unit in 1957 and a National Key Cultural Heritage Protection Unit in 1982. A major repair in 1978 replaced several principal supporting beams and revealed the mortise-and-tenon system that fixes the beams into the rock. In this construction method, a projecting part fits into a matching recess.
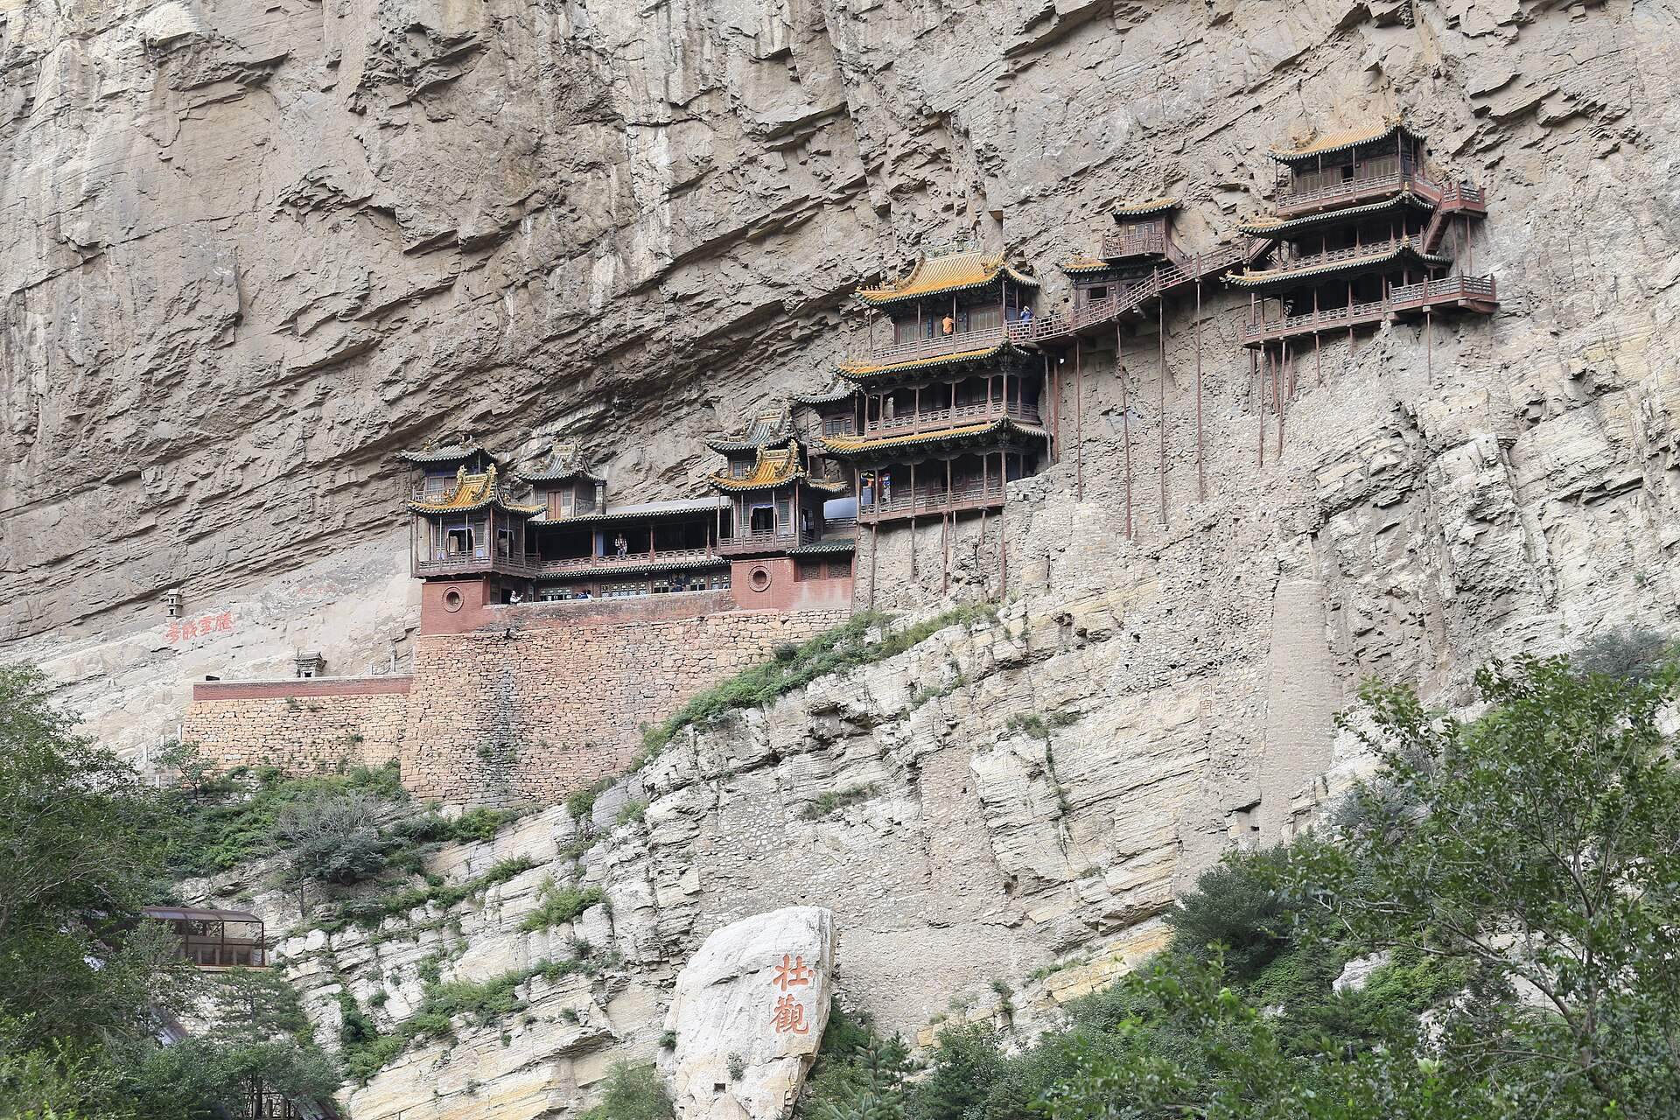
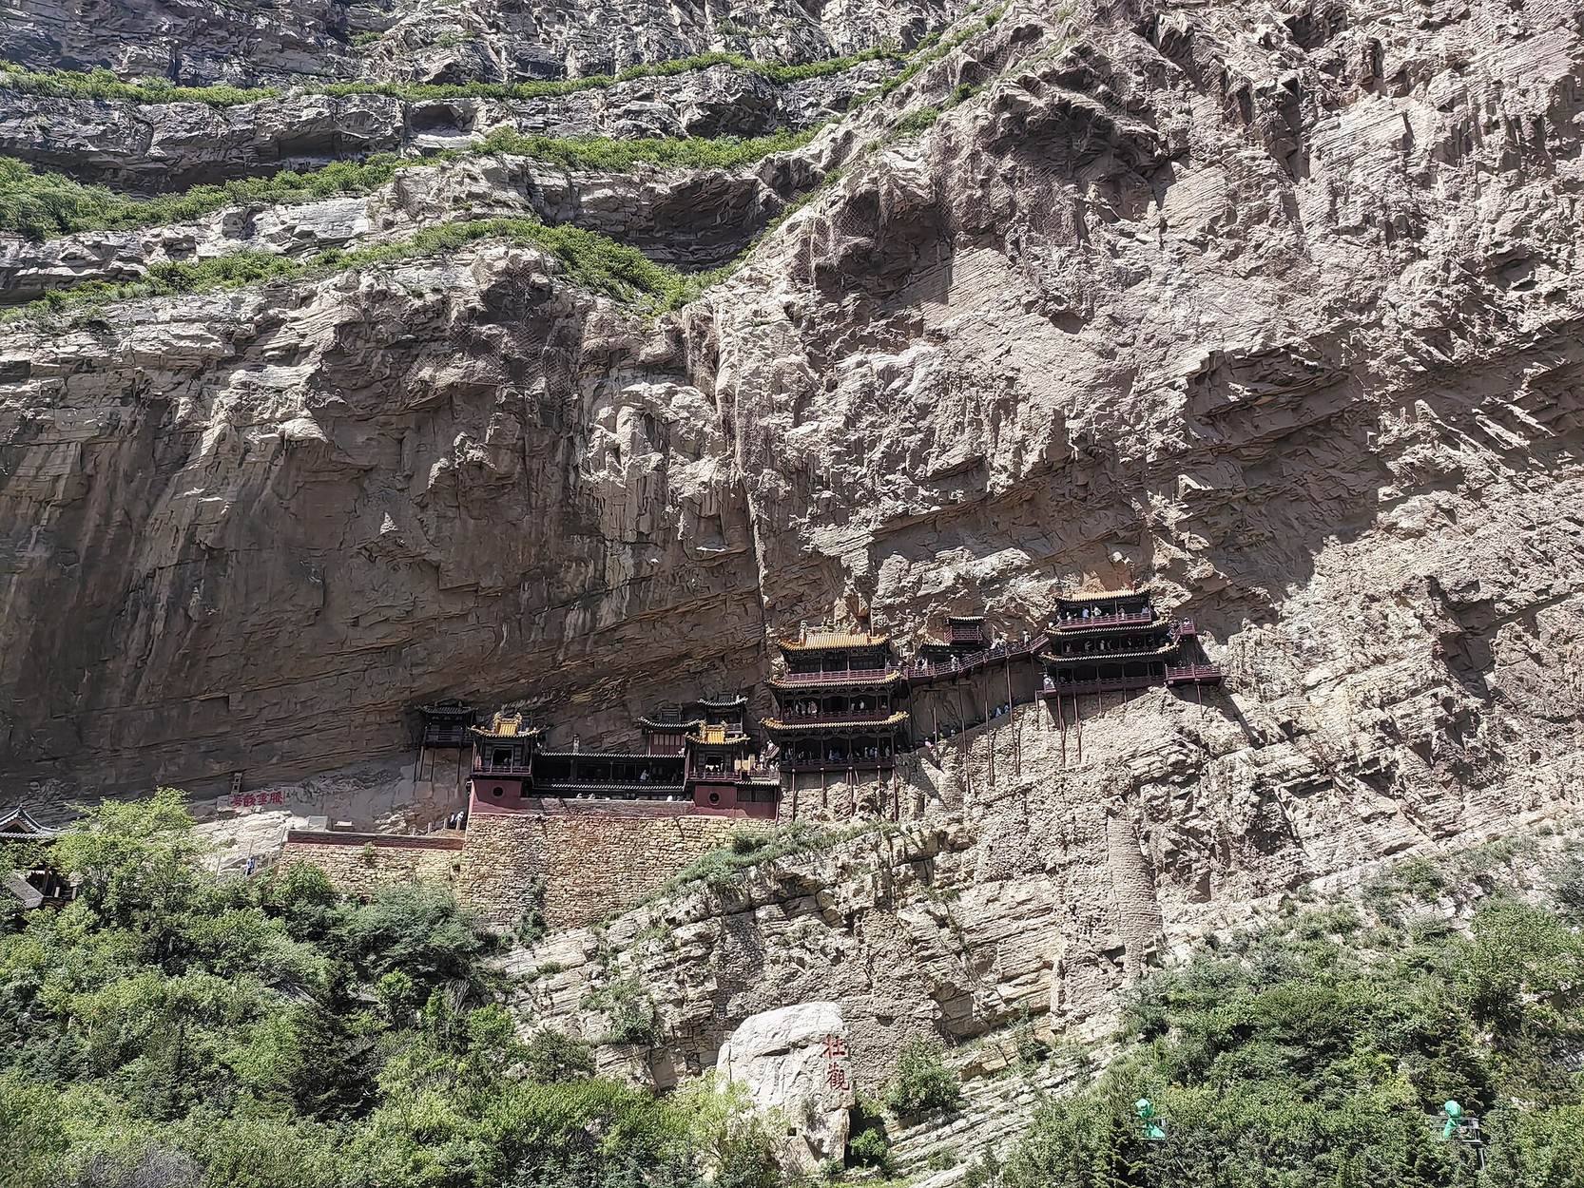
Large-scale reinforcement and repairs funded by the National Cultural Heritage Administration followed in 1990. In 1991, the Hengshan Cultural Heritage Management Office re-engraved the characters translated as “Spectacular View” on the cliff below the temple, using a Qing-dynasty rubbing preserved at Huayan Temple. The inscription is traditionally attributed to the Tang poet Li Bai.
Protection measures also responded to threats around the mountain. Illegal coal excavation less than one kilometre from the temple was reported in 2013, and Hunyuan County authorities closed the mining site. In October 2015, falling rock damaged an ornamental beast on the Drum Tower and created a safety hazard. Repairs to the drainage channel above the temple and the removal of accumulated rock were undertaken in November, and the related work was completed in 2016.
Remains
Cliffside Layout and Structure
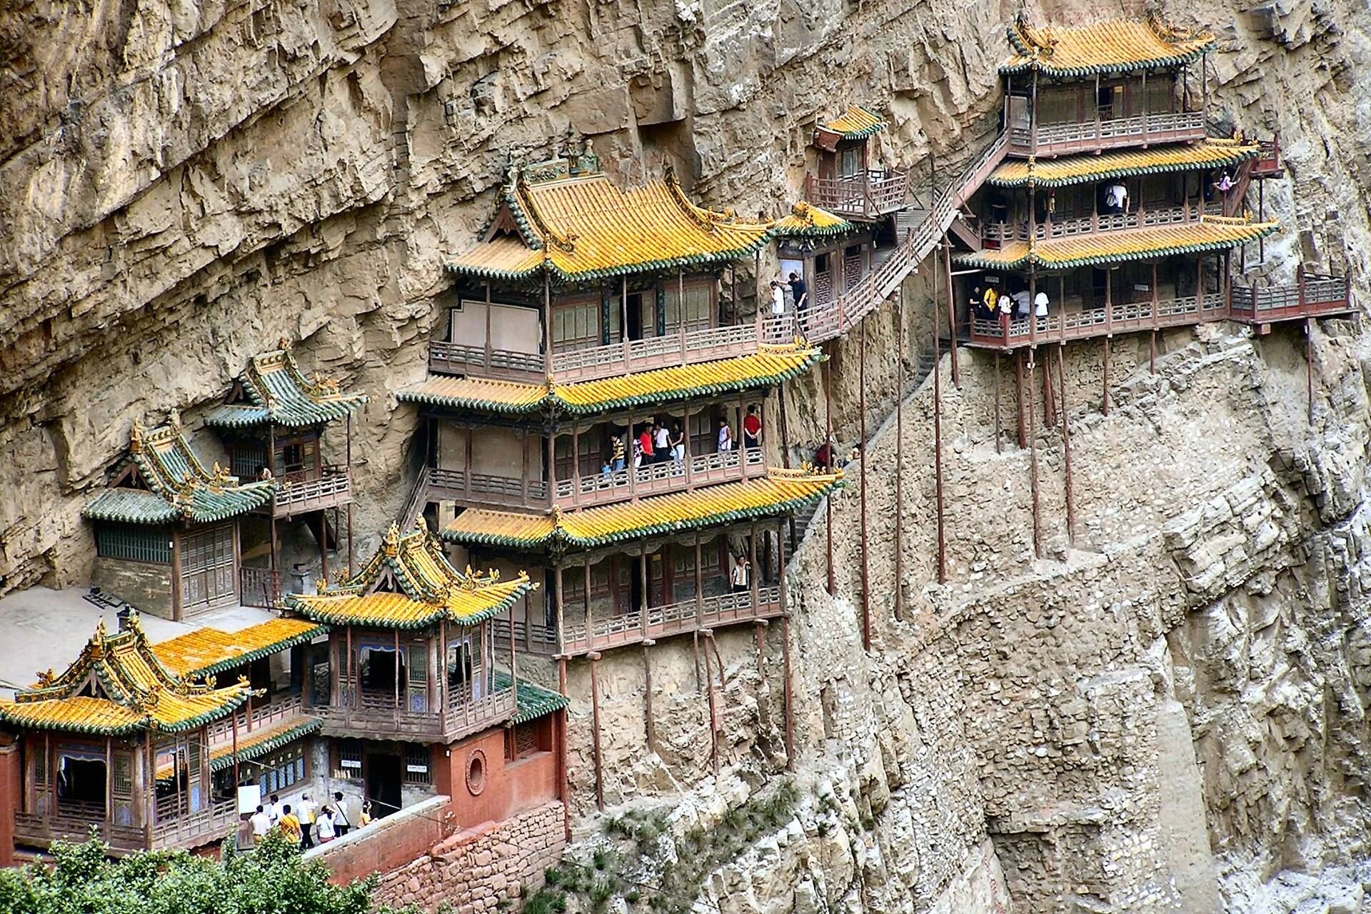
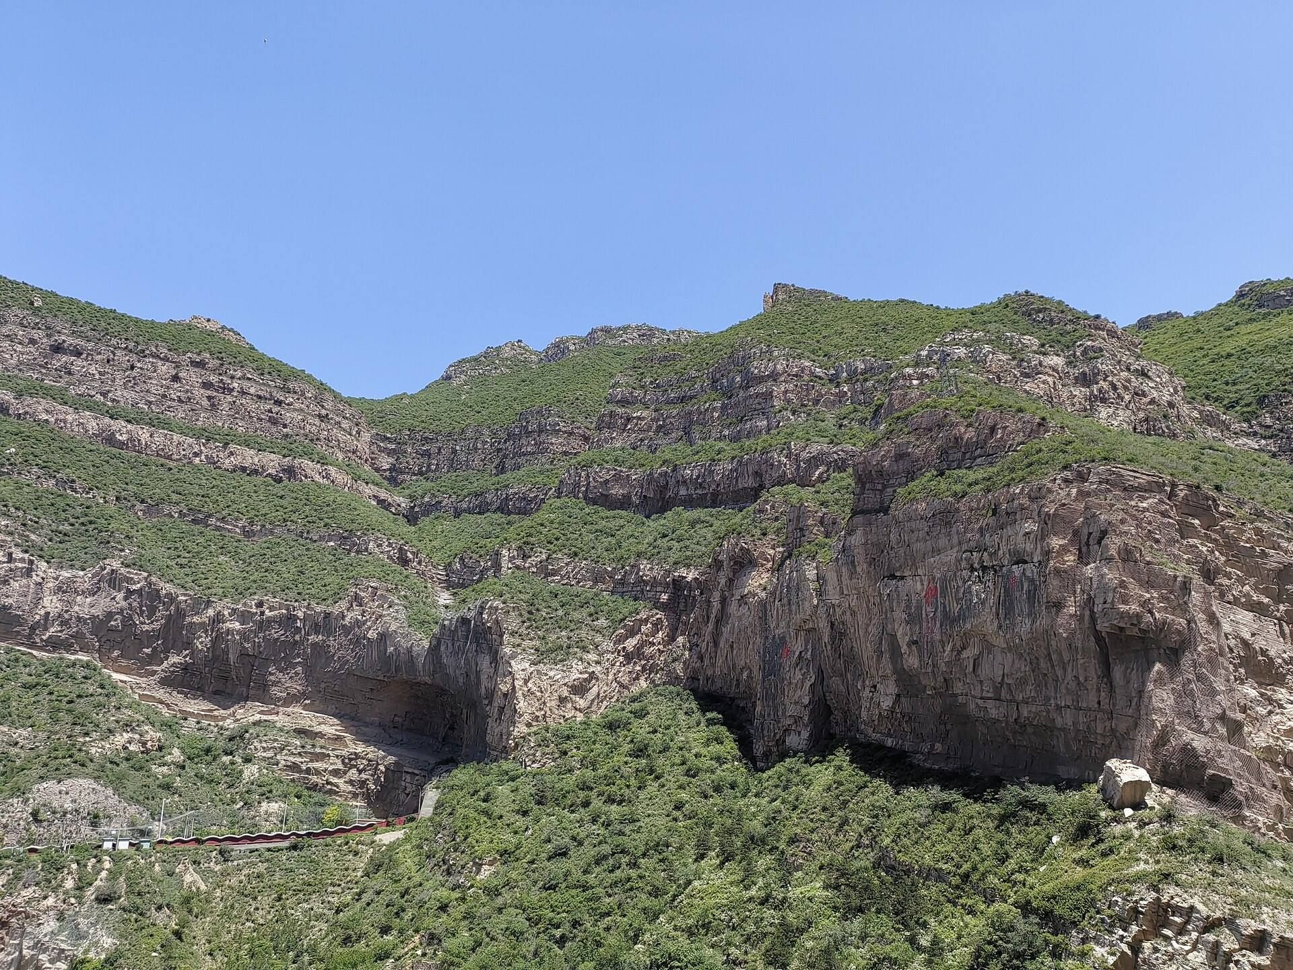
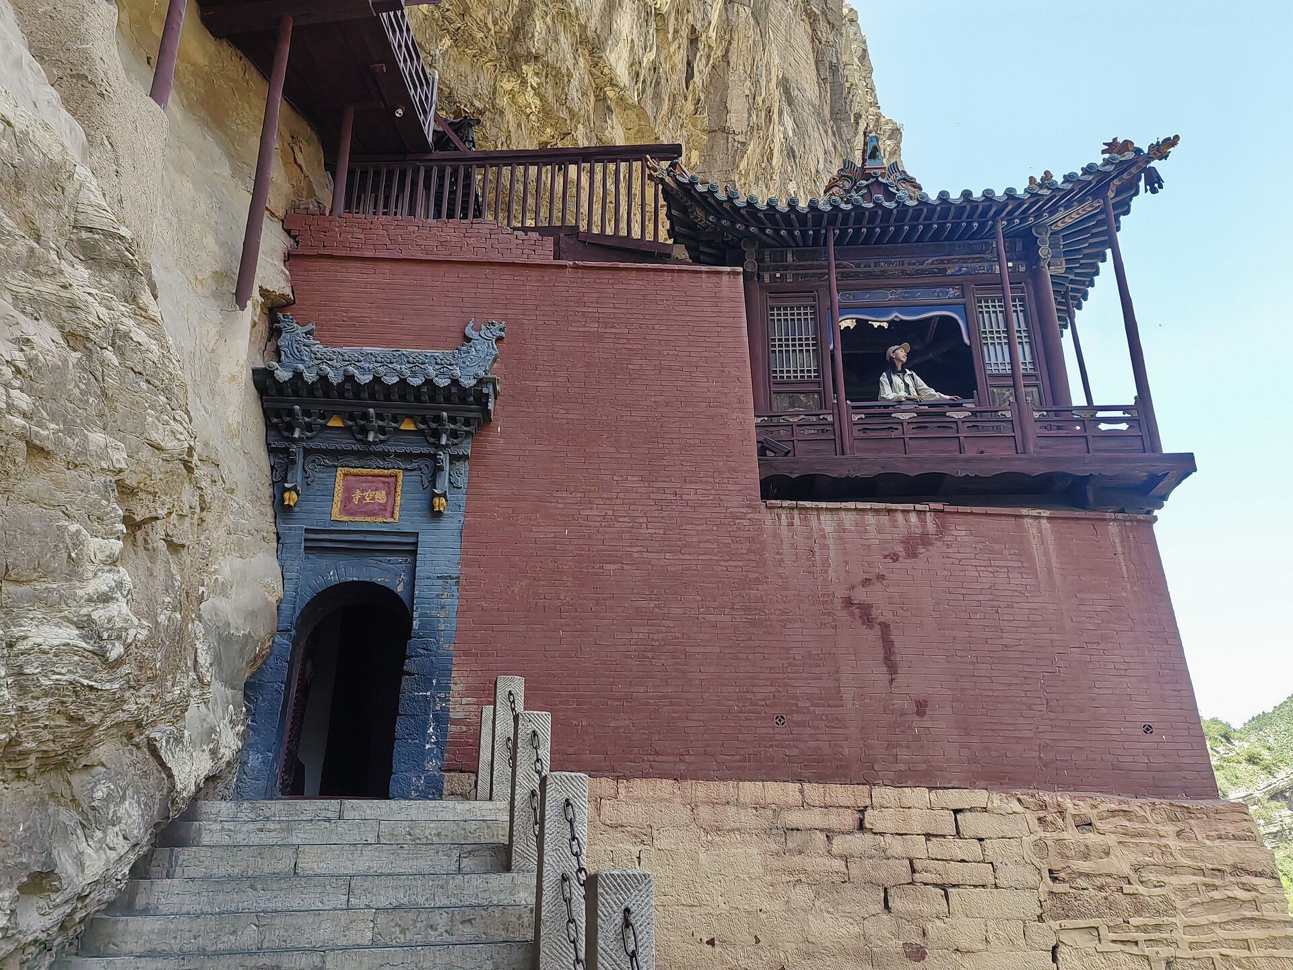
Xuankong Temple occupies a recessed section of Cuiping Mountain on the west side of Jinxia Gorge. It follows a north-south axis while facing east, with its highest point more than 90 metres above the valley floor. An upper rock face shelters the complex from some rain erosion and direct sunlight. The temple contains 40 rooms, halls, and pavilions within approximately 152.5 square metres. Timber-framed buildings are joined by corridors and plank walkways, and the complex rises from the southern gate toward the north.
Twenty-seven horizontal wooden beams support the principal buildings. Each is about 50 centimetres in diameter and was treated by soaking in tung oil. One end of each beam is secured within the rock by a mortise-and-tenon joint, while the beams also carry parts of the plank walkways and extend about one metre below the main buildings. Oak crossbeams, iron chains, and additional beams reinforce the structure. More than ten vertical posts stand beneath the temple, but the main load-bearing system is concealed in holes cut into the bedrock.
A drainage channel cut into the rock directly above the complex helps protect the buildings from falling stones descending from the higher mountainside. The entrance stands close against the cliff, with a red stone wall about 10 metres long to its right.
Principal Hall and Side Halls
Principal Hall
A short distance inside the gate, the principal hall stands on a foundation made entirely of dressed stone. It is about 20 metres long and more than 10 metres high, with two levels. The lower level formerly held monks’ living and dining rooms as well as a chanting hall. The upper level contains the Three Buddha Hall, the Taiyi Hall, and the Guan Di Temple.
Side Halls
Side halls flank the principal hall. On the southern side are the Hall of the Buddhist Guardian Deities and the Hall of Guanyin, the bodhisattva associated here with granting sons. On the northern side are the Hall of Ksitigarbha, a Buddhist bodhisattva associated with vows to aid beings suffering in the afterlife, and the Hall of the Thousand-Handed Guanyin.
Towers and Cliff Walkways
Square openings on the southern and northern sides of the principal hall’s lower level lead toward the northern section. From the northern opening, the route rises to two three-storey towers, each more than 10 metres high. Their roofs have nine ridge lines, and their curled eaves combine with hip-and-gable roofs, which have sloping sides and gabled ends.
The towers rest on inserted beams, while several wooden posts more than 10 metres high support their outer sides. Each tower is attached to the cliff on one side and projects over open space on its other three sides. Every storey has an outward-projecting corridor. Narrow wooden stairways connect the levels, and iron was nailed onto the stair treads in lotus patterns.
Two plank routes connect the towers. The upper walkway joins their third floors and is made of timber planks. The lower route is cut directly into the cliff and links the lowest levels. Both passages are only wide enough for one person.
Southern Tower
The southern tower contains the Chunyang Palace at the bottom, the Hall of the Three Officials in the middle, and the Leiyin Hall at the top. The Chunyang Palace is dedicated to Lü Dongbin, a legendary Taoist immortal traditionally counted among the Eight Immortals. The Hall of the Three Officials is the largest hall in the temple and contains Ming-period clay sculptures of the officials associated with Heaven, Earth, and Water. The Leiyin Hall is a Buddhist hall dedicated to Shakyamuni.
Northern Tower
The northern tower contains a Buddha Hall, the Hall of the Three Saints, and the Hall of the Three Religions. The last of these places Shakyamuni at the centre, Laozi on the left, and Confucius on the right. Its arrangement gives physical form to the temple’s shared Buddhist, Taoist, and Confucian identity.