Niujie Mosque: A Historic Sunni Mosque in Beijing
Site at a Glance
- Rating
- 4.8
- Popularity
- Low
- Country
- China
- Primary era
- Medieval
- External website
- Open
- Eras represented
- Medieval, Early Modern, Modern
- Civilizations
- Ming, Qing
- Site type
- Religious
- Remains
- Mosque
On this page24 sections
History
Niujie Mosque is a Sunni mosque in Xicheng District, Beijing, China, traditionally founded in 996 during the Liao dynasty and shaped by Chinese courtyard architecture with Islamic decorative elements. It is regarded as one of Beijing’s oldest and largest mosques and has long served as a place of worship, religious teaching, and community assembly.
Foundation and early traditions
Tradition places the mosque’s foundation in 996, when Nazaruddin, an Arab scholar and religious teacher, is said to have established it by imperial order. He belonged to an Arab scholarly family whose members were associated with the foundation of other early mosques in Beijing. Another tradition places the mosque’s beginnings in the broader Song and Liao period, when the Liao dynasty ruled much of northern China and the Song controlled large parts of the country.
The mosque’s early history is also connected with the Muslim scholarly community of Beijing. Its imams and teachers instructed worshippers and helped sustain religious life in the surrounding neighborhood. Two later graves in the complex are associated with religious scholars who are said to have come from Persia to China during the late Southern Song period and taught at the mosque.
Mongol destruction and Ming rebuilding
A longstanding tradition holds that the mosque was destroyed during the Mongol conquest of Jin Zhongdu in the thirteenth century. The destruction is specifically attributed to the armies of Genghis Khan in 1215. The present complex rests principally on rebuilding carried out during the Ming dynasty, which ruled China from 1368 to 1644, followed by repeated additions and repairs.
Major Ming interventions included an expansion in 1427 and substantial repairs in 1442. In that year, the reception hall later known as the Seven-Bay House was added. In 1474, the Chenghua Emperor granted the mosque the name “House of Worship,” and it subsequently became known also as the “Ming Mosque.” Further repairs took place in 1496 and 1613. These projects established much of the institutional and architectural framework later enlarged under the Qing dynasty.
Qing patronage and community life
During the Qing period, the mosque was repaired in 1676 and extensively rebuilt in 1695 and 1696. A plaque reading “Imperially Bestowed House of Worship” was then placed at the entrance. The complex continued to function as a religious center, with imams, teachers, and other religious officials serving the Muslim community of Niujie.
In 1694, the Kangxi Emperor issued an imperial decree concerning the community after investigating allegations that nighttime Ramadan gatherings signaled rebellion. Ramadan is the Islamic month of fasting, and the decree condemned false accusations against Muslims while affirming their right to continue practicing Islam under imperial law. The decree later became part of the mosque’s historical memory and is preserved in the complex.
The mosque was repaired again in 1921. Its religious and educational functions continued through the modern period, while the surrounding Muslim community maintained traditions of prayer, instruction, and collective observance. A separate women’s mosque was founded in nearby Shouliu Hutong in 1922, the first mosque for women in the Beijing area. It later became a Muslim kindergarten, was demolished during neighborhood redevelopment in the late 1990s, and was rebuilt within Niujie Mosque in 2005 and 2006.
Modern interruption, restoration, and protection
After the establishment of the People’s Republic of China, the government funded comprehensive repairs in 1955. Religious activities were interrupted during the Cultural Revolution, when religious materials and practices were targeted and the mosque was closed. The complex was redecorated and repaired in 1979 and 1980, reopening in 1980. Further major conservation was undertaken for the millennium commemoration in 1996 and again in 2003.
Niujie Mosque was designated a Major Cultural Heritage Site under National-Level Protection on 13 January 1988. The designation recognizes both its religious importance and its architectural character. In August 2024, another cultural-heritage repair campaign began, with an announced duration of three years. During this work, the mosque was closed to visitors and religious activities were suspended.
The mosque remained an active setting for wider Muslim and interfaith life. Chinese Islamic organizations held a commemoration of the Prophet Muhammad’s birth there in 1957. In 1987, more than 1,000 Muslims from over 30 countries gathered at the mosque for a large prayer for peace, followed by later interfaith and peace-prayer events.
Remains
The complex occupies more than 6,000 square metres and contains more than 3,000 square metres of building area. Its plan follows a symmetrical Chinese courtyard arrangement, while its brick-and-timber buildings incorporate Islamic inscriptions, calligraphy, religious furnishings, and decorative forms. The mosque is oriented east to west: the principal entrance faces west toward Niujie, and the prayer hall faces east. The complex includes the entrance buildings, prayer hall, tablet pavilions, Bangke Tower, lecture halls, ablution facilities, courtyards, exhibition rooms, and service buildings.
Entrance and western approach
Spirit wall and entrance structures
The western entrance area includes a large spirit wall, the Wangyue Building, a wooden ceremonial gate, and a white-marble bridge. The spirit wall is about 40 metres long, 5 metres high, and 1.4 metres thick. It has a tiled roof, blue-brick facing, carved borders, and relief decoration that includes a composition known as “Four Without.” Originally positioned west of the mosque, it was relocated during neighborhood redevelopment in the 2000s to a landscaped strip between widened main and auxiliary roads.
Wangyue Building
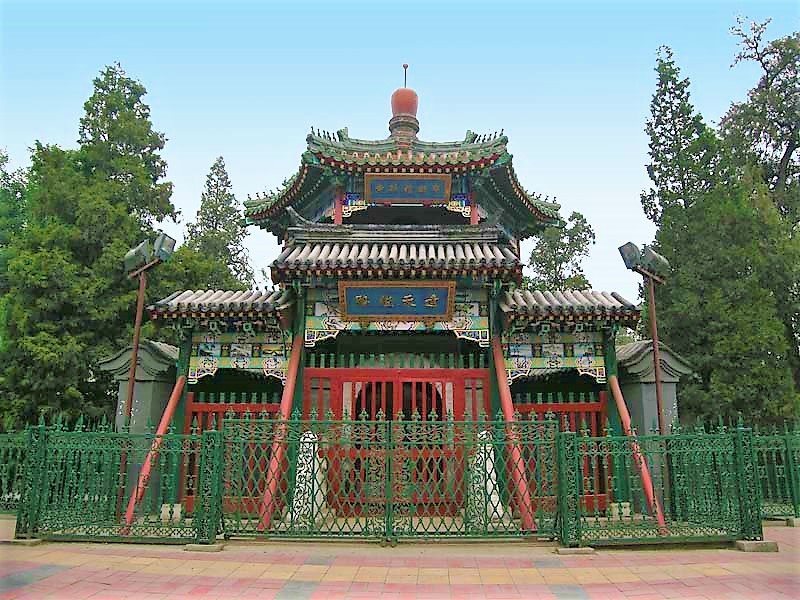
The Wangyue Building forms the principal gate. This two-storey, approximately 10-metre-high hexagonal structure has a double-eaved pointed roof, green-glazed ridge decoration, yellow glazed tiles edged in green, a reddish glazed finial, bracket sets, and painted ornament. Windows and a surrounding corridor occupy the upper storey, where Islamic-style details appear among the Chinese architectural elements. The name refers to the practice of religious leaders and elders ascending the building to observe the moon and determine the beginning and end of Ramadan. The main gate is opened for major festivals such as Eid al-Fitr, which marks the end of Ramadan, and Eid al-Adha, the Festival of Sacrifice; two side gates provide access.
Prayer hall and direction of worship
Prayer hall
The prayer hall stands east of the Wangyue Building and extends along the west-east axis. It has three connected roof sections and a hexagonal pavilion-like structure at its western end. The first two roofs are gable-and-hipped, while the rear roof is hipped. The hall contains 42 rooms arranged in three successive sections, measures about 39 metres in depth, covers approximately 760 square metres, and accommodates about 1,000 worshippers.
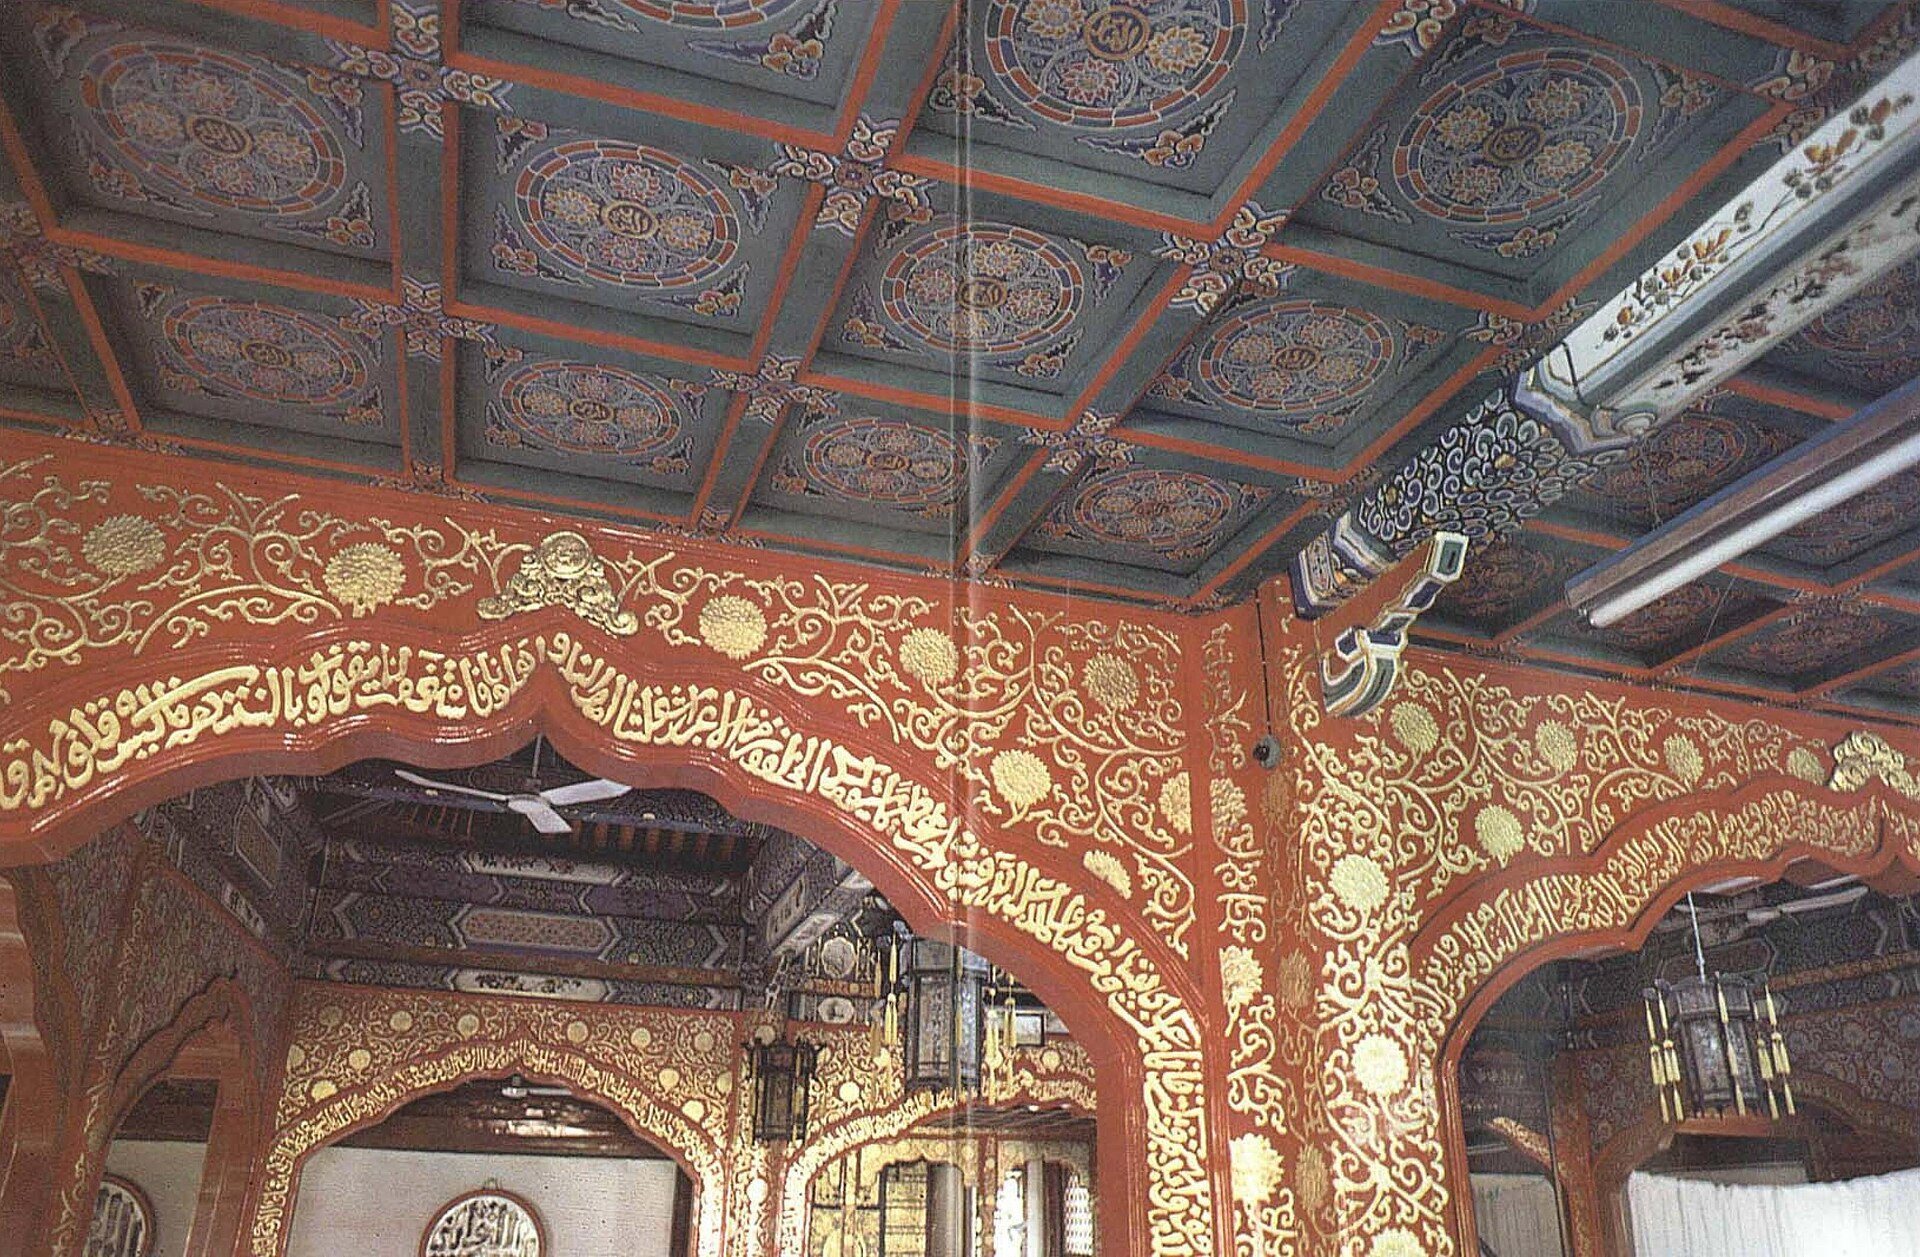
Twenty principal columns carry gilt raised-powder lotus-vine designs. Blue-green painted decoration covers the ceilings, beams, and brackets, alongside antique-object motifs, Arabic praise inscriptions, and the names of Allah. Twenty-one pointed wooden doors, called “flame doors,” imitate Arab pointed arches. Their frames carry gilt Quranic inscriptions, including examples of Kufic, an early Arabic calligraphic script.
The first section is three bays wide and two bays deep, with porches on its east, south, and north sides. Corner corridors connect it with the north and south lecture halls, while red partition doors separate it from the second section. Above the central bay of the second section hangs the “Ancient True Religion” plaque, written in 1902 by Prince Qing Yikuang.
The second section is five bays wide and seven bays deep. Arabic plaques, four wooden Arabic roundels, and smaller Arabic plaques decorate the interior. A seven-step nanmu wooden minbar, or raised pulpit for sermons, stands in the northwestern part of the hall and is used during Friday and festival prayers.
Mihrab
At the western end of the prayer hall, the mihrab marks the direction of prayer. A mihrab is a prayer niche or chamber indicating the direction of Mecca. Because the mosque lies east of Mecca, worshippers face west. The mihrab is a single hexagonal structure with a stone base, a brick-and-timber superstructure, and a steep hexagonal pointed roof.
Its six-sided caisson ceiling, a recessed geometric ceiling formed by structural members, uses bracket sets and six radial beams that meet at the center. The six ceiling compartments contain Arabic praise inscriptions surrounded by red and gilt raised-powder floral decoration. Painted details associated with Liao and Song styles include a geometric pattern resembling Song brocade. Six paintings survive on a beam near the entrance, including a fine-line flower painting and three compositions featuring antique objects.
A carved wooden shrine-like scripture cabinet on the western side contains Quranic writing rather than an image and is decorated with carved floral designs. Two pierced wooden windows in the southwestern and northwestern walls carry Arabic praise inscriptions in Thuluth script, another Arabic calligraphic style, and are described as tenth-century objects. Architectural historians have interpreted the mihrab’s form, ceiling, paintings, and decorative details as preserving Song or Liao-period elements, although much of the present mosque was rebuilt or altered in later periods.
Tablet pavilions and Bangke Tower
North and south tablet pavilions
The north and south tablet pavilions stand outside the prayer hall, to the northwest and southwest of Bangke Tower. Both are two-storey structures built in 1496. The northern pavilion contains a 1613 stone stele titled “Everlasting Fragrance,” together with a Chinese account of the mosque’s imperial reconstruction. The southern pavilion contains an inscription in Chinese and Persian. Arabic declarations of faith decorate the four horizontal beams of both pavilions.
Bangke Tower
Bangke Tower stands east of the prayer hall and faces west. It is a two-storey square pavilion with double eaves, a gable-and-hipped roof, gray tubular tiles, bracket sets, doors on both levels, and crescent-shaped upper windows. A copied glazed Arabic inscription plaque is displayed inside, while a Qing-period calligraphic couplet by the military official Ma Weiqi hangs on the columns. The tower was used before prayer to announce the time and is also called the minaret or call-to-prayer tower.
A scripture repository built during the Song and Yuan period preceded the present tower. A 1903 commemorative stele honoring Wang Yousan and Wang Haoran stands to its north. South of the tower is a reproduction of an inscription first carved in 1781, concerning the historical transmission and construction of mosques.
Stone and bronze vessels
Near the southern stele stand a Taihu stone and a large bronze cauldron. The stone is 1.3 metres high and 1 metre wide and rests on a later white-marble base. The cauldron was cast in 1702 and recast in 1739. Weighing more than 1,800 jin, it was used to prepare meat porridge during the Night of Power, traditionally observed on the twenty-seventh night of Ramadan, and during other festivals. Dated inscriptions on its rim record both castings.
Reception, teaching, and community buildings
Reception hall
The reception hall, popularly called the Seven-Bay House, stands east of Bangke Tower and was added in 1442. It has five open bays and two enclosed bays. The open bays served for meetings and religious instruction, while the enclosed rooms stored scriptures and other objects. A pair of large blue-and-white porcelain vessels with Islamic designs stands in front of the building.
Lecture halls
The north lecture hall, formerly called the Hall of Good Celebration, was founded during the Ming period and repaired in 1921. This five-bay building faces south and has a front porch. It served as the imam’s residence, a reception space, and a place of teaching. The south lecture hall, formerly called the Hall of Unity, was also founded during the Ming period and repaired in 1921. It served students and mosque administration.
A 1613 stele stands beside the south lecture hall. Its Chinese text describes the origins of Islam, the history of mosques, and repairs undertaken during the Xuande, Zhengtong, Chenghua, and Wanli reigns. Arabic writing on the front was deliberately damaged, while the date, names, and titles on the reverse remain legible.
Sheikh Tombs
Two graves known as the Sheikh Tombs occupy a small courtyard east of the south lecture hall and south of the reception hall. Arabic tombstones identify the western grave as that of Muhammad ibn Ahmad al-Burtani of Ghazni, who died in 1280, and the eastern grave as that of Imad al-Din Ali of Bukhara, who died in 1283. Both men are described as religious scholars who came from Persia to China during the late Southern Song period, taught at the mosque, and were buried there.
A 2.70-metre iron incense burner beside the graves bears Arabic writing and a date from the third year of the Jiaqing reign. The graves and the inscriptions preserve the memory of the scholars associated with the mosque’s early teaching tradition.
Rear courtyard and women’s mosque
Subsidiary and exhibition buildings
The rear courtyard contains a five-bay subsidiary hall, two exhibition halls, a student classroom, and additional service buildings. The subsidiary hall faces east and has a gable-and-hipped roof. The exhibition halls present the mosque’s history and Islamic culture, including Quranic manuscripts in Arabic and Persian and wooden, ceramic, bronze, and iron objects. Objects not on display are stored in other buildings.
The first exhibition hall preserves the 1694 Kangxi imperial decree tablet. It is a tall blue plaque with red borders and gilt writing, headed “Imperial Decree,” and records the emperor’s response to accusations directed against the Muslim community. The second exhibition hall is a five-bay building facing north with a front porch. The student classroom is a five-bay building facing south and also has a front porch.
Women’s mosque
The rebuilt women’s mosque occupies the northeastern part of the complex, north of the rear courtyard. It faces east and consists of a single courtyard, a three-bay women’s prayer hall with a front porch, and three-bay side rooms on its northern and southern sides. A stone plaque bearing the words “Women’s Mosque” is set into the wall outside the gate.
Service buildings and circulation
The wider complex includes north and south entrances, a male ablution building, an imam’s dormitory, service courtyards, and internal passageways. The male ablution building was established in 1921 and bears a brick inscription urging worshippers to cleanse both body and heart. The imam’s dormitory is a two-storey building east of it. In the southeastern courtyard, a gatehouse stands with dining and boiler facilities and the mosque’s south gate.