Prince Gong’s Mansion: A Qing Dynasty Princely Residence in Beijing
Site at a Glance
- Rating
- 4.4
- Popularity
- Medium
- Country
- China
- Primary era
- Early Modern
- External website
- Open
- Eras represented
- Early Modern
- Civilizations
- Qing
- Site type
- Domestic
- Remains
- Palace
On this page10 sections
History
Prince Gong’s Mansion is a Qing dynasty princely residence in Beijing, China, built in 1776 and 1777 for Heshen, a powerful official and favored minister of the Qianlong Emperor. It was the largest princely residence of its time, surpassed in scale only by the imperial palace. The Qing dynasty ruled China from 1644 to 1912, and the mansion’s history reflects the changing fortunes of the imperial court during its final centuries.
Heshen and the Qianlong court
Heshen accumulated extensive wealth through corruption, the sale of offices and titles, and the appropriation of state funds and gifts. From about 1790, as the aging Qianlong Emperor withdrew from government affairs, Heshen became one of the most powerful figures in China. His fortune was said to equal eight years of revenue for the Qing Empire.
After Qianlong died on 7 February 1799, the Jiaqing Emperor accused Heshen of corruption and embezzlement. The emperor confiscated his property and allowed him to commit suicide rather than face execution. Heshen hanged himself on 22 February 1799, and the residence passed into imperial ownership.
From imperial residence to Prince Gong’s Mansion
The confiscated property was given to a Qing imperial prince, the seventeenth son of Qianlong. In 1851, the Xianfeng Emperor transferred it to his younger brother Yixin, who held the title Prince Gong. The residence then acquired the name by which it is known today.
Yixin was an influential late-Qing statesman who supported efforts to reform and modernize China and helped normalize relations with Western countries. During his tenure, foreign visitors frequently came to the residence. The complex therefore served not only as a princely home but also as a setting connected with important political contacts during a period of major change.
Twentieth-century changes and restoration
In 1912, Yixin’s grandson Puwei sold the mansion’s Tibetan collection to a Japanese commercial and industrial organization. In 1921, he mortgaged the residence to the Benedictine Catholic order. The Benedictines restored the deteriorated complex and established a Catholic university there, which operated at the site until 1951. The institution later became Furen Catholic University in 1961 and is now located in Taiwan.
Part of the complex was transferred to the Beijing Academy of Fine Arts in 1950. During the Cultural Revolution, the Beijing Air-Conditioning Factory occupied the site, causing substantial damage and the loss of valuable historical and cultural objects. Research and restoration began in 1978 through the efforts of Gu Mu, an associate of Premier Zhou Enlai. In 1982, the mansion entered China’s national register of cultural heritage.
Because many interior furnishings, paintings, and examples of calligraphy had been lost or sold abroad, the restoration sought to recreate the residence as it appeared during Prince Gong’s period. Planners used plans and paintings preserved in the library of Tsinghua University, obtained replacement furnishings and artworks, and received additional objects as donations. The architect Liang Sicheng and his colleagues substantially compiled materials associated with the mansion.
The garden opened to the public in 1996. A decision to convert the complex into a museum of princely residences followed in 2005. The Academy of Fine Arts moved out in 2006, when restoration of the buildings began. The restored complex opened as a museum on 24 August 2008, during the Beijing Summer Olympics. It now functions as a museum, public park, and theater, with exhibitions on the mansion’s history, Manchu noble life, and Qing culture.
Remains
Layout and residential buildings
The palace-and-garden complex covers approximately 60,000 square meters, with a more precise stated total of 61,120 square meters. It extends about 330 meters from north to south and 180 meters from east to west. Residential buildings occupy the southern portion, while a garden covering approximately 28,000 to 28,860 square meters lies to the north. More than 30 architectural ensembles originally stood across the complex’s central, eastern, and western sections, where several related families lived.
Central axis
The central axis contains a principal hall, a rear hall, and a two-story building with 40 rooms. Yin’an Hall, whose name means Hall of Silver Tranquility, served as a reception hall in princely palaces. It now contains an exhibition devoted to Prince Gong and Qing culture. The main gates have seven horizontal rows and nine vertical rows of nails, details associated with the high rank of the residence’s owner. Many buildings have green glazed roof tiles, a material ranked below the yellow tiles reserved for imperial buildings.
Courtyard residences
Most residential buildings follow the traditional Beijing siheyuan form, in which four buildings face inward around an enclosed courtyard. The complex includes large courtyards and two-story buildings, with some courtyards now used for permanent exhibitions on the mansion’s history and temporary art exhibitions.
Theater and eastern section
The eastern section contains the theater, positioned on one of the complex’s three principal planning axes. Covering 685 square meters, it is built of wood. A raised platform and stage occupy its southern part and are separated by a boxwood screen. Wisteria designs cover the walls and ceiling, the screen is engraved, and the floor is laid with square tiles.
The auditorium seats 200 people and hosts Beijing opera, a theatrical form combining singing, instrumental music, stylized movement, acting, and elaborate costume. Chinese circus performances and other events also take place there.
Northern garden
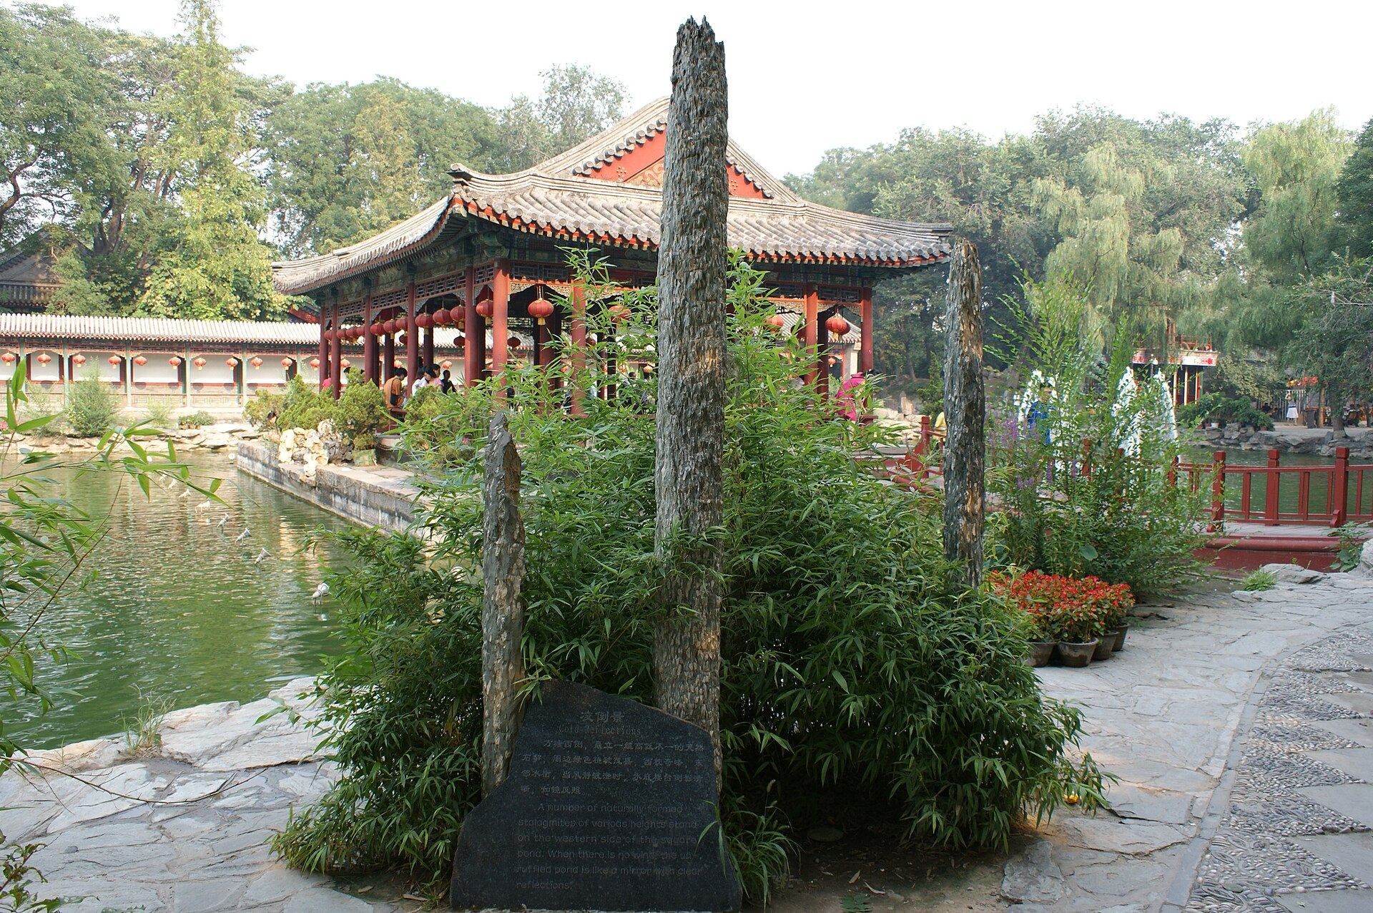
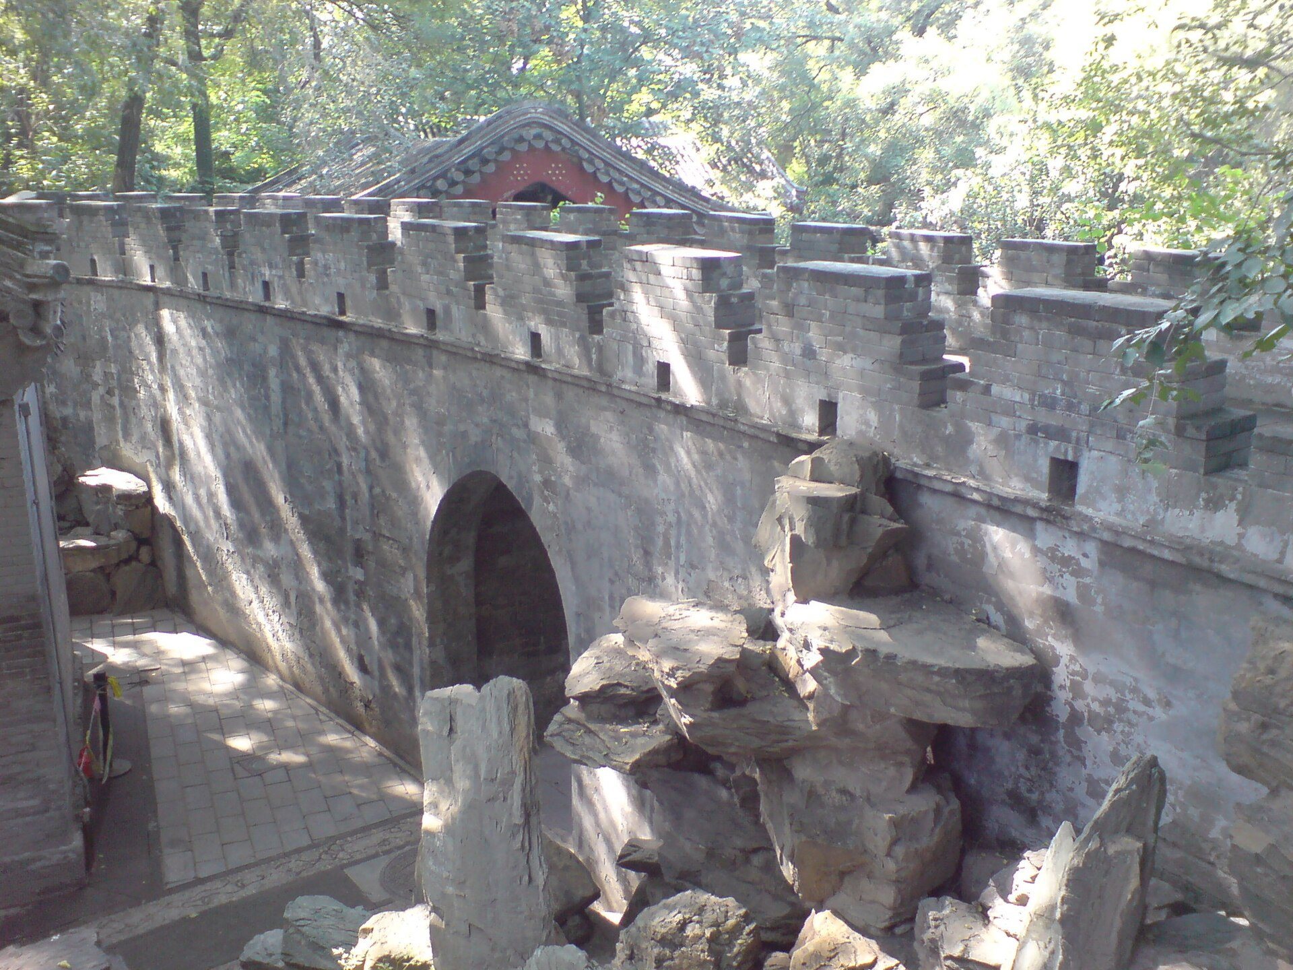
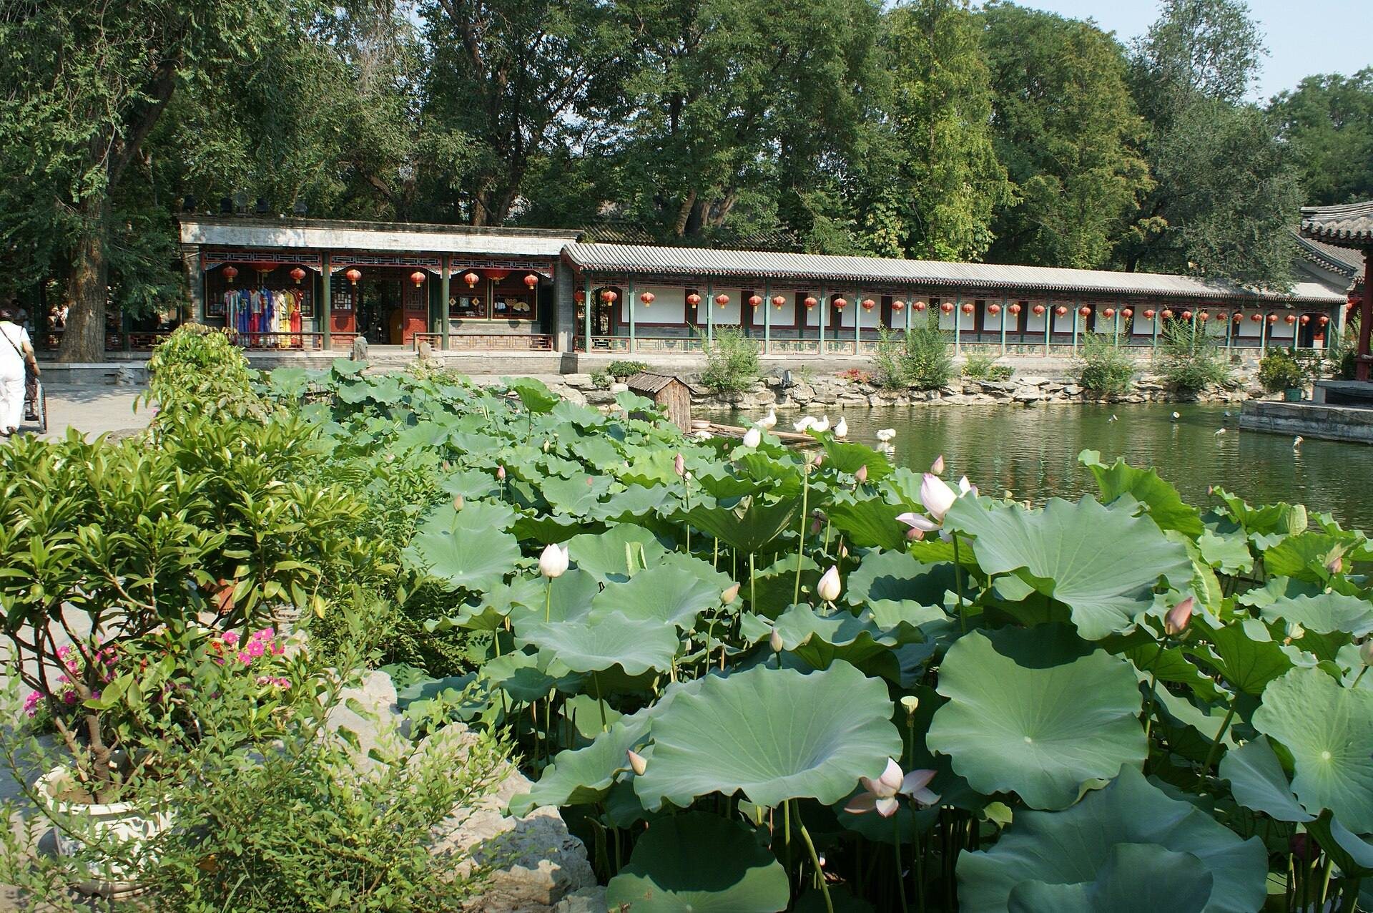
The garden occupies the northern part of the complex. Its features include several temples, artificial hills symbolizing the abodes of immortals, ponds with fountains, waterways, galleries, pavilions, and several gardens within the larger garden. Twenty scenic views involve a lake, streams, rocks, pavilions, and stones from Taihu Lake in Jiangsu.
An eight-meter stele, an inscribed stone monument, bears the character for fortune in calligraphy associated with the Kangxi Emperor. The character is a traditional auspicious symbol linked with good luck and prosperity. The garden’s design has also been considered an inspiration or model for Grand View Garden, the fictional setting described in Cao Xueqin’s eighteenth-century novel Dream of the Red Chamber.