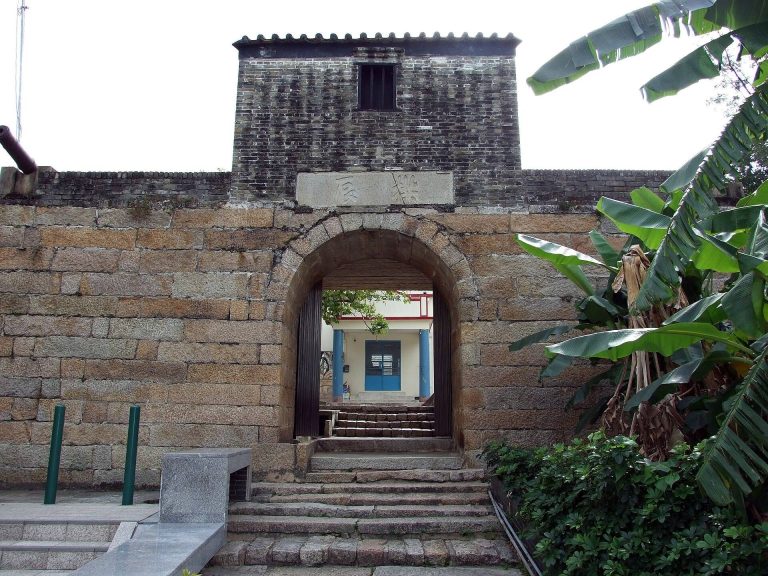
Mandarin’s House: A Historic Chinese Residence in Macau
Site at a Glance
- Rating
- 4.4
- Popularity
- Medium
- Country
- China
- Primary era
- Modern
- External website
- Open
- Eras represented
- Modern
- Civilizations
- Qing
- Site type
- Domestic
- Remains
- Elite Residence
On this page12 sections
History
Mandarin’s House is a historic residential complex in Macau, China, built by the Chinese Zheng family in 1869 in a style combining Chinese domestic traditions with Western architectural elements. It was the family residence of Zheng Guanying (1842–1921), a writer, philosopher, entrepreneur, reformist thinker, and theorist who completed his major work, Words of Warning in Times of Prosperity, there.
Construction and expansion
Zheng Guanying’s father, Zheng Wenrui, began the complex in 1869, during the eighth year of the reign of the Tongzhi Emperor. Tongzhi ruled the Qing dynasty, China’s last imperial dynasty, from 1861 to 1875. Zheng Guanying and his brothers gradually enlarged the residence, creating a complex that combined family living areas, service quarters, courtyards, and study spaces.
Decline and restoration
During the twentieth century, members of the Zheng family gradually moved away. The rooms were then rented as housing, and at one stage more than 300 tenants occupied the complex. Intensive use contributed to severe deterioration and poor living conditions. A major fire subsequently damaged more than 80 percent of Mandarin’s House.
The Macau Cultural Institute acquired the complex in July 2001. Restoration continued through 2010 and took eight years, recovering the house’s former appearance. Mandarin’s House forms part of the Historic Centre of Macau, a heritage area inscribed on the UNESCO World Heritage List on 15 July 2005.
Remains
Mandarin’s House covers approximately 4,000 square metres and extends for about 120 metres along Rua da Barra. More than 60 rooms are arranged around stone courtyards, with a main gate, service quarters, gardens, and family residences forming a connected domestic complex. Most buildings use traditional grey bricks, while their residential architecture reflects the traditions of Guangdong, a province in southern China. The individual residential buildings face north-west, an orientation that distinguishes the complex from traditional Chinese residences.
Entrance and service areas
Entrance gate
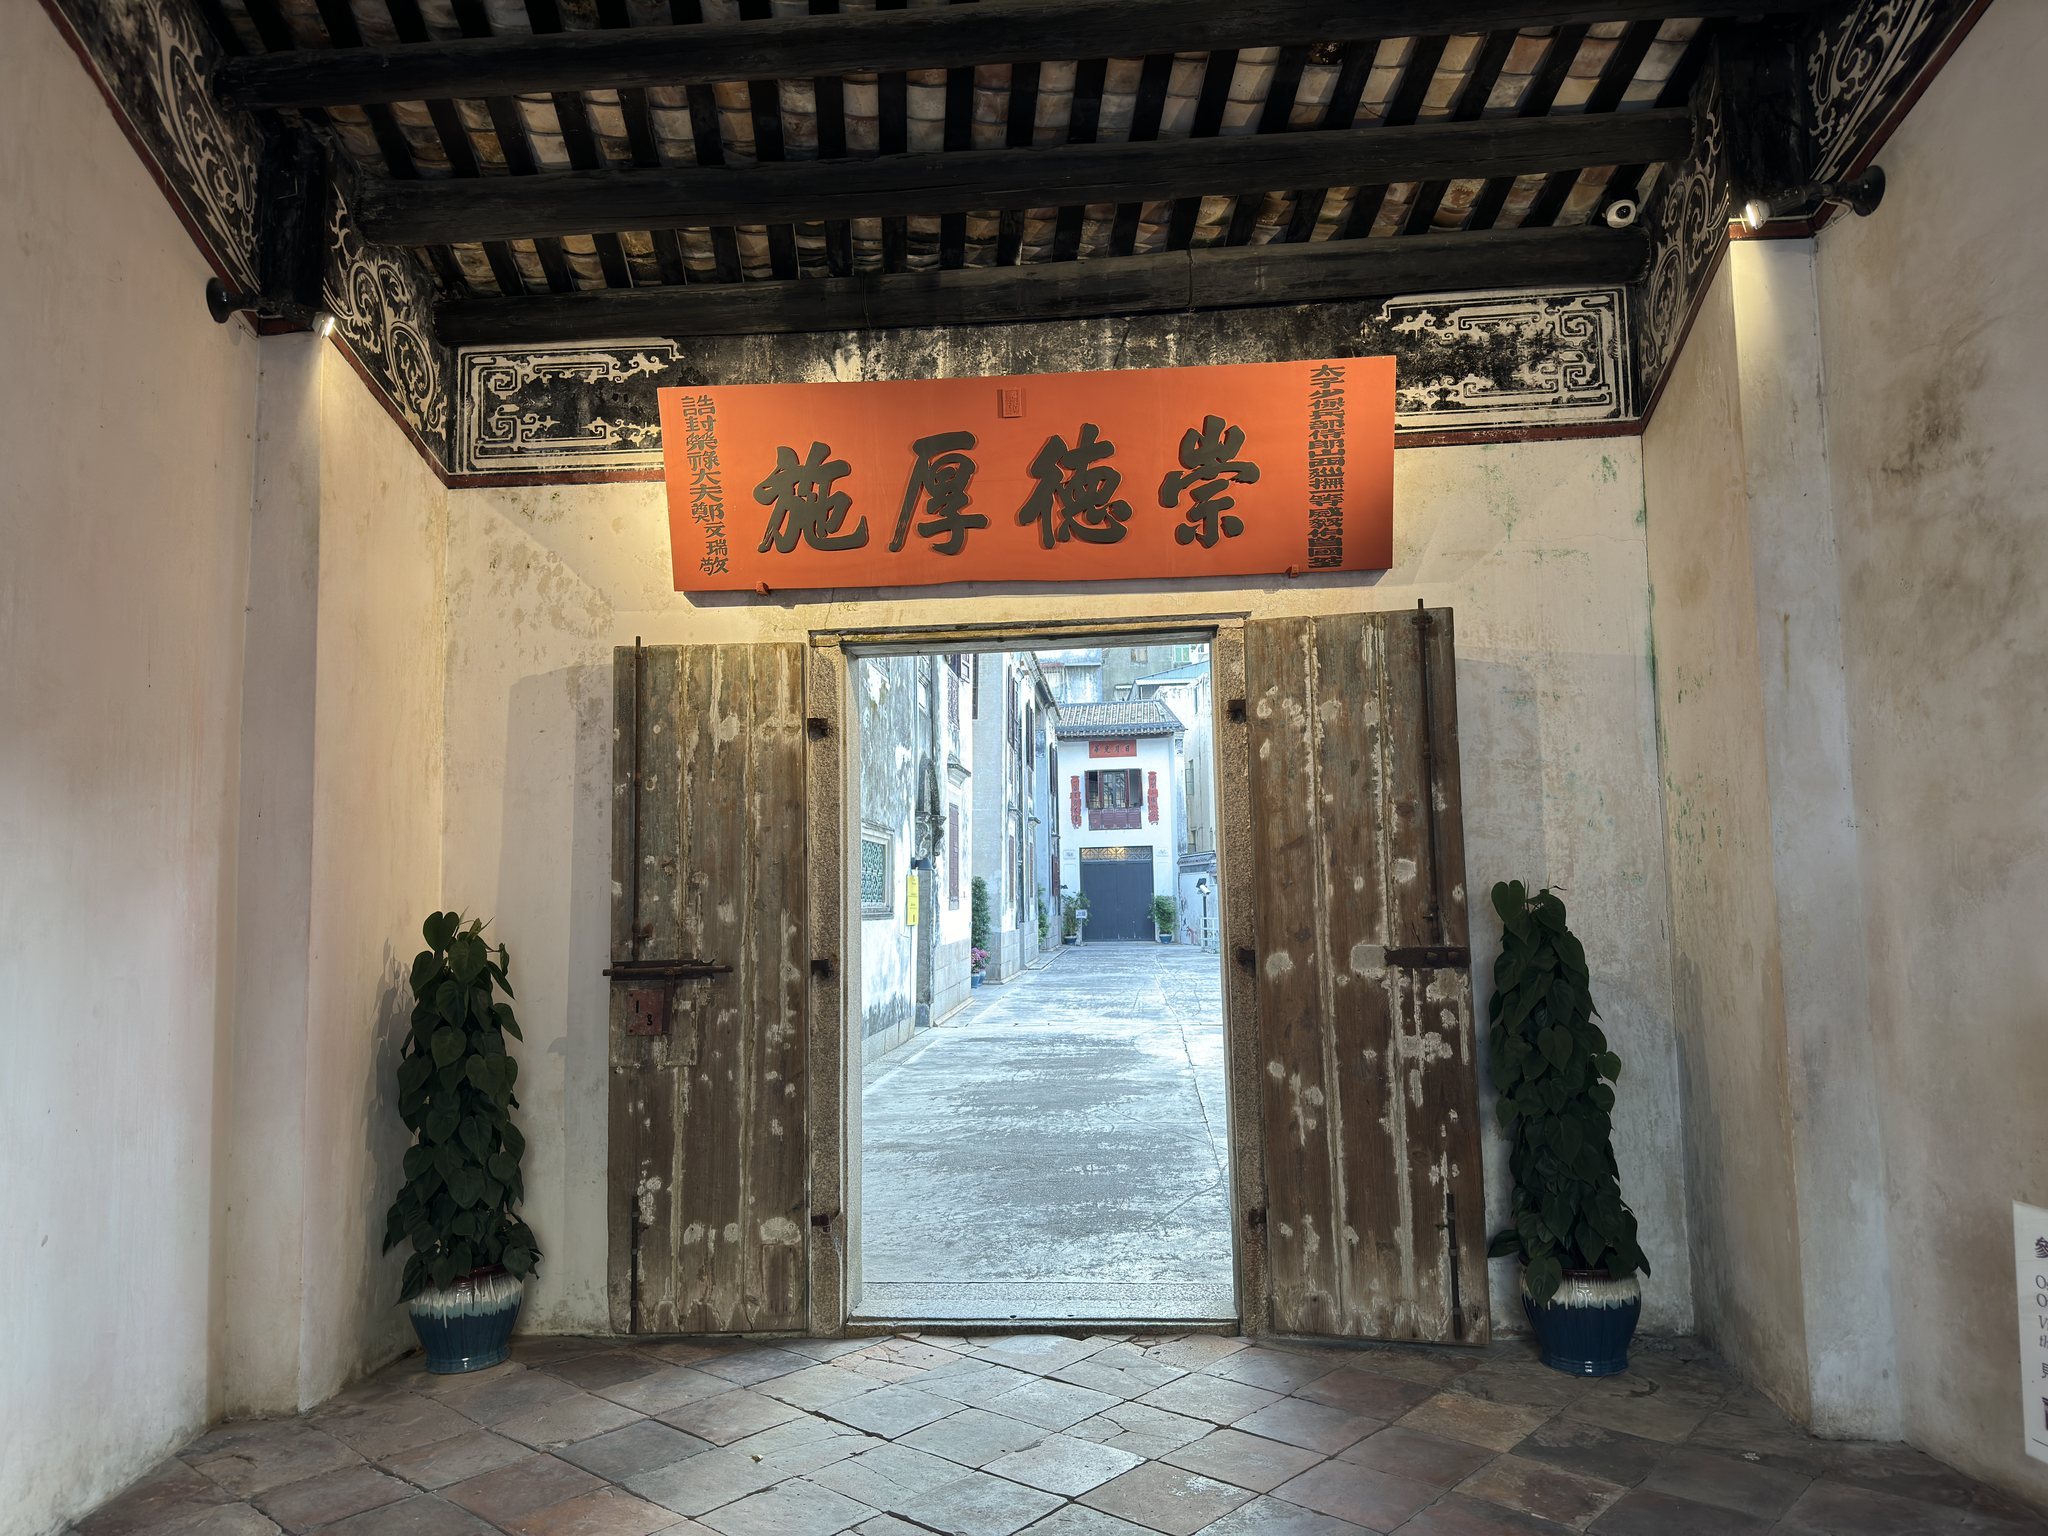
Approached from Travessa de António da Silva, the entrance gate faces north-east. The two-storey structure is approximately 13 metres wide and 7.9 metres deep, with arched openings beneath a roof with projecting eaves. Windows occupy the upper storey. Traditional Chinese motifs decorate the exterior plaster, while the ceiling of the entrance passage uses Western-style decoration.
Entrance courtyard
A shrine to the Earth deity stands against one wall of the entrance passage. This traditional Chinese protective deity is associated with the land and local places. Beyond the gate, a long courtyard separates the service quarters from the garden. Stone benches in the courtyard may have served guests waiting to be received by the head of the household.
Ronglu Hall and the triangular courtyard
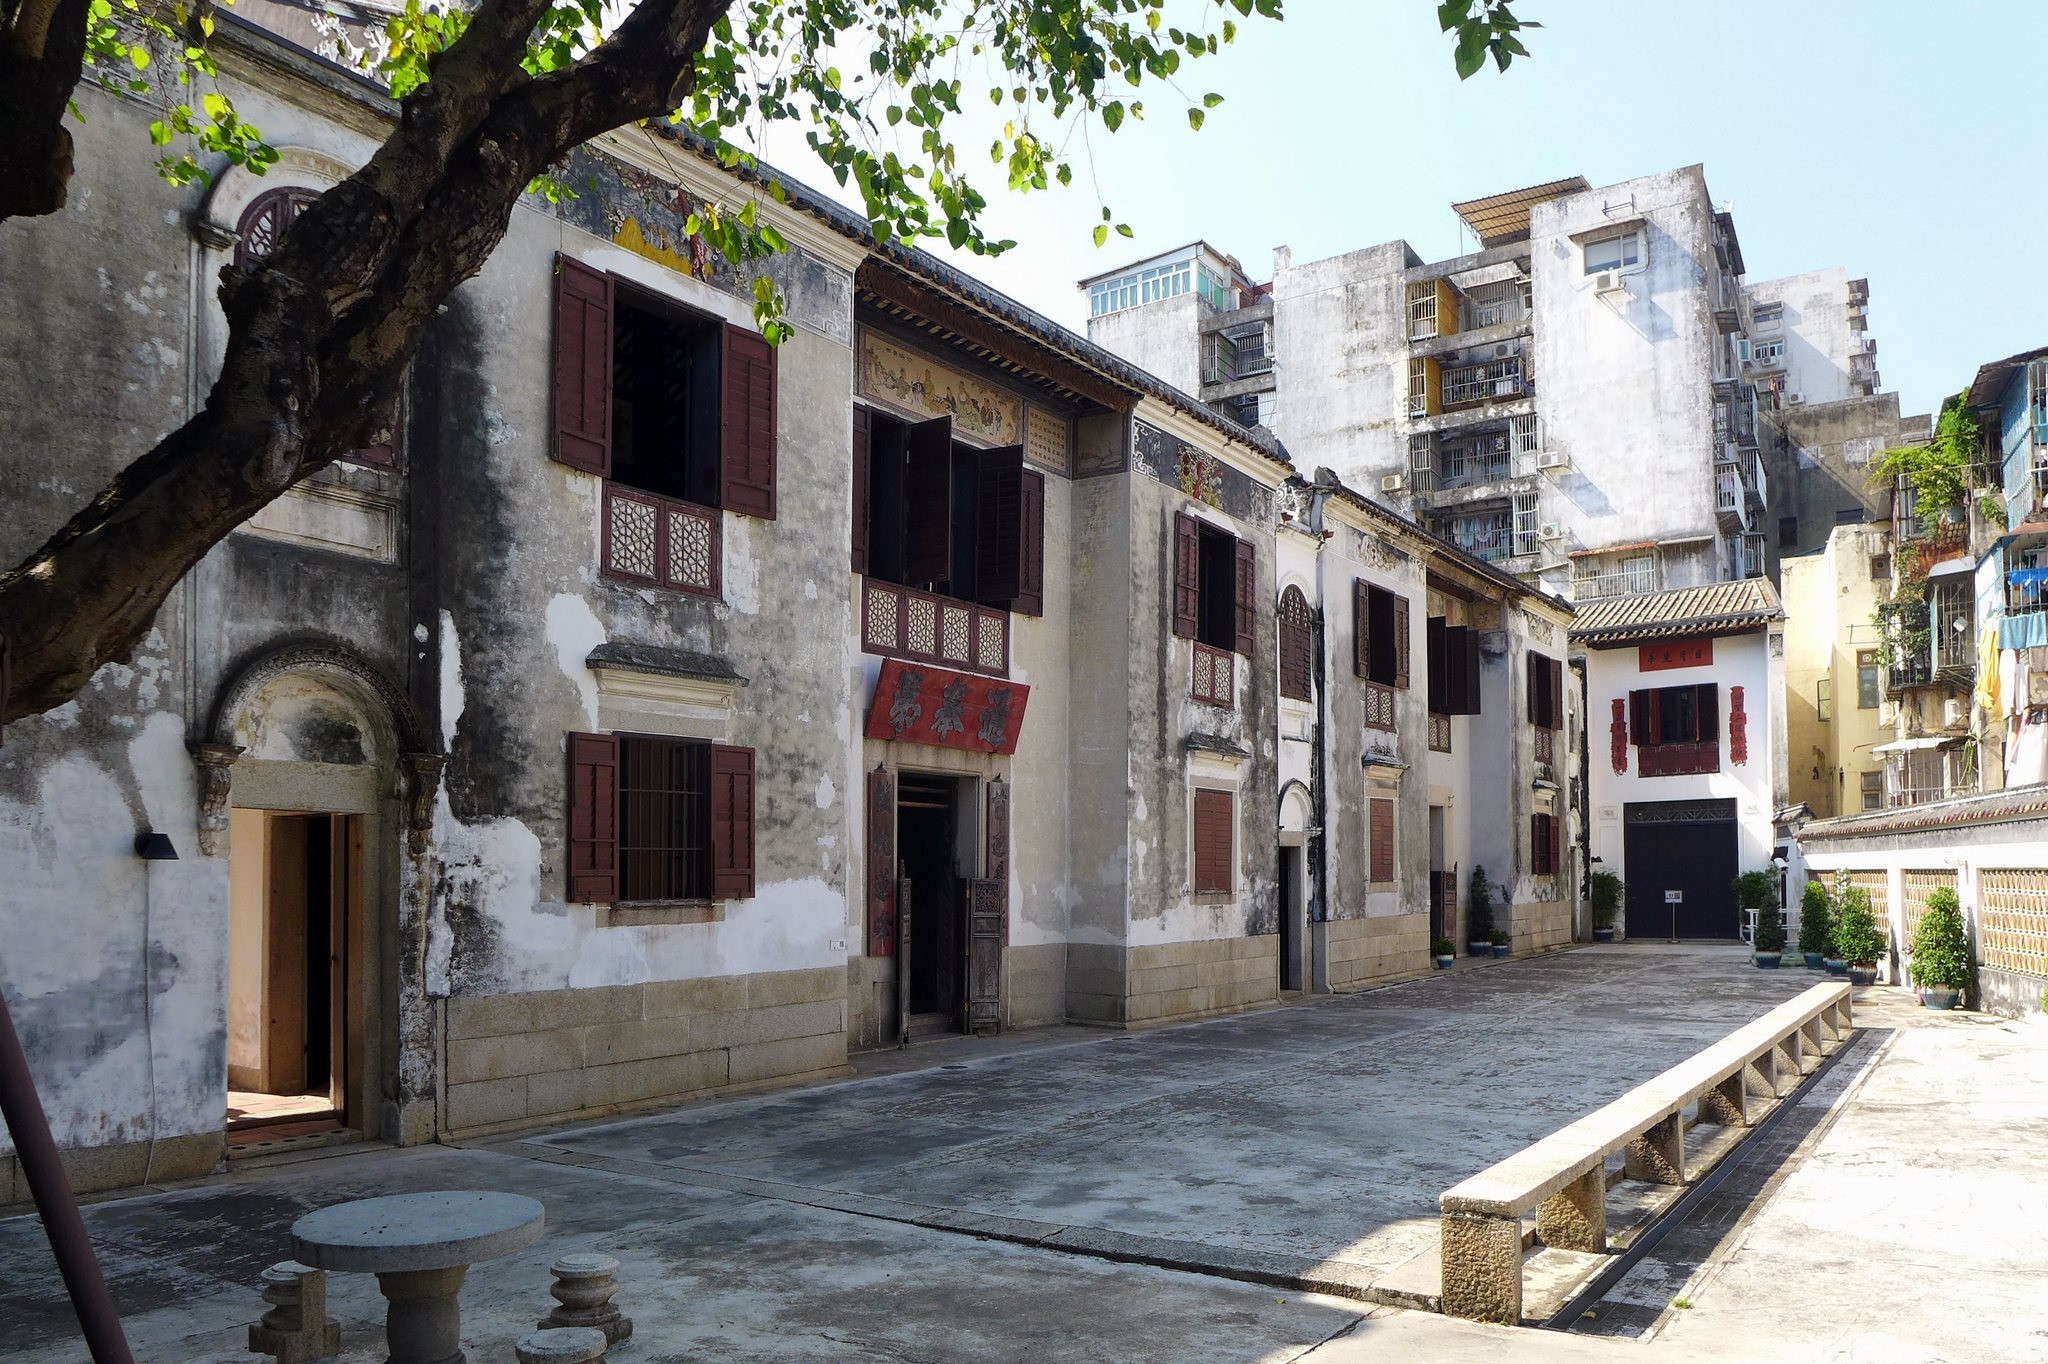
Ronglu Hall stands across the courtyard and separates the service areas from the principal residential buildings. Beyond it lies a large triangular courtyard. The former Zheng family residences occupy its left side when viewed from Ronglu Hall, while a restored tiled wall extends along the right. Stone tables in the centre were used by family members for resting, and a mulberry tree was planted there during the 1960s.
Family residences and garden
Yuqing Residence
Yuqing Residence was Zheng Guanying’s principal home. Its traditional entrance is set slightly back from the facade, with paintings beneath the eaves. The ground floor contains a front hall and a rear hall, separated by a patio that improved airflow and brought daylight into the building. The front hall rests on a complex wooden structure and formerly served as a living room.
Jishan Residence
Jishan Residence was built by Zheng Guanying’s brother. Its arrangement closely follows that of Yuqing Residence, although its interior decoration is less elaborate. Together, the two adjoining buildings form the principal residential area.
Cloistered building and Wenchang Pavilion
A nearby building combines traditional Chinese features with Western decorative motifs and includes a cloister and an inner courtyard. The main courtyard also leads to the garden and to a rear gate used to leave the complex. Wenchang Pavilion, which opens toward the garden, has painted walls and was formerly used for study. Wenchang is associated in Chinese tradition with literature, learning, and scholarly achievement.