Historic Sites in Uzbekistan: Explore Fortresses, Madrasas and Mausoleums
Explore more than 100 historic sites in Uzbekistan, including desert fortresses, brick mausoleums, tiled madrasas and royal palaces. Religious buildings form a large part of the collection, alongside places built for government, defence and trade. The examples below range from the earthen strongholds of Khorezm to the courtyards and carved timber interiors of Bukhara, Samarkand and Khiva.
Primary Function: All
Type: All
Civilization: All
Popularity: All
Rating: All
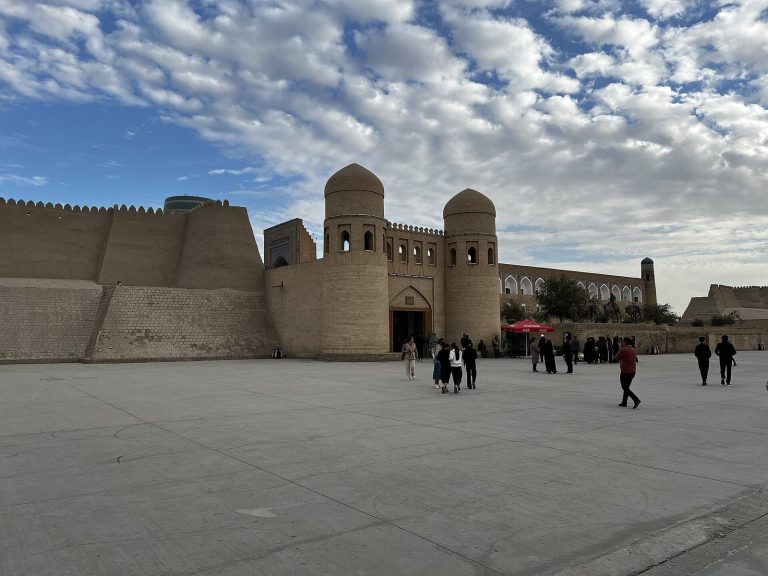
Ota darvoza is the western gate of Khiva’s fortified inner town, built in 1828–1829 and reconstructed in the 1970s from archival materials.
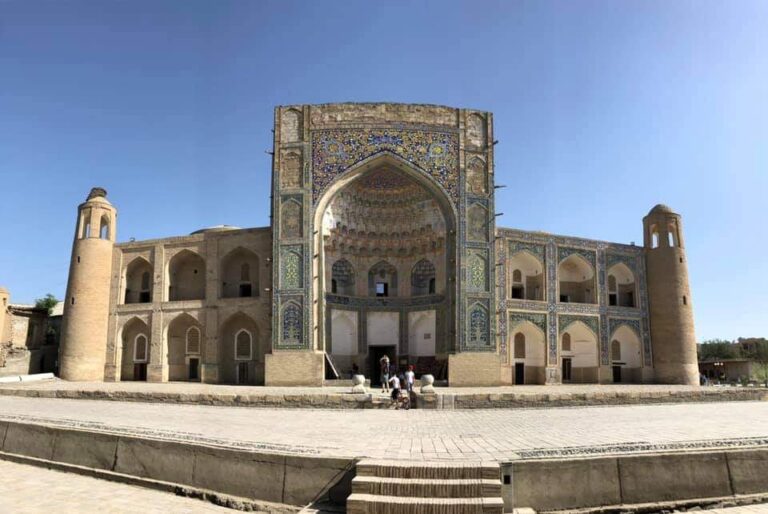
Kukeldash Madrasah, built in 1568–1569 under Abdulla Khan II, was a major educational institution of Bukhara and the earliest building traditionally…
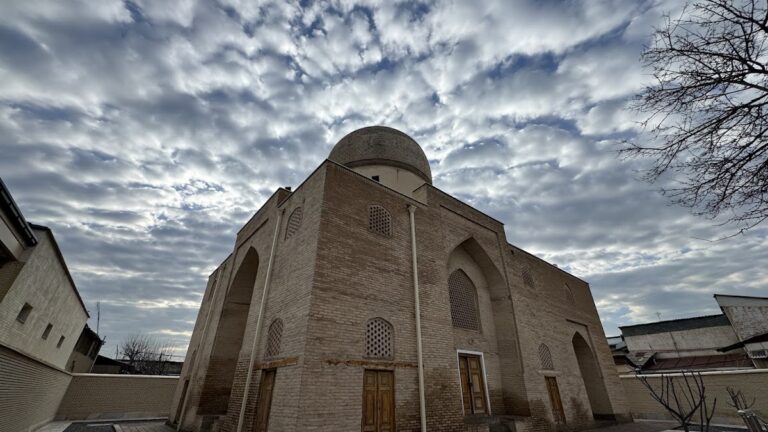
Aksaray Mausoleum is a fifteenth-century Timurid burial monument in Samarkand, closely related to Ishrat Khana and known for its richly gilded…
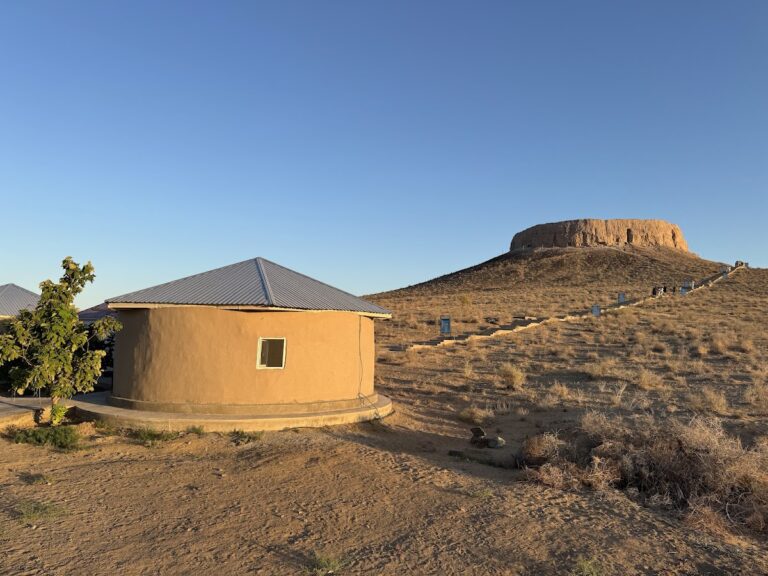
Shilpik is an ancient Khorezmian funerary tower near the Amu Darya, built for Zoroastrian exposure burial and later used as an observation and signal…
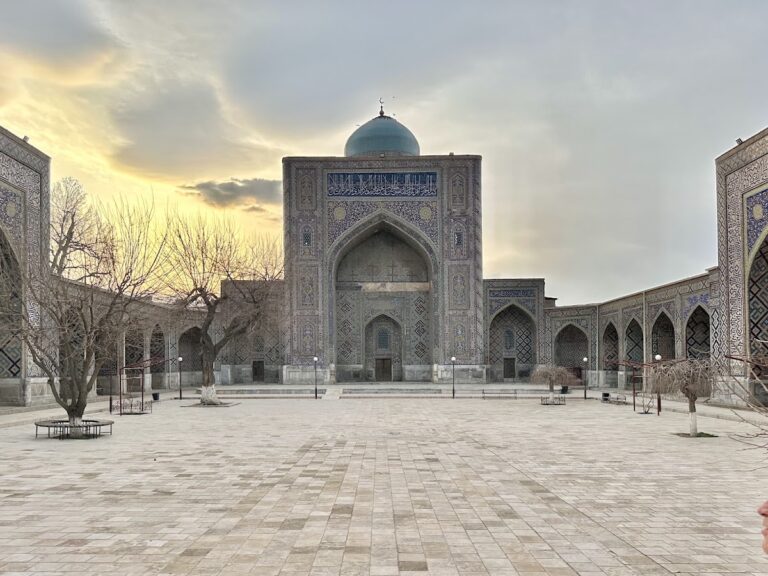
The Khoja Ahrar complex in Samarkand developed around the tomb of the Naqshbandi leader Khoja Ahrar Vali from the fifteenth to the twentieth century.…
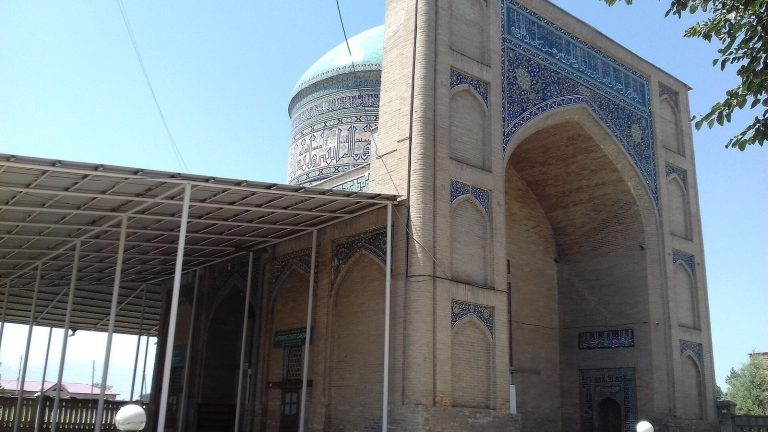
The Khodzha Abdu-Berun complex is a seventeenth-century memorial and religious ensemble built over a twelfth-century shrine-tomb outside Samarkand’s…
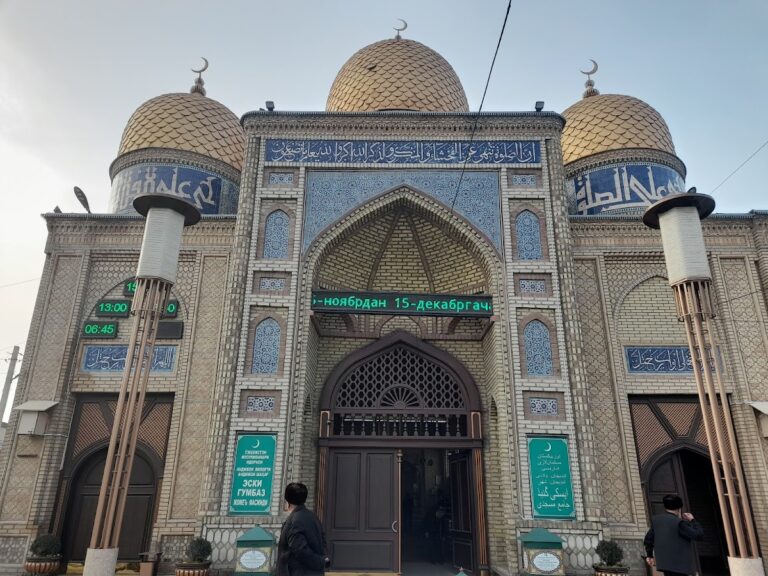
Gumbaz madrasa is an Islamic educational monument built in Andijan in 1872 under Khudoyar Khan. Its surviving domed portal, student cells,…
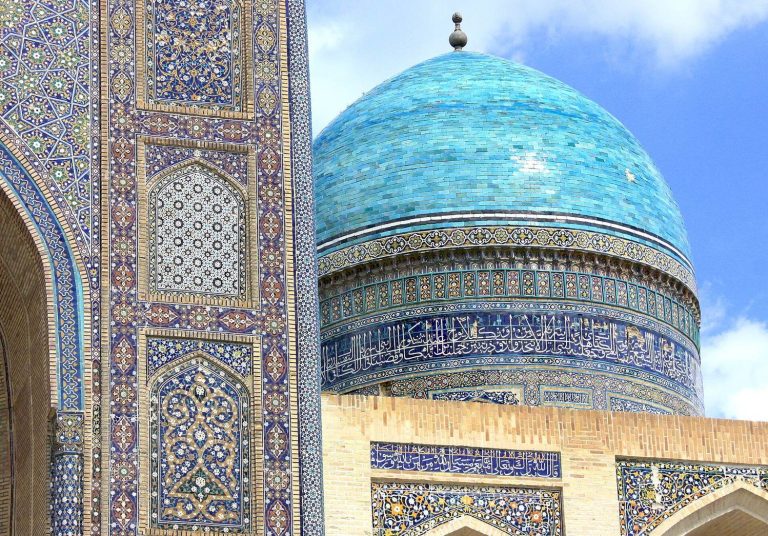
Kosh Madrasa is a sixteenth-century complex of two Shaybanid madrasas in Bukhara, Uzbekistan. Its facing buildings preserve an unusual paired…
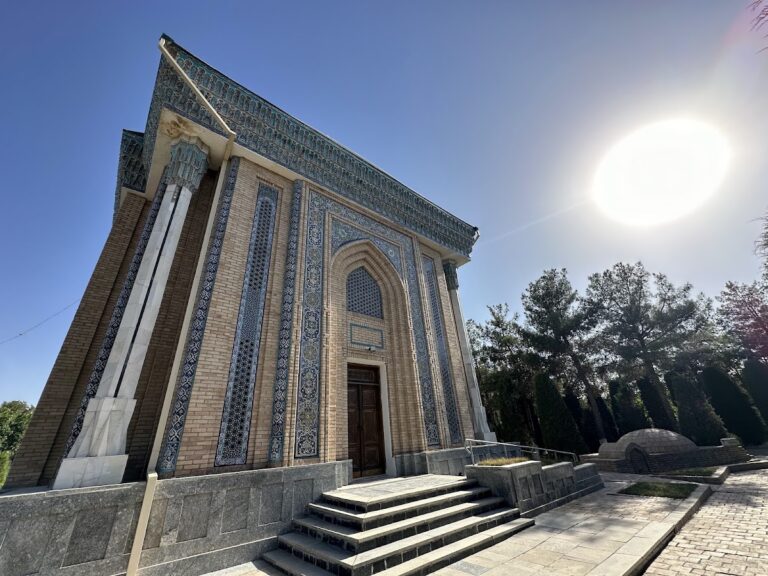
The Mausoleum of Abu Mansur al-Maturidi in Samarkand commemorates a major Sunni theologian and stands on the site of a 10th-century mausoleum rebuilt…
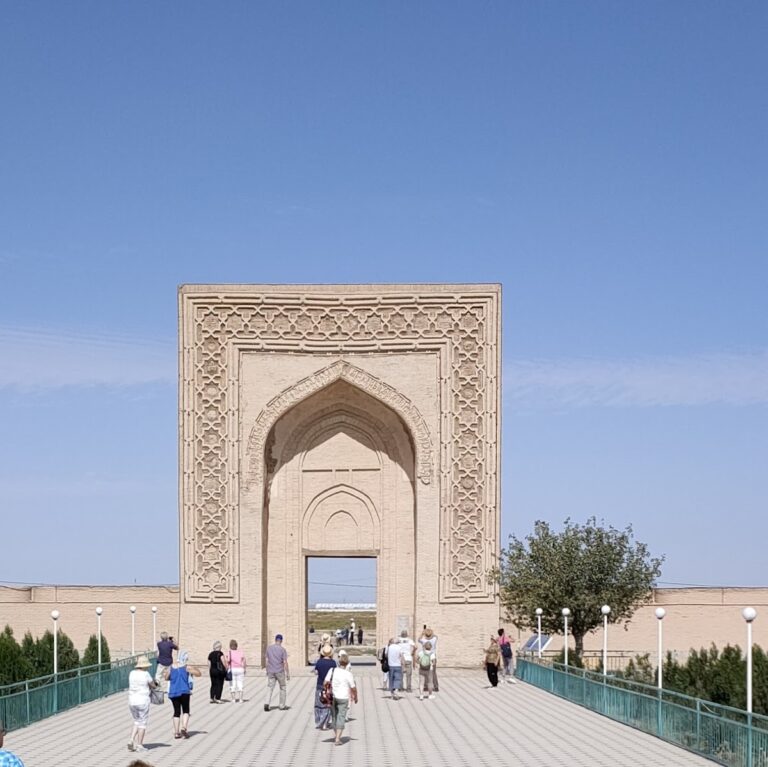
Rabati Malik Caravanserai is a late eleventh-century Karakhanid complex on the historic Silk Road between Samarkand and Bukhara. Its remains preserve…
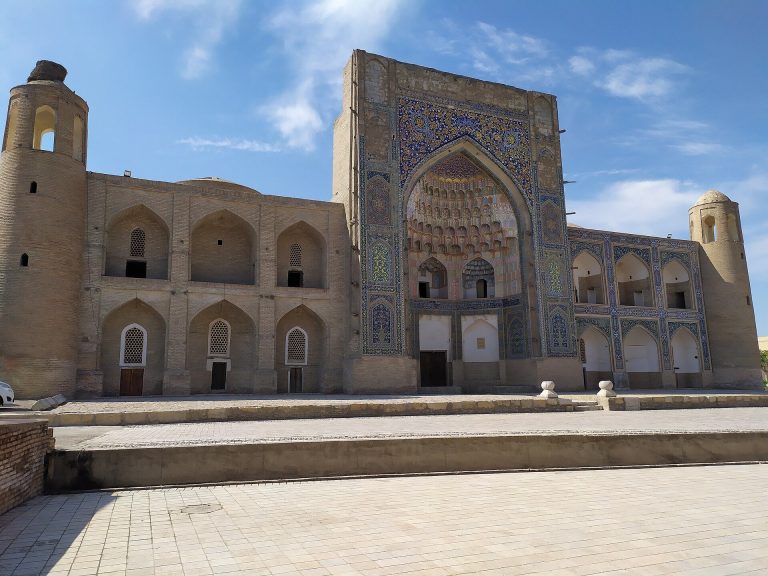
Built in 1652 under the Uzbek ruler 'Abd al-'Aziz Khan, this Bukhara madrasa forms a paired architectural ensemble with the fifteenth-century Madrasa…
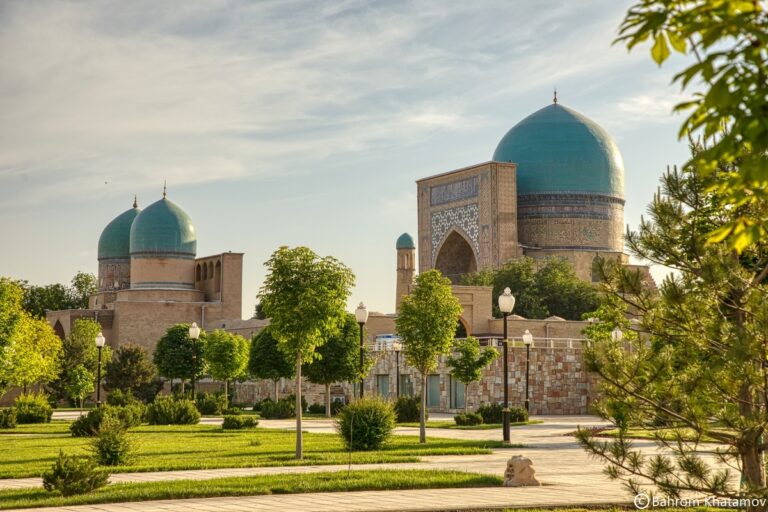
Built in 1434–1435 by Ulug Beg Mirzo for his father, Shah Rukh Mirzo, Kok Gumbaz Mosque is the principal monument of Shahrisabz’s Dorut Tilavat…
For details on how to use the maps, which sites are included, how popularity and ratings are determined, and how sites are classified, see the help page.
On this page7 sections
Desert fortresses and urban citadels
Ayaz-Kala consists of three fortresses built in different periods on and around hills overlooking the Kyzylkum Desert. The largest hilltop enclosure has a rectangular plan, projecting towers and a gateway protected by a confined entrance chamber. Inner and outer walls enclosed a vaulted defensive corridor. The approach beside the walls exposed anyone advancing towards the gate to defenders above.
The Ark of Bukhara rises on an artificial mound formed through repeated occupation and rebuilding. A ramp climbs between two entrance towers into a covered passage, which gave access to storage spaces and prison cells before reaching the buildings above. Although the citadel has ancient origins, its surviving internal buildings belong chiefly to the seventeenth century and later. Its high enclosure held a royal residence and administrative spaces within the city.
The Samanid Mausoleum: patterned brickwork
The Samanid Mausoleum in Bukhara is a compact dynastic tomb generally dated to the late ninth or early tenth century. Four similar façades surround a square chamber, with a recessed arched opening on each side. Rounded corner supports and a large central dome give the building a clearly defined outline.
Baked brick supplies both the structure and its ornament. Bricks laid at different angles create basketweave patterns, rosettes and alternating raised and recessed surfaces. An arcade below the roof admits light through small openings, while arched supports inside carry the dome above the square chamber. Much of the decoration depends on the shadows cast by the masonry itself.
Ulugh Beg Madrasa’s teaching courtyard
The Ulugh Beg Madrasa faces Samarkand’s Registan Square with a high entrance portal and corner minarets. Founded by the fifteenth-century Timurid ruler and astronomer, it arranged teaching rooms and student accommodation around a paved courtyard. Four iwans, or vaulted spaces open on one side, mark the courtyard’s axes.
Two levels of student cells face into this enclosed space. Large corner rooms served as lecture halls, while the entrance façade addressed the public square. The building has undergone extensive restoration, including work to straighten its eastern minarets; its standing appearance incorporates that conservation history.
Khiva’s Friday Mosque: carved timber columns
Inside Khiva Friday Mosque, rows of wooden columns carry a broad, flat roof. Plain external walls enclose the prayer hall, whose decoration is concentrated in the carved supports. The present arrangement largely follows an eighteenth-century rebuilding of a much older mosque.
The columns differ in carving, proportions and date. Medieval examples were reused alongside later work, with some shortened or raised on bases to fit the roof level. The interior therefore preserves timber from several building periods within a single columned hall.
Ak-Saray’s palace entrance
At Ak-Saray Palace in Shahrisabz, two enormous surviving pylons mark the entrance to Timur’s royal residence, begun in 1380. The arch that joined them has collapsed, leaving their masonry cores and patches of coloured tilework exposed. These standing fragments belonged to a much larger complex of courtyards, residential rooms and spaces for public ceremonies. The scale of the gateway gives a measure of the vanished palace without suggesting that its interiors survive intact.
Rabati Malik and the caravan route
Rabati Malik stands on the historic route between Bukhara and Samarkand. Its eleventh-century enclosure developed through several building phases and later served caravans. A tall entrance portal survives from a façade whose flanking walls and towers have disappeared. Carved terracotta and plaster ornament frame the pointed arch, while excavated courtyards record the extent of the buildings behind it.
Explore the collection
Use the map and grid to find sites by primary function, site type, civilization or era, with additional filters for popularity and rating. Map icons indicate each site’s primary function. Select a marker to see its details and open the article, or follow the article link from its grid entry.