Kukeldash Madrasah: A Sixteenth-Century Islamic College in Bukhara


Site at a Glance
- Rating
- 4.5
- Popularity
- Low
- Country
- Uzbekistan
- Primary era
- Early Modern
- Eras represented
- Early Modern
- Civilizations
- Khanate of Bukhara
- Site type
- Religious
- Remains
- Madrasa
On this page15 sections
History
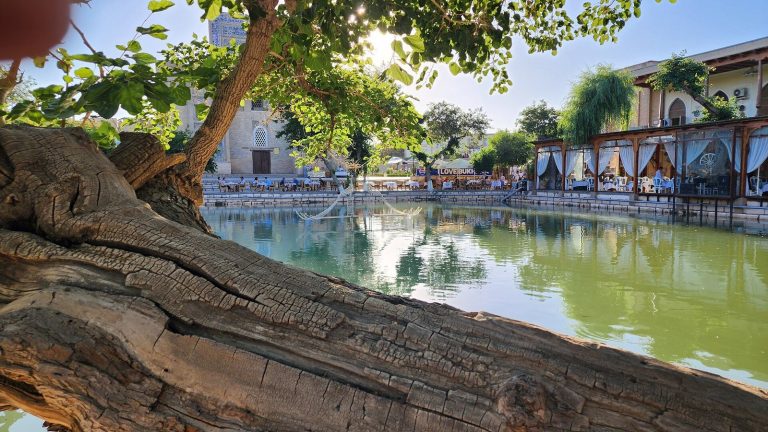
Kukeldash Madrasah is a two-storey Sunni Islamic college in Bukhara, Uzbekistan, built in 1568–1569 during the reign of the Uzbek ruler Abdulla Khan II. It stands on the north-eastern side of the Lyabi-Hauz architectural ensemble and is traditionally regarded as the ensemble’s earliest building. A madrasa was an institution of advanced religious and scholarly education, and in Bukhara it also provided residential accommodation for students.
Foundation under Abdulla Khan II
The founder and principal patron was Qulbaba Kukeldash, Abdulla Khan II’s close vizier, commander, milk-brother, and one of the leading donors to construction in the capital. The madrasah formed part of the expansion and rebuilding of Bukhara under Abdulla Khan II, when markets and religious-social complexes were being developed along the city’s main streets. It was built in the Qoqilai Hurd, or Kukeldash Guzar, area, on a central Bukhara street.
The institution was intended to be Bukhara’s largest educational establishment and is described as having become the largest madrasah in Central Asia. Its founder endowed it with a commercial complex that included a market, a cattle market, a bakery, a bathhouse, two caravanserais, and more than 27 shops. Villages and agricultural land in the Kasbi, Harqanrud, and Gijduvan areas also supported the foundation. Public officials, scholars, religious authorities, and community leaders later added further property to the endowment.
This charitable endowment, known as a waqf, generated income for the religious and educational institution from property, land, shops, and other assets. The endowment also included books on religion, Islamic jurisprudence, and Arabic grammar. Two surviving documents preserve its administrative history: an original Persian deed written in nasta’liq script in 1593–1594 and a conforming copy produced during the rule of Amir Shahmurad of Bukhara, who reigned from 1785 to 1800. Musa Saidjanov first studied and translated the documents into Uzbek, and Abdusattor Jumanazar later re-examined them.
Educational and institutional life
Kukeldash served as one of the highest-ranking educational institutions of the Bukhara Khanate and the later Bukhara Emirate, successive Central Asian Muslim states centred on Bukhara. It functioned in some respects as an academy of sciences. Senior Bukhara scholars, including okhunds, a’lams, and muftis, commonly met there to resolve questions. Its mudarris, or madrasa lecturer, was chosen from highly educated scholars holding the highest rank in higher education.
The institution employed one mudarris, one imam, one muezzin, and two custodians, all paid from endowment income. The imam led prayer, while the muezzin called the faithful to prayer. Students lived two to a cell and received stipends. An absence from instruction lasting two months without an acceptable reason could lead to expulsion.
The course lasted approximately 20 years and advanced through stages associated with the titles muazzin or sufi, dahyak, dahyak qari, and salovat dushambegi. On completing the course, a student received the title of mudarris. Newly qualified teachers initially instructed a group of students without payment, later receiving a salary from the endowment.
Students belonged to three educational and stipend categories. The past qadam received three gold coins annually and studied from sarf to tahzib. The miyona received three and a half coins and studied from tahzib to Mulla Jalol. The pesh qadam received five coins and continued beyond Mulla Jalol. Students came from across Central Asia and, over the centuries, from India, Afghanistan, Iran, Russia, Turkmenistan, and the Caucasus. In the early twentieth century, the madrasah was said to rank third in Bukhara by endowment income, after the Jafar-Khoja and Gaukushan madrasahs.
Endowment properties and later repairs
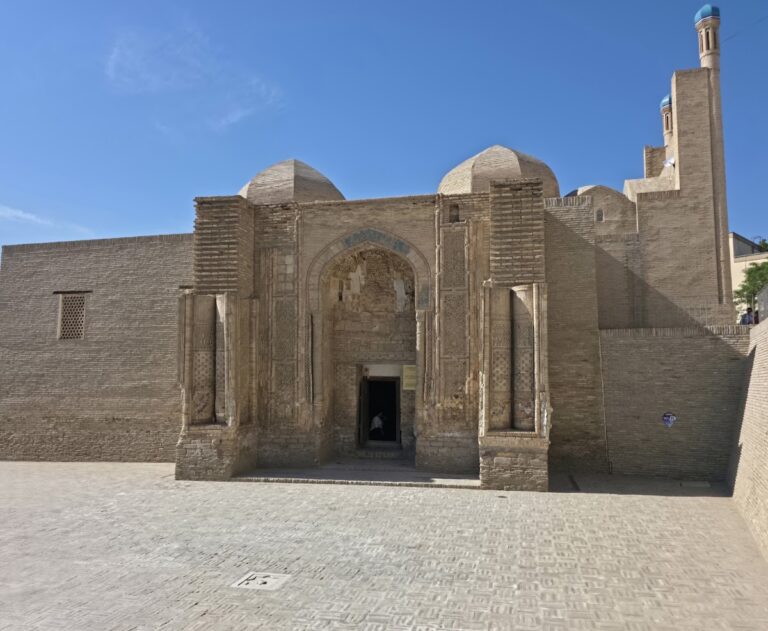
The endowed properties also changed over time. A bathhouse traditionally associated with the foundation stood on the site now occupied by the Mavlono Sharif khanqah, a Sufi lodge. Qulbaba Kukeldash’s will required students to bathe there without charge. After the bathhouse deteriorated, land was purchased elsewhere for the endowment, while the original site passed into private ownership and was replaced by the khanqah.
One of the endowed caravanserais, known as Sukhta, was destroyed by fire. The Nogai Caravanserai was later erected on the same site and reproduced its predecessor with only minor changes and setbacks. During the Bukhara Khanate and Emirate, Kukeldash itself underwent several major repairs, including the rebuilding of a collapsed portal arch and the reconstruction of the eastern upper-floor arcades.
From higher education to museum use
The madrasah continued to operate as a higher-education institution until the 1920s. After Soviet power was established, it successively housed an office associated with Mikhail Frunze, the Bukhara Commission for the Preservation of Ancient Monuments and Works of Art, the Bukhara Museum, and the regional archive. A Bukhara Museum opened in the building on 22 June 1927 on the recommendation of Boris Denike. During the 1930s, the mosque and teaching hall became exhibition spaces, while the cells served as museum offices.
In 1988, a memorial museum exhibition dedicated to Sadriddin Ayni was established there. Ayni was a Tajik-Persian writer, educator, and literary figure. The present memorial museum also commemorates Jalol Ikromi, an Uzbek writer. The building’s educational role has ended, and its spaces now accommodate shops, offices, craft workshops, a women’s beauty salon, and a small branch of the Bukhara museum.
The structure was already deformed in the early twentieth century. Restoration during the 1920s strengthened collapsing masonry and rebuilt the portal arches and the entire upper-floor arcade on the eastern side of the courtyard. The northern courtyard portal was later secured with cables, and major repairs were carried out in 1968. A small public garden was subsequently created around the madrasah. Further repairs took place in 1960–1970 and 1995–1997. Work in the 1970s added tile decoration, much of which later deteriorated and fell away.
Government programmes approved in 2010 and 2020 called for investigation, the dismantling of dangerous sections, structural strengthening, restoration of the architectural appearance, conservation, and adaptation for modern use. Many cells remain in poor condition and require repair. The madrasah is protected by the state, was included in the UNESCO World Heritage listing for the Historic Centre of Bukhara in 1993, and entered Uzbekistan’s National List of Immovable Tangible Cultural Heritage in 2019.
Traditions of foundation
One tradition links the foundation to a chance discovery by Abdulla Khan and Qulbaba Kukeldash before Abdulla became ruler. A treasure was allegedly revealed through a dream at a place marked by Qulbaba, and its proceeds were said to have financed the madrasah.
Another story, preserved among Kazakh communities, attributes the building to a pious Kazakh named Koge or Kogeltosh. In this tale, he defended Muslims of the Kazakh steppe before the ruler of Bukhara, accumulated wealth through honest labour, and built a religious structure after receiving permission to proceed when no local craftsman could accept his religious oath. The story explains the association of the name Kogeltosh with the building, but it remains a legend rather than an established account of its construction.
Remains
Kukeldash Madrasah occupies a large rectangular complex approximately 86 by 69 metres in size. Its 160 large and small cells are arranged on two floors around a rectangular courtyard measuring about 42 by 37 metres. Fired brick forms the principal construction, while gypsum-plaster vaulting, glazed tile, mayolica, brick mosaic, carved and interlocked woodwork, and limited green onyx provide the main decorative materials.
Layout and exterior
Overall complex
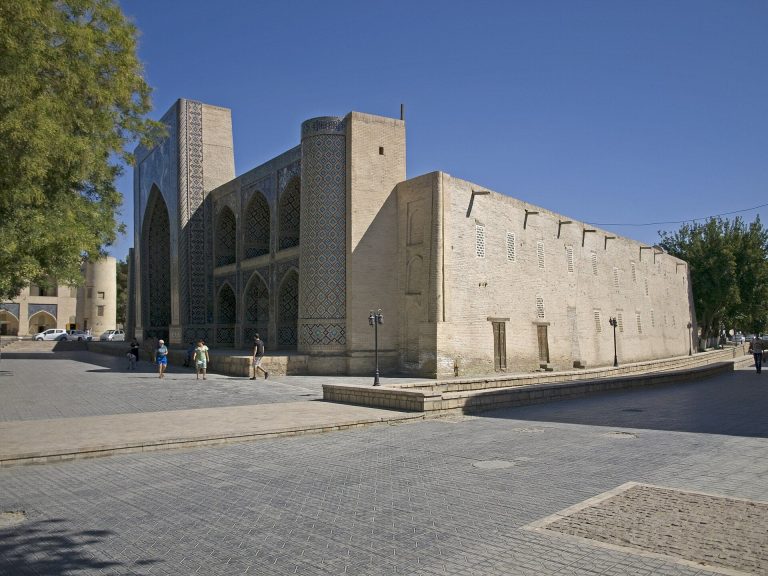
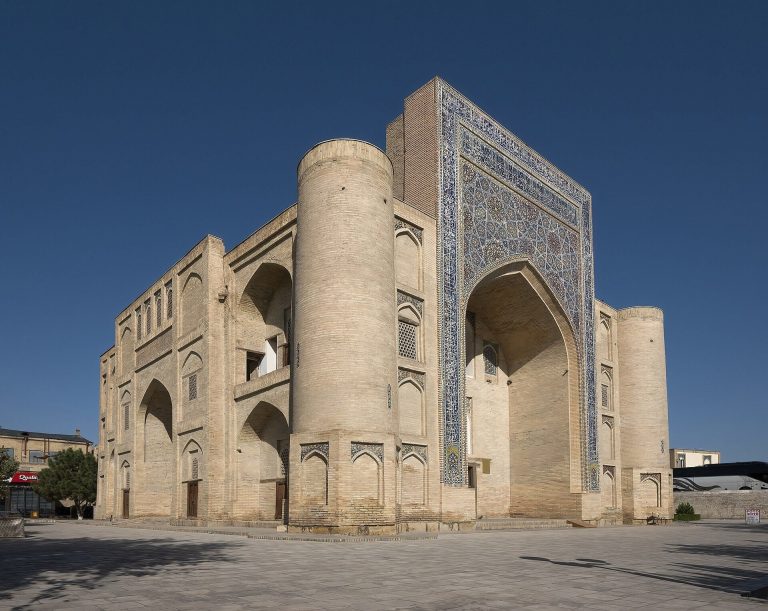
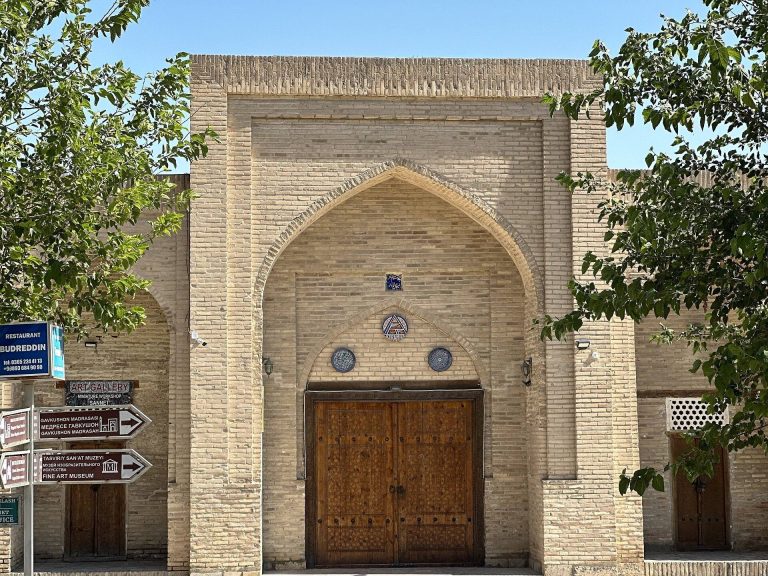
The principal facade faces the square of the Lyabi-Hauz ensemble. Its southern part contains the main entrance, the entrance vestibule, the mosque, and the teaching hall. Two-storey cells occupy the wings, which end in roofless corner guldastas, tower-like features serving both structural and decorative purposes. Deep three-part arches divide the facade, with cells arranged behind them.
The side facades are opened by arched upper-storey ayvans, roofed or vaulted open galleries. This treatment is regarded as an early or first example of its kind in a madrasah and preserved open space around the building. The western exterior partly disrupts the overall symmetry through the continuation of recessed second-storey arcades. A low stone platform, or sufa, formerly extended along the street facade, where the outer ground-floor rooms served commercial purposes beside a principal covered commercial and craft route.
Main facade and entrance
The central entrance portal joins the two facade wings. Most of its former tile decoration has disappeared, although the inscription band and related upper sections were re-covered with tiles after the most recent major repair. Small matching columns of green onyx stand at the lower sides of the portal.
The entrance doors were assembled from wooden pieces using khatamkari, an interlocking form of decorative woodwork that does not rely on nails. Each door leaf was designed to look like a single board. Its surface carries girih, or geometric ornament, and islimi, or flowing vegetal ornament, while the wooden inserts bear finely carved heraldic decoration.
Courtyard and principal halls
Courtyard
The courtyard is enclosed by two-storey cells and contains two high portal-like ayvans opposite one another along its longitudinal axis. Their arrangement economized space and construction costs. Each deep arch opens into an individual cell. Lattice openings bring light to the lower cells along the side walls, while the upper storey is organized in rows of deep arches.
The courtyard portals were especially richly decorated with glazed tile and brick mosaic. Traditional panels from the period of Abdulla Khan II survive on their walls, using blue, green, and white floral designs. The northern portal retains fragments of glazed tiles applied over gypsum plaster, with blue, green, and white floral patterns. Tile and other decorative elements were fixed with gypsum plaster rather than glue or nails. By the 1950s, the northern portal had almost lost its original form and required iron braces and cables for support.
Entrance vestibule
Behind the entrance lies the miyonsaroy, also called the miyonkhana, a gate hall or vestibule. It consists of five domed compartments and forms the passage between the entrance and courtyard, with the mosque and teaching hall placed on either side.
The vestibule contains elaborate vaults made from moulded gypsum plaster. Its domes, transition zones, and ceilings carry complex lattice-like, star-shaped, qolipkori, and iroqi compositions formed from fired brick set in gypsum mortar. A passage on the right contains a decorative square canopy with a mosaic ceiling, concave and sloping ribs, and a folded-arch form built from small bricks.
Mosque and teaching hall
The mosque lies west of the vestibule and the teaching hall lies to the east. Both are cross-shaped spaces with asymmetrical deep niches. Their interior domes consist of separately moulded gypsum arches, with muqarnas, or three-dimensional tiered elements used in vault transitions, occupying the corners. Broad inclined surfaces carry star-shaped ornament.
The western room was the official mosque, although both halls also served for teaching in ordinary use. Their interiors preserve the restrained monochrome treatment that developed in the second half of the sixteenth century. White surfaces, geometrically ordered volumes, and clearly expressed structural lines define the rooms. Finely drawn iroqi vault-and-stalactite systems use moulded gypsum shells and sharply outlined ribs to form light, sail-like vaults and compartments. The exterior domes over both halls have been destroyed.
Rear vestibules and cells
The two rear corners contain vestibules with corridors leading toward cells and storerooms. In one corner room, four intersecting arches are rotated 45 degrees from the walls, creating an unusual rising vault that needs no additional decoration. The cells preserve inscriptions made from coloured gypsum plaster and enclosed within cartouches.
The building’s surviving fabric brings together fired-brick walls, gypsum-plaster vaults, glazed tile, mayolica, brick mosaic, carved and interlocked timber, and small areas of green onyx. Its decoration is generally restrained, while the courtyard portals and the two principal halls receive the most elaborate treatment. Shops now occupy the miyonsaroy, mosque, teaching hall, and outer cells; offices, craft workshops, and a women’s beauty salon use inner cells, and a small museum branch occupies a large corner cell.