Khodzha Abdu-Berun Complex, Samarkand: A Memorial and Religious Complex
Site at a Glance
- Rating
- 4.7
- Popularity
- Low
- Country
- Uzbekistan
- Primary era
- Early Modern
- Eras represented
- Early Modern
- Civilizations
- Khanate of Bukhara
- Site type
- Religious
- Remains
- Sufi Lodge
On this page9 sections
History
The Khodzha Abdu-Berun complex, also known as the Abdi-Birun complex, is a memorial and religious complex in Uzbekistan built in the first half of the seventeenth century over a twelfth-century mazar, or shrine-tomb. Located outside Samarkand’s fortress wall, it is regarded as one of the largest medieval memorial complexes in Central Asia.
Khoja Abdi and the early shrine
The complex is associated with Said Abdi ibn Yaqub, known in Mawarannahr as Khoja Abdi. He belonged to the Abdi family, traditionally considered descended from the Prophet Muhammad through his daughter Ruqayya. Khoja Abdi served as a judge in Samarkand and was remembered for a righteous and modest way of life.
After his death, Khoja Abdi was buried in the cemetery of Akmechet village beyond the fortress wall. The word birun, meaning “outer” in Tajik, distinguished this burial place from Abdi Darun, or “Inner Abdi,” which was associated with another member of the Abdi family. One tradition identifies the figures commemorated at the two complexes as the same person, Abd al-Mazeddin, known locally as Khoja Abdi. It describes Abdi Darun as the burial place and Abdi-Birun as a destination for pilgrimage during major religious festivals.
The cult of Khoja Abdi developed in Samarkand around the turn of the ninth and tenth centuries. The shrine at Abdi-Birun was probably organized during the first half of the twelfth century on the orders of Sultan Sanjar, a Seljuk ruler. In 1220, the Mongol invasion reduced Samarkand and its surrounding area to ruins, and restoration of the shrine did not begin until the seventeenth century.
Seventeenth-century rebuilding
Construction of the present complex began in 1633, and the complex was founded in 1636. Nadir Divanbegi, vizier and uncle of Imamquli Khan of the Bukhara Khanate, built a dahma, a raised funerary monument, over the grave of Abdi-Birun in 1633 and enclosed it with a brick wall. A khanaka, a religious retreat and lodge for Sufi communities and pilgrims, and a summer mosque were added later. The compound was then enclosed by a stone wall, provided with a gatehouse, and equipped with a square pool opposite the khanaka.
Decline and restoration
The complex remained relatively well preserved until the middle of the twentieth century. During the Soviet period, it was not included on Samarkand’s list of attractions, and no funds were allocated for its maintenance or repair. Restoration began in the 2000s, and the principal construction and finishing work was completed by 2013. The restoration also revealed earthen cells connected by underground passages within the complex.
Remains
Entrance and burial courtyard
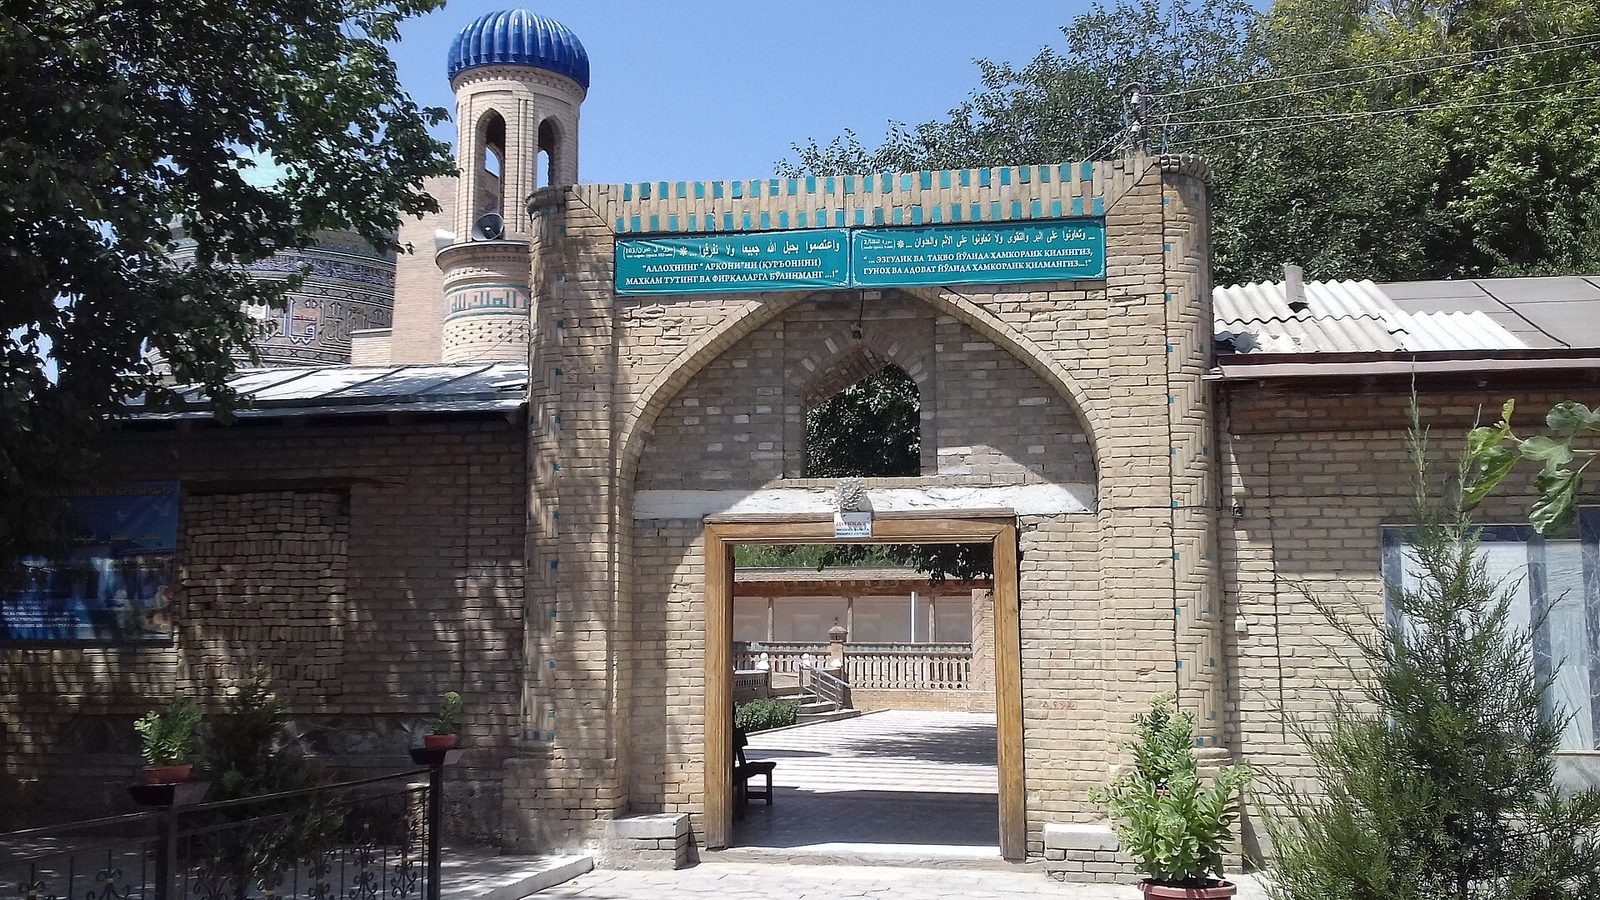
The complex covers approximately 4,000 square meters and is built principally of baked brick. A portal-shaped gatehouse provides entry. The entrance and the gate to the burial courtyard lie on the same east-west axis. The courtyard is enclosed on three sides by an ornamental grille. At its center stands the dahma of Abdi-Birun, a massive rectangular platform faced with marble and supporting a sagana, or grave monument. Behind a grille at the foot of the grave, a separate brick platform holds several old gravestones.
Summer mosque and pool
The summer mosque occupies the western side of the burial courtyard. It is an open terrace facing the courtyard, with a flat roof carried on wooden columns. Its mihrab, the prayer niche indicating the direction of Mecca, is decorated with majolica. In the northern part of the courtyard, opposite the khanaka, lies a square hauz, or pool, beneath trees.
Khanaka
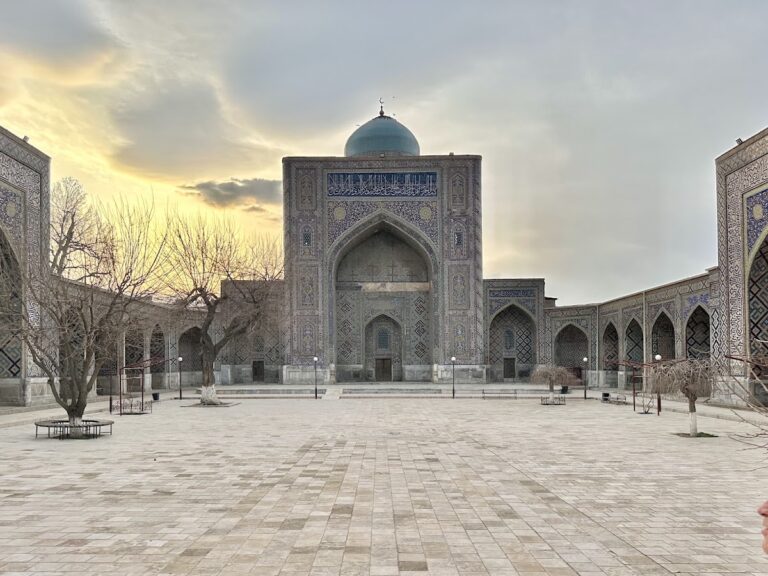
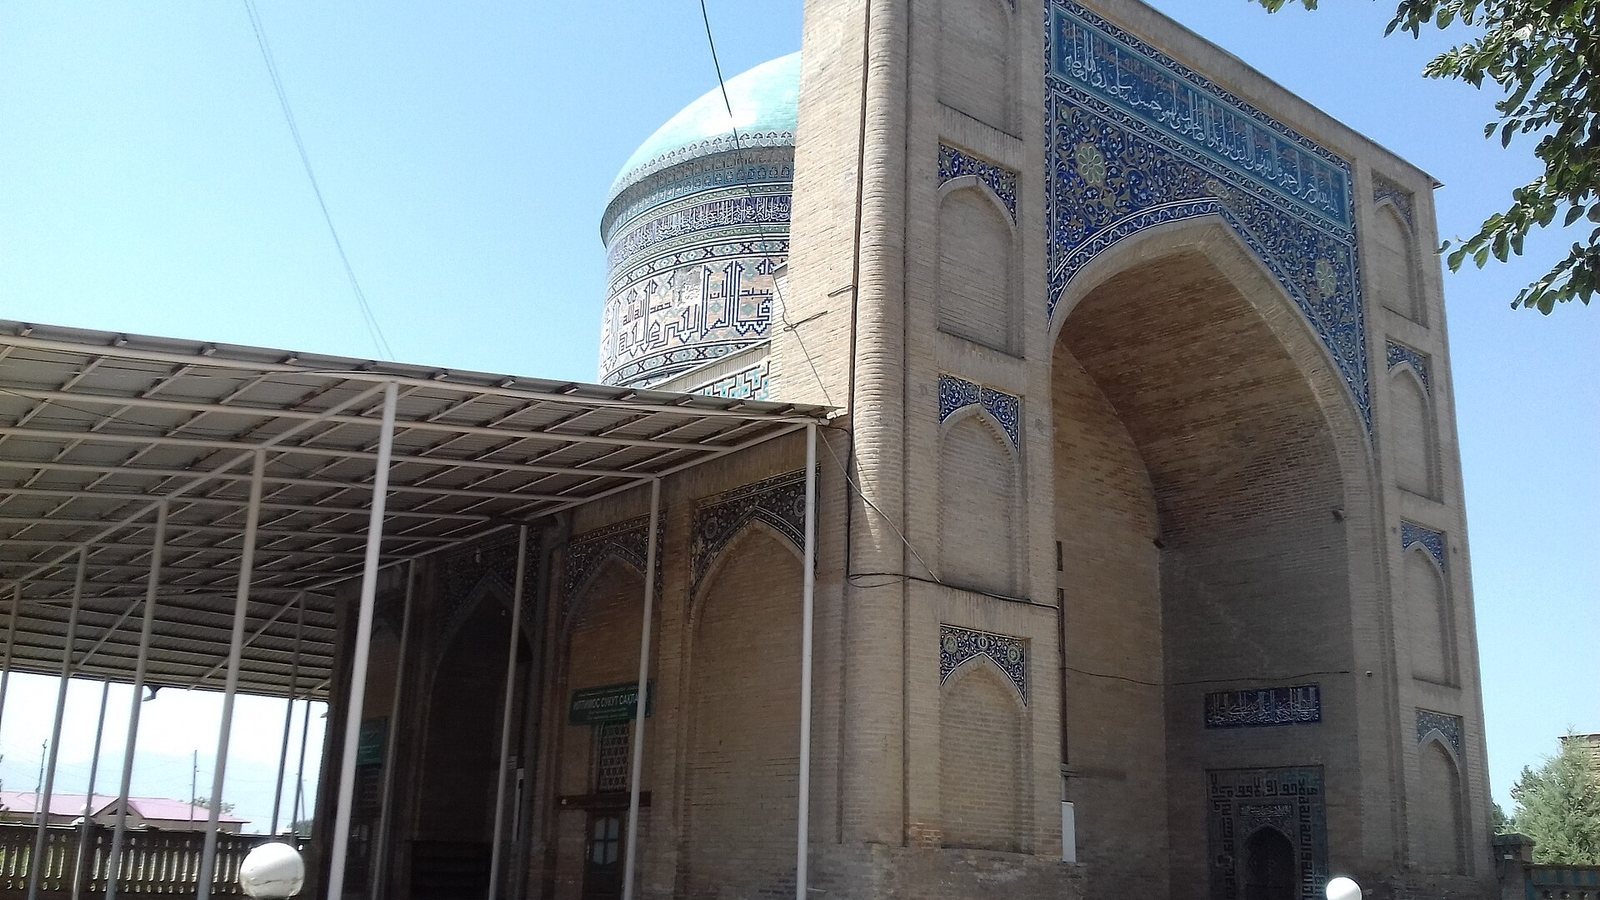
The khanaka stands in the southern part of the complex and forms its architectural dominant. Its portal-and-dome composition has two entrances. The principal entrance is a pishtak, a monumental projecting portal, decorated with geometric girih patterns made from glazed bricks. The eastern facade has a second entrance in the form of an arched aivan, a roofed, open-sided porch. The other two facades contain blind arcades set within rectangular frames, with tympana decorated by vegetal mosaic patterns.
Inside, the khanaka hall has a cruciform plan with corner hujras, or small chambers, used for chilla, forty-day periods of devotional retreat or prayer. A mihrab occupies the western wall. The hall is covered by a spherical dome resting on an unusually large cylindrical drum. An octagonal transition zone supports the drum, whose surface carries epigraphic ornament, while the octagon is decorated with girih patterns.
Later additions and revealed spaces
A small minaret was built to the left of the khanaka’s principal entrance during the 2000s. Restoration work also brought to light earthen cells linked by underground passages, adding evidence of the complex’s internal spaces and earlier religious use.