Rabati Malik Caravanserai: A Karakhanid Frontier and Trading Complex in Uzbekistan


Site at a Glance
- Rating
- 4.4
- Popularity
- Low
- Country
- Uzbekistan
- Primary era
- Medieval
- Eras represented
- Medieval
- Civilizations
- Karakhanid
- Site type
- Economic
- Remains
- Caravanserai
On this page12 sections
History
Rabati Malik Caravanserai is a late eleventh-century Karakhanid complex in Uzbekistan, built by the Karakhanids, a Turkic dynasty that ruled much of Central Asia during the eleventh and twelfth centuries. It stood in the steppe along the Silk Road between Samarkand and Bukhara, near the old city of Kermine in present-day Karmana District. The complex served as a frontier and trading station on the route between Karmana and Tavois and became an important monument of medieval Central Asian architecture.
Karakhanid foundation
The complex was erected in the late eleventh century, often dated to 1078 or 1079, although its precise construction date remains uncertain. It is traditionally attributed to Shams al-Mulk Nasr, the Karakhanid ruler of Samarkand from 1068 to 1080. The evidence supporting that attribution was challenged in 1951, leaving the question of the founder open to interpretation.
Rabati Malik is understood in two related ways. It may have been established as a caravanserai, a roadside complex where merchants, animals, and goods could rest and receive services. Another interpretation identifies it first as a palace-type royal fortress and governmental residence that was later adapted for commercial caravans. Its functions therefore included fortified residence, royal or governmental headquarters, fortress, trading center, and caravanserai.
Reconstruction and later use
The complex underwent major rebuilding in the twelfth century, including the reconstruction of parts of its fortress. A large domed central hall may belong to either the eleventh or the twelfth century. Two major building phases involved the complete rebuilding of some sections, followed by numerous smaller repairs.
After the Karakhanid dynasty disappeared in the early thirteenth century and the Mongol conquest transformed the region, the former royal residence gradually took on the practical role of a roadside caravanserai. It remained in use until the beginning of the eighteenth century. Ceramics from the late eleventh century to the beginning of the eighteenth century provide a continuous record of more than six centuries of craft development at the site.
Investigation, damage, and protection
An expedition led by K. F. Butenev and Bogoslovsky investigated Rabati Malik in 1841 and 1842. Alexander Leman produced the first relatively comprehensive description and sketches, while the orientalist Nikolay Khanikov made a shorter record. Later visitors and researchers included N. F. Sitnyakovsky, N. A. Maev, Arminius Vambery, and Eugene Schuyler.
During the Soviet period, Ivan Umnyakov and Boris Zasipkin contributed to extensive study of the complex. Archaeological investigations took place in 1937 to 1940, 1973 to 1977, 1997, 1999, and 2001. Excavations directed by N. B. Nemseva in 1973 to 1977 and 1997 to 2001 clarified the fortress plan, construction phases, internal infrastructure, decorative treatment, and the architectural character of Karakhanid palace complexes.
Rabati Malik was progressively dismantled for building material during the late nineteenth and early twentieth centuries. One of the two southern-facade towers collapsed in 1875, leaving the western tower standing. By 1911 the central domed hall was in ruins, and in 1924 the right wing of the southern facade collapsed. During the 1940s, facing bricks were removed from the main corrugated facade, exposing its mud-brick core to faster erosion.
Construction of the M-37 road through the central part of the complex during the development of Navoiy in the 1950s caused further damage. Archaeological remains between Rabati Malik and the associated Sardoba Malik, a protected reservoir for storing water in arid regions, were levelled by bulldozers. Bricks from the southern wall were later taken for local construction. Rabati Malik is protected as a state historical monument and became part of the UNESCO World Heritage property “Silk Roads: Zarafshan-Karakum Corridor” in 2023, following its inclusion on the UNESCO Tentative List in 2008.
Archaeological work recovered ceramics, metal and bone objects, jewellery and other metalwork, coins from different periods, and additional artefacts. Human bones were also found and interpreted as evidence of a cemetery around the caravanserai. The complex is regarded as an important example of the syncretic building culture of eleventh- and twelfth-century Central Asia and as the only archaeologically investigated palace-type monument known from medieval Transoxiana, the historical region between the Amu Darya and Syr Darya rivers that includes the Samarkand and Bukhara area.
Remains
Rabati Malik occupied a fortified complex of about 8,277 square metres, organized around an inner enclosure and several courtyards. Two lines of walls, an outer wall and an inner wall, formed the principal defensive boundary. The inner palace-like enclosure measured approximately 91 by 91 metres in one reconstruction, while other reconstructions give the inner fortress sides as about 84 to 86 metres and the overall fortress as roughly 100 metres across. The surviving architecture is chiefly mud brick faced with fired brick set in ganche mortar, a gypsum-based material used for carving and moulding.
Fortifications and southern entrance
Corner towers
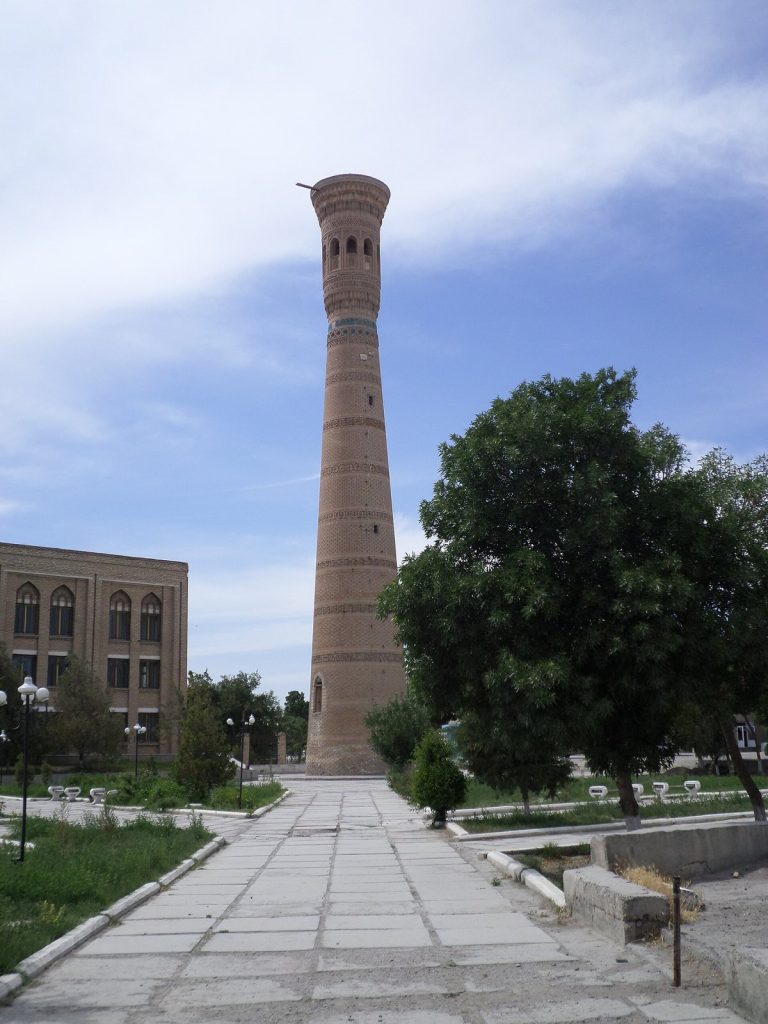
The inner enclosure had circular corner towers known as guldasta towers. Four towers are described as approximately 18 metres high. The surviving southwestern tower reached nearly 23 metres and had a foundation about 5.5 metres in diameter. Its slightly concave shaft contained an internal spiral stairway and ended in an open, arched observation chamber. Brick forms resembling stalactites decorated the chamber externally, together with a Kufic inscription, an angular form of Arabic script used in architectural writing. The inscription included passages from the Quran. The towers served observation purposes rather than functioning as minarets for the call to prayer.
Entrance portal
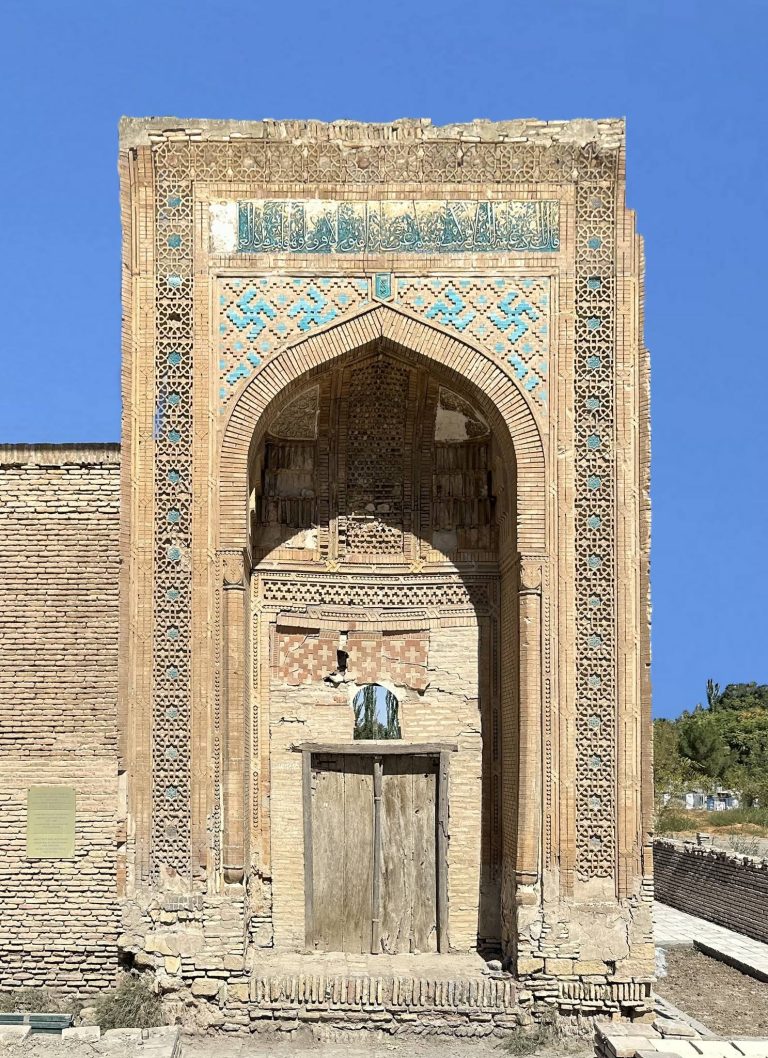
The principal facade faced south and originally followed a symmetrical three-part design. Its central entrance portal projected from the wall and was framed by corrugated side walls and tall guldasta towers. The surviving portal is approximately 12 metres wide and 18 to 19 metres high, with some measurements giving an overall height of about 18 metres. Its traditional U-shaped frame enclosed a pointed arch and a rectangular doorway. Measurements attributed to Zasipkin give the arch a width of 5.73 metres, a thickness of 1.43 metres, and the portal a width of about 12.03 metres.
Deeply carved terracotta and carved plaster decorated the portal. Large ceramic ornaments arranged in two tiers around the frame formed eight-pointed stars and half-cross motifs, with vegetal plaster ornament inside them. The semi-domed entrance porch contained three rows of pendant-like forms and smaller carved-plaster panels. Local mineral pigments colored these elements yellow, blue, and brown, while the ornaments at the sides of the portal were painted yellow. A small arch in the upper part of the porch disappeared during the 1940s.
A Kufic Persian inscription on the portal praised the ruler who had made the place prosperous. It described the transformation of a desolate place into a paradisiacal and inhabited setting and referred to the construction of columns and porches. The portal and the upper part of the corner tower used fired brick in the portions surviving before 1947, while the lower tower was built from mud brick. The inner wall bricks measured about 28 by 28 by 6.4 centimetres, and recorded dimensions for fired facing bricks include 24 by 24 by 4 centimetres and 25 by 25 by 4 centimetres.
Courtyards and internal buildings
Central courtyard and palace hall
A central courtyard measuring approximately 22.5 by 22.5 metres was surrounded by two-storey rooms, or hujras. Ceramic pipes supplied water to these rooms, probably from Sardoba Malik. Before the central palace-like hall stood a single-row arched porch about 7.5 by 13 metres, arranged in two wings and containing twenty brick columns.
The central part of the complex contained an octagonal rotunda, or eight-sided central hall. Its arches and connecting gallery carried carved-plaster decoration. A large dome rested on paired columns of different diameters at the corners of the octagon, an engineering arrangement described as exceptional in Central Asian architecture. The surviving evidence places this hall within the complex’s palace-like central group, while archaeological interpretations assign its construction to either the eleventh or twelfth century.
Residential and service areas
A gallery led inward from the entrance and was separated from southern service spaces. The southern section included quarters for servants, stables, and kitchens with tandirs, traditional ovens. Residential rooms occupied the northern section and contained painted designs. A small mosque stood near the entrance to this residential area. Its western wall held a mihrab, the prayer niche indicating the direction of Mecca, while a minbar, the pulpit for the Friday sermon, stood to its left. Both were decorated with carved plaster colored blue.
Surviving walls and decorative fabric
The inner fortress walls had different surviving or reconstructed heights. The southern and northern sides reached about 2.35 metres, the western and eastern sides about 1.5 metres, and the front wall nearly 12 metres. Brick Kufic lettering bordered the upper wall, while the towers were crowned by arched observation pavilions. In some areas, remaining wall sections rise only about 0.4 to 0.7 metres.
The portal remains the principal standing element of Rabati Malik. The southern facade, its side walls, most of the towers, the central domed hall, and much of the enclosing structure were lost through collapse, dismantling, erosion, road construction, and later levelling. Brickwork dominates the surviving architectural decoration, supplemented by carved plaster. On parts of the portal and associated walls, remnants of ancient vegetal plaster ornament remain beneath later repair plaster.