Ulugh Beg Madrasa: A Timurid Center of Higher Learning in Samarkand


Site at a Glance
- Rating
- 4.8
- Popularity
- Low
- Country
- Uzbekistan
- Primary era
- Medieval
- Eras represented
- Medieval
- Civilizations
- Timurid
- Site type
- Religious
- Remains
- Madrasa
On this page13 sections
History
Ulugh Beg Madrasa is a fifteenth-century Islamic religious and educational institution in Samarkand, Uzbekistan, built under the Timurids, the dynasty founded by Timur that ruled much of Central Asia and neighboring regions. Founded by Ulugh Beg, the Timurid ruler of Samarkand and a renowned astronomer, it formed part of the transformation of Registan from the city’s principal market and civic center into a monumental architectural complex. The building was completed around 1420, in the period of Timurid Islamic architecture, and soon became one of the leading institutions of higher learning in the fifteenth-century Muslim East.
Foundation under Ulugh Beg
The exact beginning of construction is not known. An inscription in the entrance portal is dated 1417, showing that work was already under way by that time. Comparable buildings in Transoxiana, the historic region between the Amu Darya and Syr Darya rivers, commonly required at least five or six years to complete. The madrasa’s main works were finished around 1420, making a beginning no later than 1415 probable.
The project is generally attributed to Kavam al-Din Shirazi, a Persian court architect associated with Shah Rukh. The contemporary historian Vasifi instead names Kamal al-Din Muhandis, a student of the mathematician and astronomer Qadi-zade al-Rumi. These attributions preserve two historical views of the building’s design, while its association with Ulugh Beg is certain.
As a madrasa, an Islamic institution for religious and advanced education, the building taught mathematics, geometry, logic, the natural sciences, theology, and ideas concerning humanity and the world soul. Its lecturers included Qadi-zade al-Rumi, Jamshid Ghiyath al-Din al-Kashi, Ali Qushji, and Ulugh Beg himself. The first muddaris, a senior teacher who could also act as rector, was Maulana Muhammad Khavafi, a wandering dervish of humble origin known for his extensive scientific knowledge.
Tradition connects the poet, philosopher, and scholar Abd al-Rahman Jami with study at the madrasa. The Naqshbandiyya, a major Sufi order, is also associated with its intellectual circle through the Sufi shaykh Khwaja Ahrar. The poet Ali-Shir Nava’i is likewise linked with its listeners or students. These associations reflect the broad scholarly and religious world in which the institution operated.
Later Timurid and Uzbek periods
The madrasa continued to function as one of Central Asia’s leading educational institutions after Samarkand lost its capital status. This change followed the rise of the Uzbek khan Ubayd-Allah in 1533 and the subsequent transfer of the capital to Bukhara. The institution therefore retained its educational role within a changed political order.
During the rule of Yalangtush Bahadur, who radically rebuilt the Registan complex, Ulugh Beg Madrasa received major repairs. Its proportions later influenced the Sher-Dor Madrasa, which was built by the ruler of Samarkand on the site of an earlier Sufi khanqah, or lodge and meeting house, elsewhere in the Registan ensemble.
Damage and earthquakes
During the wars and popular disturbances under Abu’l-Fayz, the last Bukhara khan of the Janid, or Ashtarkhanid, dynasty, the madrasa’s exterior suffered severe damage. The Bukhara governor reportedly ordered the demolition of its second storey because he feared that rebels could fire on his residence from the building’s high walls.
A major earthquake in 1817–1818 destroyed much of the madrasa. Restoration began under Emir Haydar. His orders included roofing the southwestern mosque and the two corner darskhanas, or lecture rooms, with massive beams and a traditional timber vassa roof structure. Another earthquake in 1897 left the surviving building in a more severely ruined condition.
Modern conservation and heritage status
Restoration and conservation began in the 1920s and continued for more than seventy years. Emergency work first secured surviving fragments. Later campaigns lowered the ground level by two metres, restored the entrance portal and decorative elements, straightened the northeastern minaret in 1932 and the southeastern minaret in 1965, and reconstructed the second storey of the student cells during the 1990s. A 1992 project also addressed the cells’ second storey, architectural ceramics, and deteriorated plaster and stalactite decoration in the southwestern rooms.
In the 1960s, the academician Ibrahim Muminov, supported by Sharaf Rashidov, leader of the Uzbek Soviet Socialist Republic, proposed a broad study and revival of Samarkand’s madrasa-based higher-education system. Plans to restore education at Ulugh Beg Madrasa and mark its 550th anniversary in 1970 were not approved. After Uzbekistan became independent, the academician B. Valikhodjaev attempted to revive the idea in a different form in 2000. In 2001, the madrasa was inscribed with other Samarkand monuments as part of the UNESCO World Heritage designation “Samarkand – Crossroad of Cultures.”
Remains
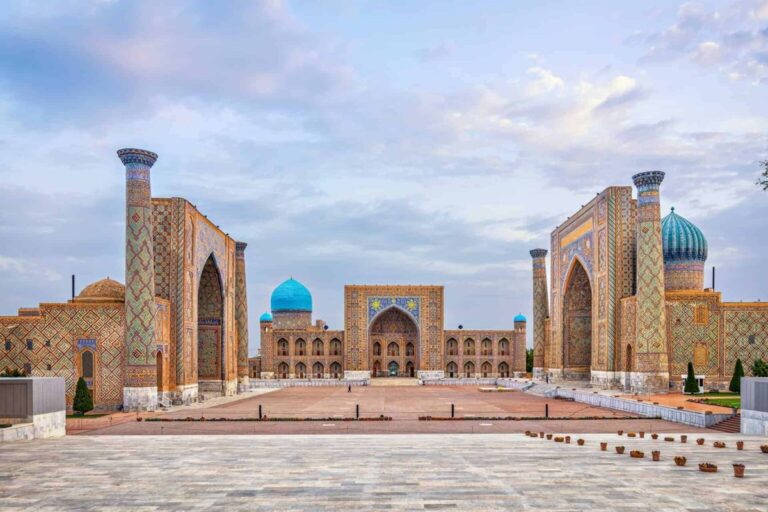
Ulugh Beg Madrasa is a rectangular building approximately 81 metres long and 56 metres wide, with its principal eastern façade facing Registan Square. It is regarded as the oldest madrasa in the Registan ensemble and is the surviving fifteenth-century building of a larger complex that also included mosques, caravanserais, a bazaar, and a Sufi khanqah. The plan is organized around a square courtyard, with monumental entrance spaces, student cells, lecture rooms, and a mosque arranged within the surrounding structure.
Entrance façade and minarets
Monumental portal
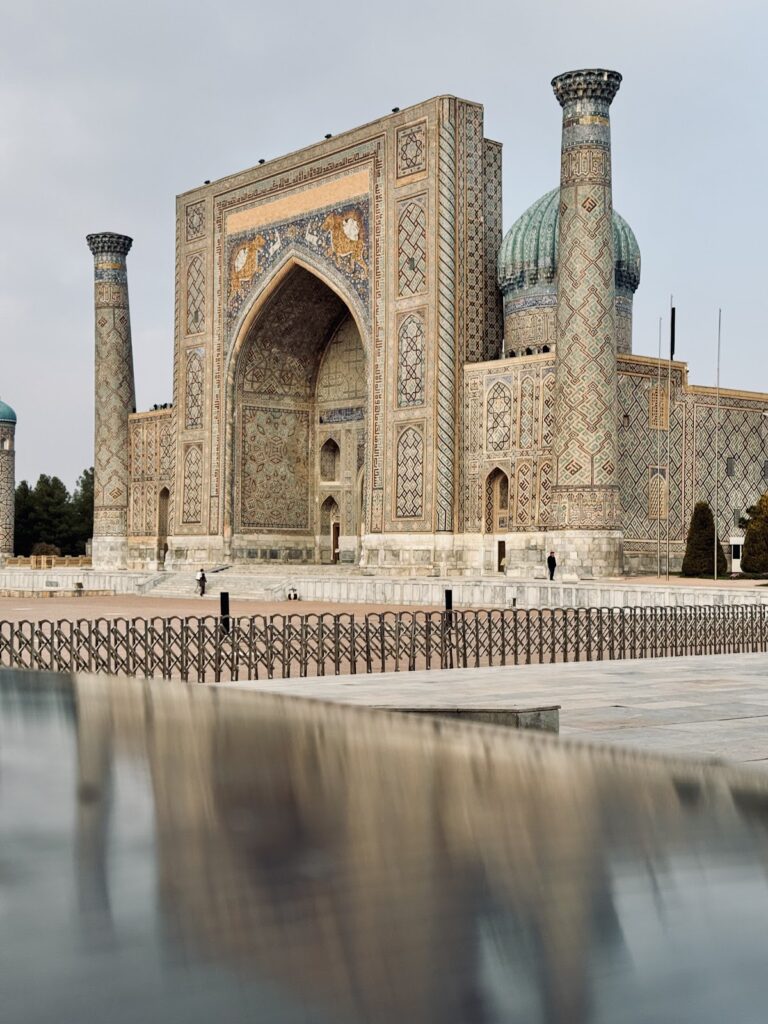
The eastern façade is dominated by a monumental pishtaq, a large entrance portal. Its deep passage contains three entrances. The central opening is framed by a disproportionately large pointed arch and closed by an openwork pandjara screen, while two smaller pointed-arch entrances flank it. Above each lateral entrance is a loggia overlooking the square and the galleries of the student cells. Successive iwans, vaulted halls open on one side, lead from Registan Square toward the inner courtyard. The outer iwan rises approximately 35 feet, about twice the height of the rest of the building, and occupies roughly two-thirds of the façade.
Corner minarets
Four corner minarets originally rose to about 33 metres. The two eastern minarets survive completely. The northeastern minaret was leaning 180 centimetres from the vertical before it was straightened in 1932, and the southeastern minaret was straightened and restored in 1965. Their position at the corners reinforces the vertical emphasis of the entrance façade and the rectangular mass of the madrasa.
Courtyard and teaching spaces
Student cells and iwans
A square courtyard measuring approximately 30 by 30 metres is paved with large stone slabs. Two storeys of one-room and two-room hujras, or student cells, surround it. Four iwans occupy the building’s main axes and are framed by portals. Each iwan divides a section of cells, with six cells on each side at each storey. The northern and southern iwans were blind, meaning that their principal wall faces were closed, and formerly served as summer classrooms.
Lecture rooms and winter mosque
Spacious corner darskhanas provided lecture rooms and were originally covered by double domes. The western iwan gives access to a winter mosque occupying the entire central part of the western wing. The mosque is long and narrow and lies behind the madrasa, while the corner classrooms flank it on the west and the principal iwan stands to the east.
Decoration and surviving evidence
The building combines glazed bricks, carved kashin mosaic, faience, maiolica, carved marble, and hazarbaf, a decorative brickwork technique. Exterior surfaces use terracotta facing brick with glazed tiles in white, blue, light blue, turquoise, green, yellow, and manganese black. Geometric girih patterns, made from interlacing polygonal forms, appear alongside vegetal motifs and epigraphic designs in Kufic, an angular style of Arabic script used in monumental decoration.
The portals and the tympana, or arched panels above the entrances, of the cell arches are faced with multicoloured kashin mosaics. The principal portal is especially elaborate. Mosaic stars form a pattern interpreted as a starry sky, while geometric mosaic panels cover its pylons. The ornament follows the dominant prohibition on depicting living beings in Islamic religious architecture, and the star patterns have also been interpreted as a reference to Ulugh Beg’s astronomical interests.
Documents and seventeenth-century European engravings are displayed in the mosque area. One engraving depicts Ulugh Beg with markedly European features, providing a later visual representation within the surviving monument’s interpretive setting.