Madrasa of ‘Abd al-‘Aziz Khan: A Seventeenth-Century Islamic School in Bukhara
Site at a Glance
- Rating
- 4.4
- Popularity
- Low
- Country
- Uzbekistan
- Primary era
- Early Modern
- Eras represented
- Early Modern
- Civilizations
- Unclassified
- Site type
- Religious
- Remains
- Madrasa
On this page12 sections
History
The Madrasa of ‘Abd al-‘Aziz Khan is a seventeenth-century Islamic educational institution in Bukhara, Uzbekistan, built in 1652 under the Uzbek ruler ‘Abd al-‘Aziz Khan during the Ashtarkhanid period. A madrasa was an Islamic institution for religious and scholarly education, typically combining teaching rooms, student cells, prayer spaces, and a courtyard. The building formed part of a major phase of construction in Bukhara and was intended to express the ruler’s authority while surpassing the earlier Madrasa of Ulugh Beg in scale and decorative richness.
Construction under ‘Abd al-‘Aziz Khan
‘Abd al-‘Aziz Khan ruled Bukhara from 1645 to 1681 and funded the madrasa in the Azizon district, an area that included the jewelers’ market. The building was placed over the former Rudi-Zar, or “Golden Stream,” a watercourse that had once crossed the city. Its construction took place at the same time as the Tilla-Kari Madrasa in Samarkand, another major project of seventeenth-century Central Asian architecture.
The chief court architect Muhammad Salih directed the work. Mimhaqan ibn Khoja Muhammad Amin, identified both as a palace architect and as the craftsman responsible for the mosque’s tile decoration, contributed to the building’s elaborate ornamental program. Mawlana Muhammad Amin was responsible for the calligraphy. Together, their work gave the madrasa a distinctive decorative character within Bukhara’s architectural tradition.
A paired madrasa ensemble
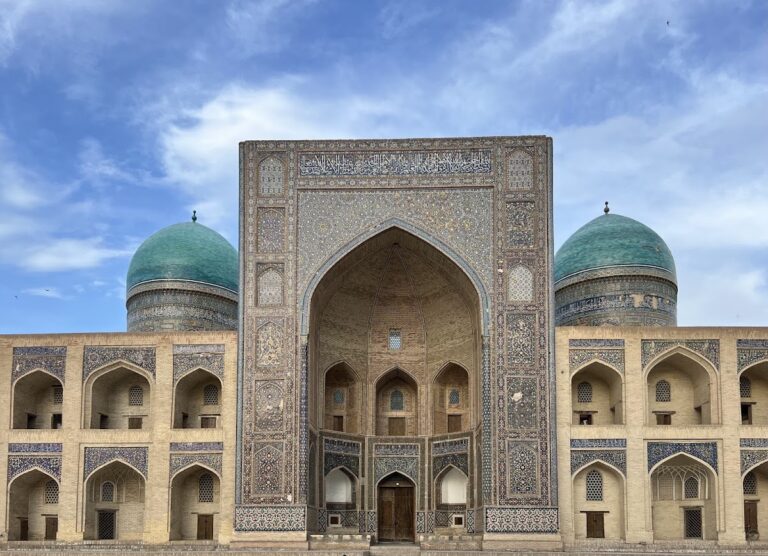
The Madrasa of ‘Abd al-‘Aziz Khan stands opposite the Madrasa of Ulugh Beg, which was erected in 1417. This arrangement is known as a kosh, a paired-madrasa ensemble in which two institutions face one another and their entrance portals organize the surrounding urban space. The pairing brings together the architectural ideals of the Timurid period and the later Ashtarkhanid era. Timurid architecture developed highly ordered monumental forms in Central Asia during the fourteenth and fifteenth centuries, while the later Ashtarkhanid period favored more exuberant decoration.
The madrasa became one of the largest and most expressive buildings of seventeenth-century Bukhara and one of the last major Bukharan madrasas. Its design represented a late flowering of Central Asian architecture. It drew on decorative traditions developed from Timurid monuments in Samarkand and given a distinctive interpretation in Bukhara during the sixteenth century.
Incomplete work and later history
The exterior decorative program was never finished. A later tradition links the incomplete work to an alleged decision by ‘Abd al-‘Aziz Khan to renounce the throne and devote himself to religious life. This story remains a legend rather than established history, while the unfinished surfaces themselves remain an important part of the building’s present character.
Across roughly three centuries, the madrasa lost much of its decoration. Gilded painted surfaces disappeared from the vaults of the iwans, vaulted spaces opening onto the courtyard, as well as from the winter mosque and lecture hall. The building also suffered from structural deterioration. Its three-layered walls were filled with brick and clay waste, while inadequate drainage allowed rainwater to damage the roof and the ground around the building.
A major restoration took place in 1930 with the participation of the master craftsman Usta-Shirin Muradov. Architectural, structural, and archaeological investigations continued over many years and led to a restoration project aimed at recovering the building’s architectural forms and decorative elements. In 1993, the madrasa was included within the UNESCO World Heritage listing for the Historic Centre of Bukhara, and it remains under state protection. Its former lecture hall now contains a museum of artistic wood carving, while other parts of the building house souvenir, textile, and carpet shops.
Remains
The madrasa is a compact rectangular structure measuring approximately 50 by 67 metres, organized around an internal courtyard about 28 by 35 metres in size. It stands on the same axis as the Madrasa of Ulugh Beg, opposite that earlier building. Their monumental portals shape the adjoining street space and create a small urban forecourt near the Toki-Zargaron bazaar. The two-storey building contains student cells, four large courtyard-facing iwans, domed rooms, passageways, and an upper-level library, with extensive tilework and carved plaster surviving alongside unfinished exterior surfaces.
Entrance facade and courtyard plan
Main portal
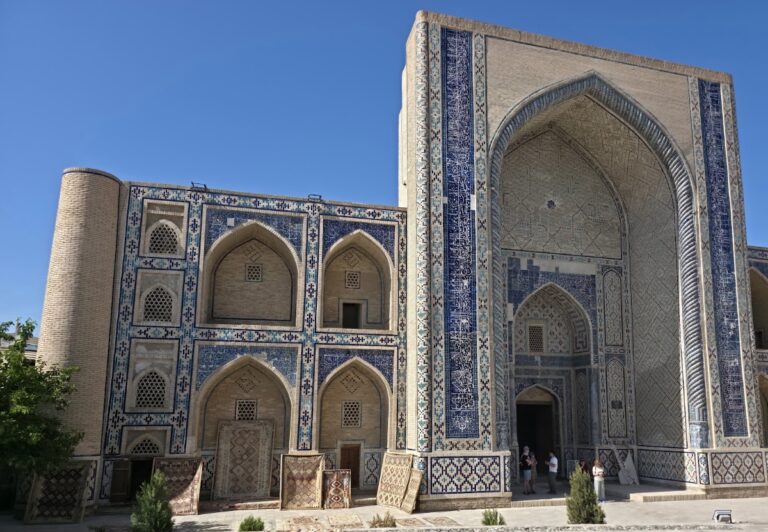
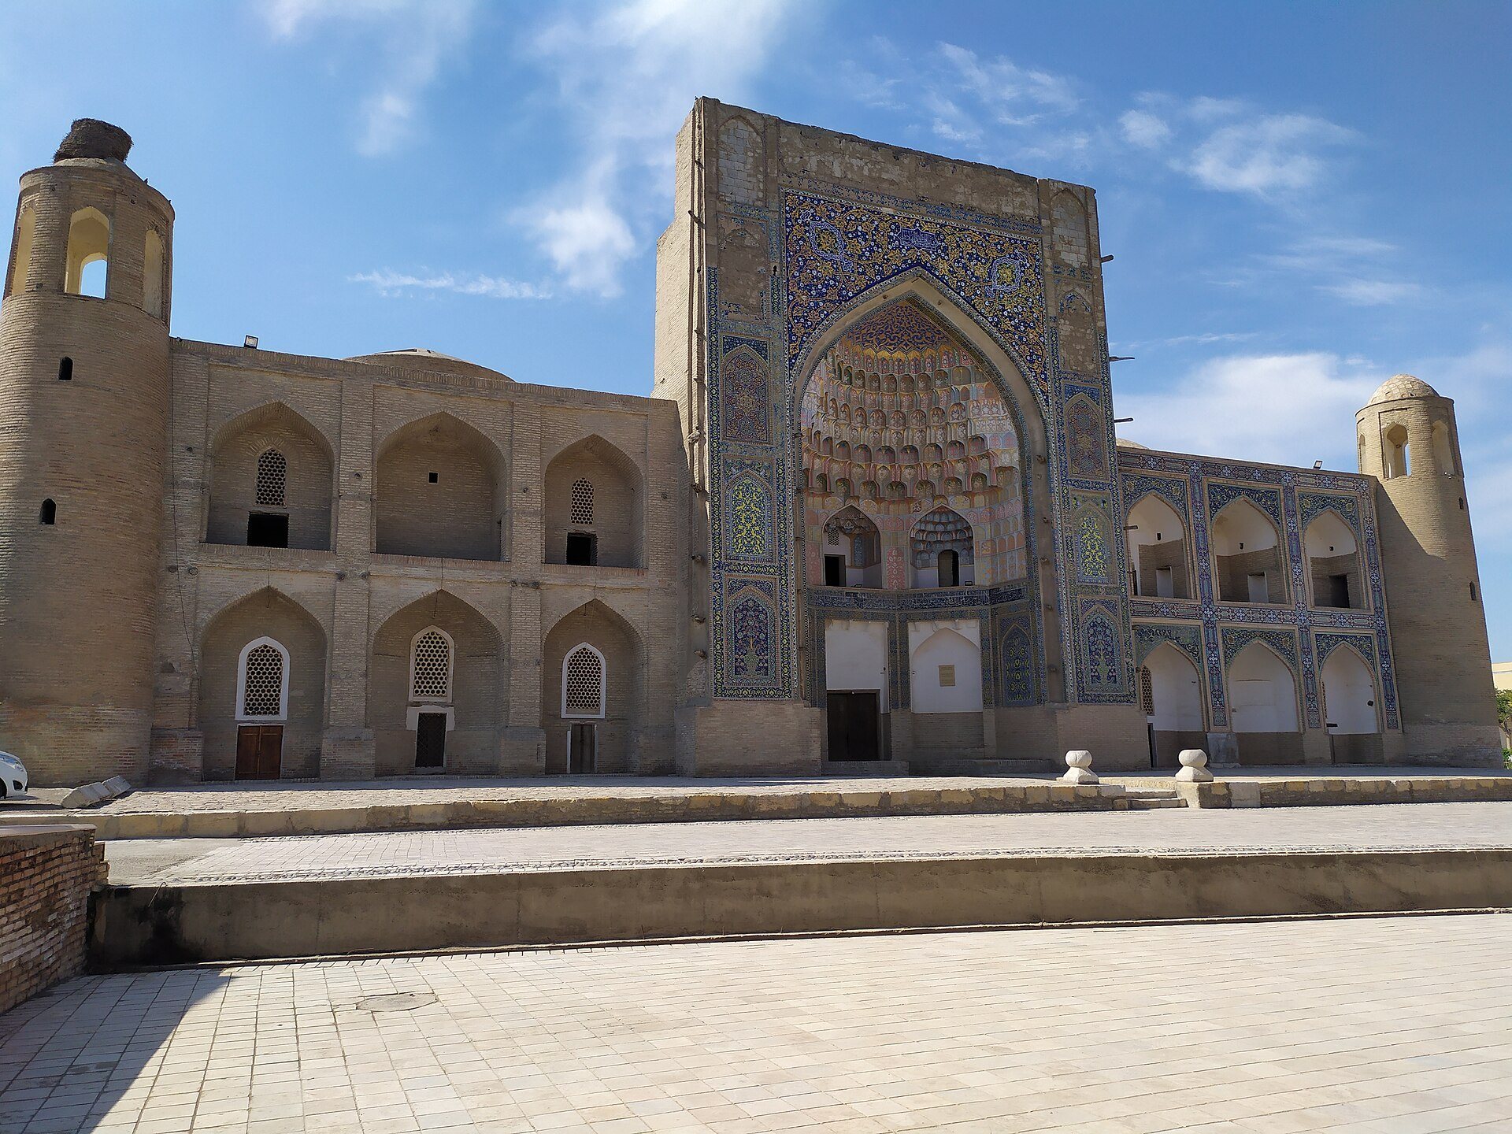
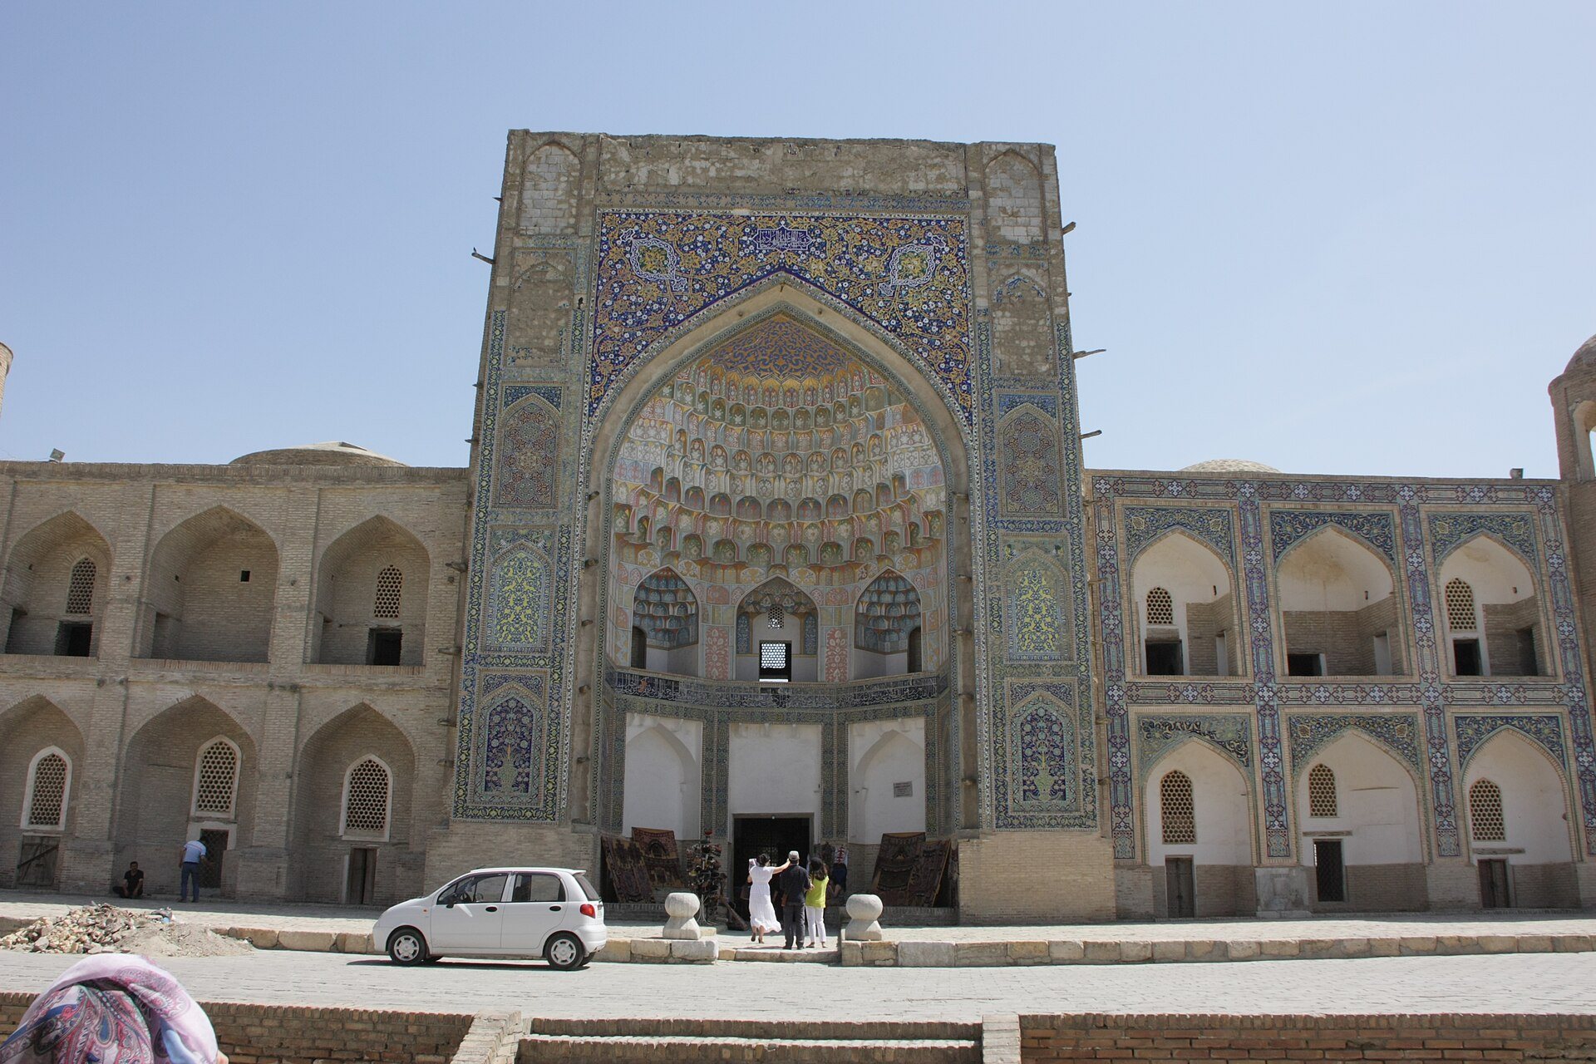
The principal facade faces north and is dominated by a tall pishtaq, a large portal frame marking the entrance to an Islamic monumental building. Three small arches appear on each of the two levels of its side wings. Round corner towers, or guldastas, terminate the wings and are capped with lantern-like elements. Immediately behind the entrance lies the miyankhana, or vestibule. The right wing of the facade remains without tile facing, illustrating the incomplete state of the exterior decoration.
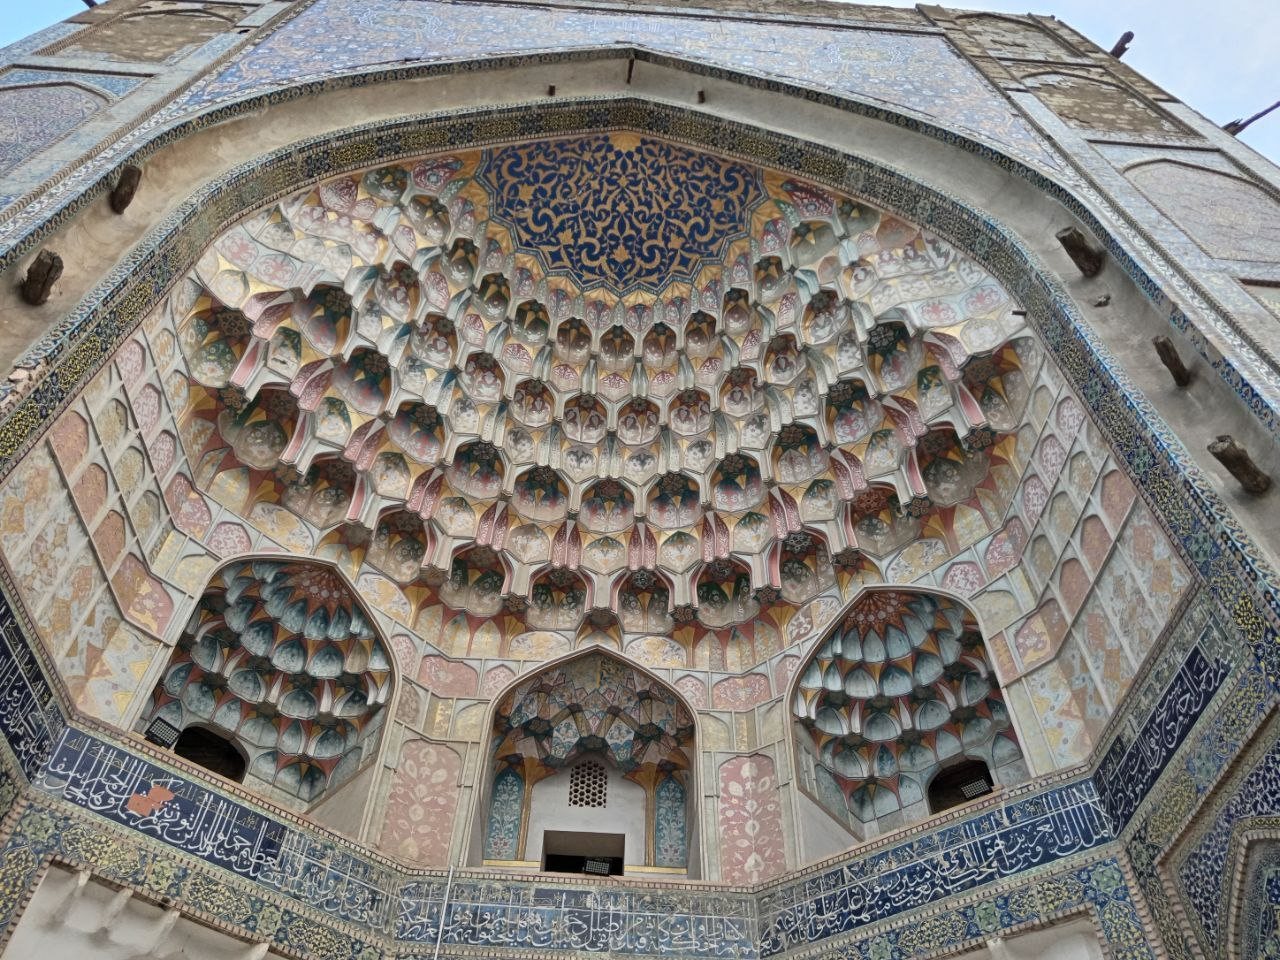
The portal niche contains abundant muqarnas, a three-dimensional, stalactite-like ornament used beneath domes, vaults, and arches. Wooden remnants remain embedded in the walls of the muqarnas domes beside the main portal. The facade’s glazed decoration is partly disadvantaged by its north-facing position, which leaves it in shadow for much of the day.
Courtyard and student quarters
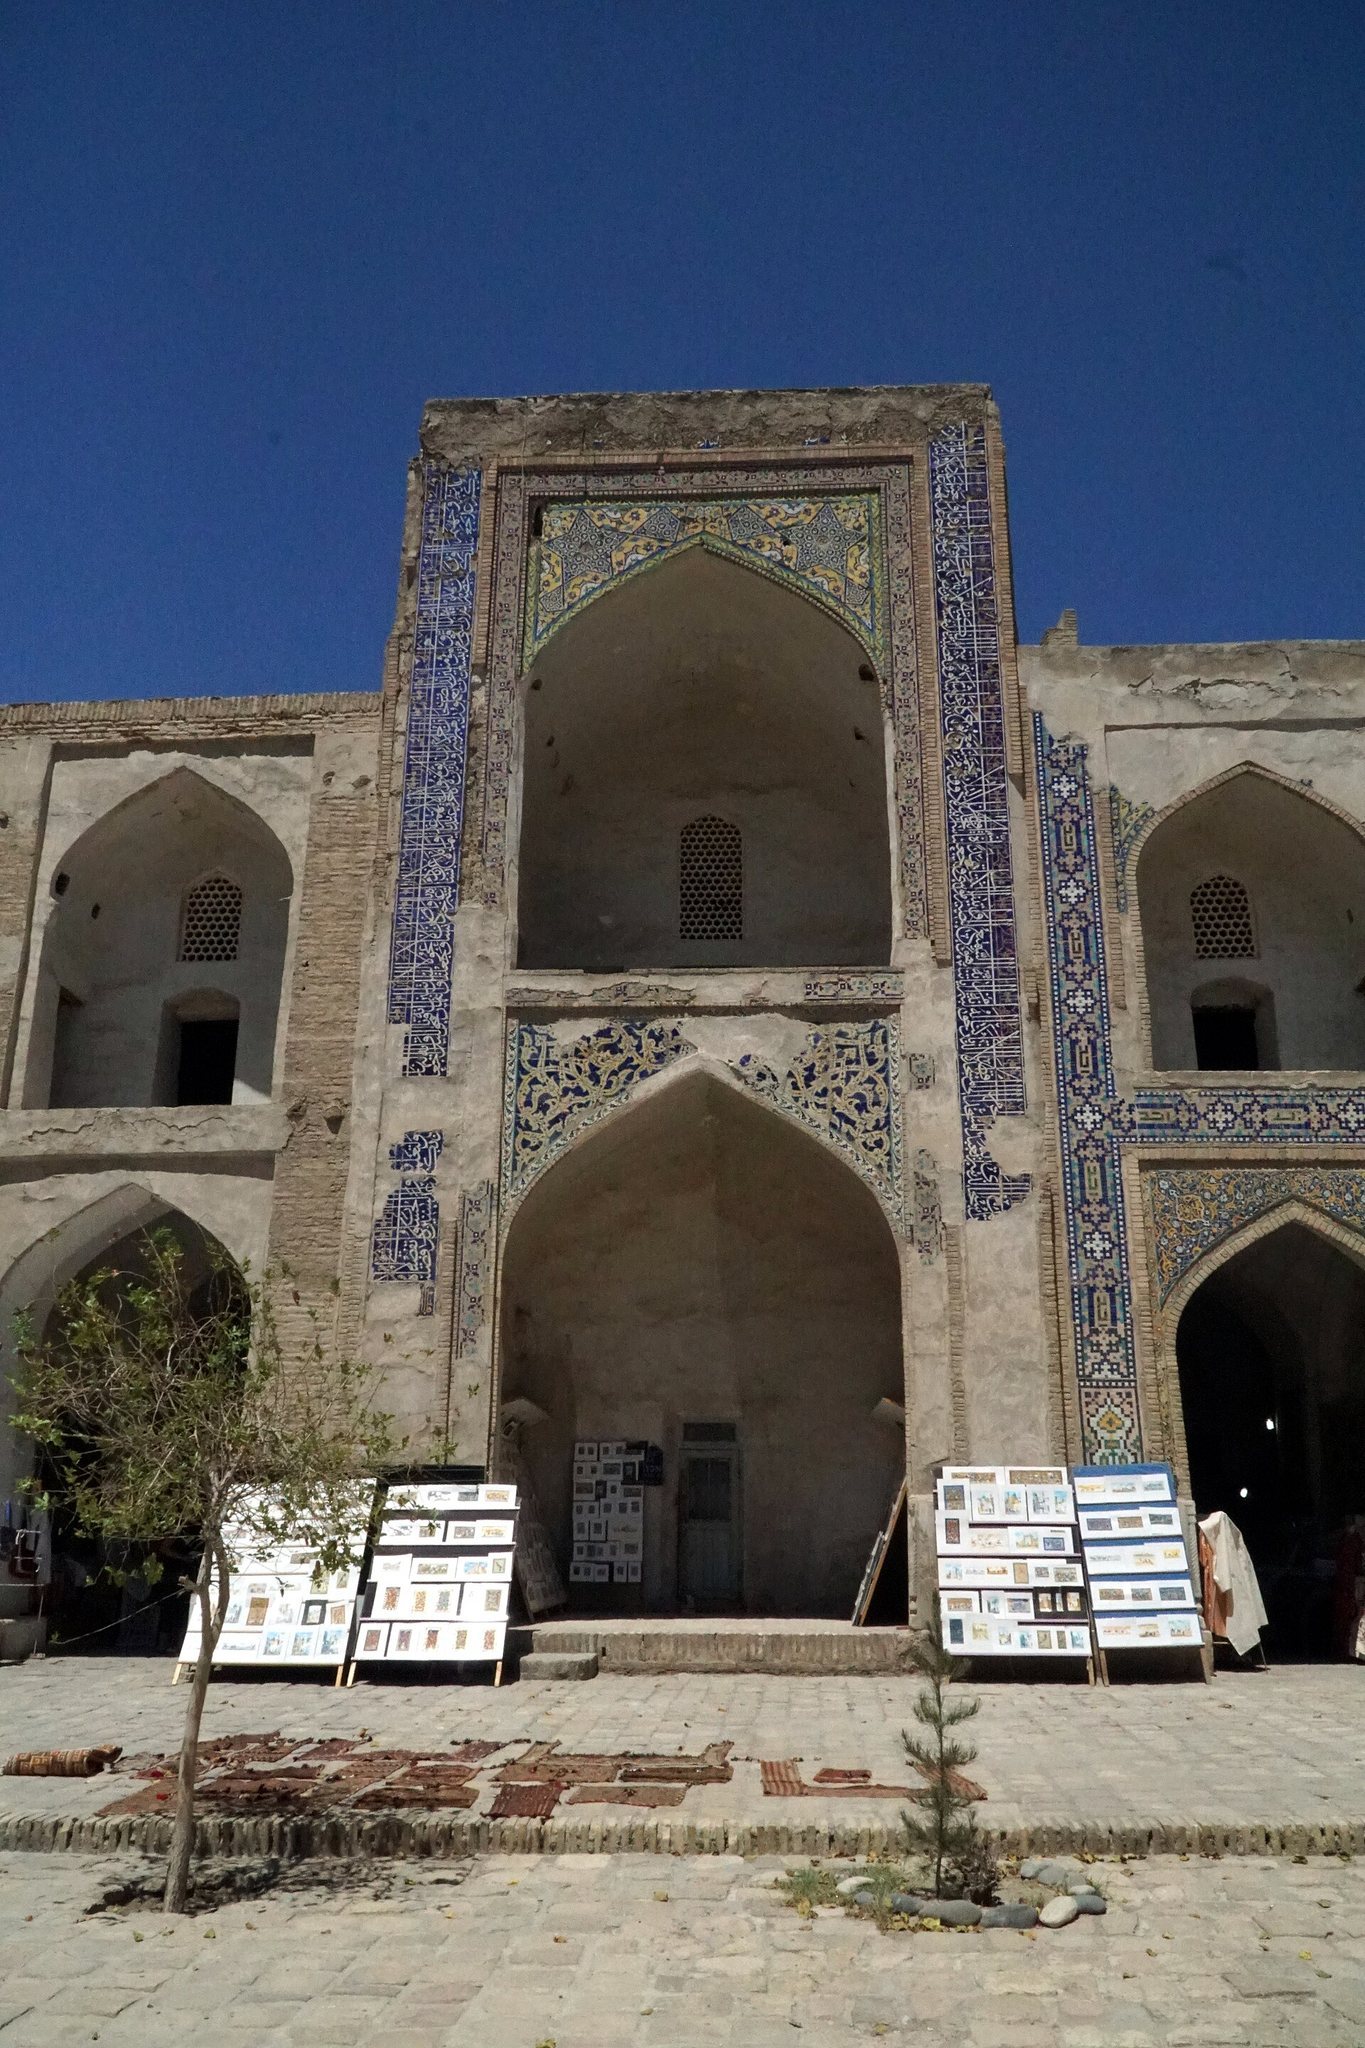
Two-storey student cells, or hujras, open onto the courtyard together with four large axial iwans. The southern iwan was converted into an open summer mosque. The plan also includes additional hujras, projecting sections along the side facades, chamfered courtyard corners, and semi-octagonal niches within the iwans. Five-sided corner passageways connect several larger and smaller rooms, allowing the building plot to be used extensively.
The exterior proportions are heavier and more massive than those of the Madrasa of Ulugh Beg. The tall entrance portal, broad side wings, and elongated courtyard give the building a less harmonious and more cumbersome appearance than its earlier counterpart. The exterior portal and the eastern and western courtyard portals are heavy in composition, while the northern and southern courtyard portals are narrower. The western side of the courtyard also retains areas without tile facing.
Domed rooms and religious spaces
Winter mosque and summer mosque
Two domed corner rooms flank the entrance vestibule. One is the winter mosque, which contains a mihrab, the niche indicating the direction of prayer, together with a decorated ceiling. Its interior once carried blue-ground gilded relief decoration made in the kundal technique, in which raised ornament is painted and often gilded against a contrasting ground. The southern courtyard iwan served as an open summer mosque.
The domed rooms combine simple eight-sided arch forms with complex muqarnas. Their decoration includes individually composed star-shaped and other ornamental forms, finely worked plaster ornament, painted surfaces, and gilding. Over time, much of the gilded painted work in the winter mosque was lost, although the room remains part of the building’s surviving architectural composition.
Lecture hall and library
The second domed room beside the vestibule is the lecture hall, or darskhana. It also had blue-ground gilded relief decoration in the kundal technique. Its painted ornament includes blue designs on a white ground resembling Chinese porcelain decoration. These compositions show landscapes with trees, raised platforms, clouds, and flowing water. The former lecture hall has been reused as a museum of artistic wood carving.
A library, or kitabkhana, occupies the upper level. The library was included in the building’s decorative program, with gilded relief ornament and painted surfaces forming part of the interior treatment. The lecture hall, winter mosque, summer mosque, and library together reflect the madrasa’s combination of educational, religious, and residential functions.
Tilework, inscriptions, and carved decoration
The madrasa’s decoration combines mosaic, relief majolica, glazed ceramic tile, painted plaster, carved marble and stone, carved ganch, frescoes, and gilding. Ganch is a Central Asian plaster material suitable for carving and relief work. Elaborate tile panels covered the principal facade, the courtyard iwans, and the surrounding arches. The glazed palette includes blue, light blue, white, yellow, and green. Yellow appears prominently in a manner considered innovative for Bukhara, and the range is more varied than the stricter palette associated with fifteenth-century decoration.
The floral ornament includes naturalistic bouquets emerging from vases. Some vase bases are formed with long-necked bird heads, while fantastic animals and birds appear within the wider decorative scheme. The main portal includes long-necked fantastic birds, and the tympana on its second storey show fantastic birds flying toward the sun. A conspicuous blue vase with a long handle, a bird-like head, and a serpentine neck is incorporated into the portal ornament.
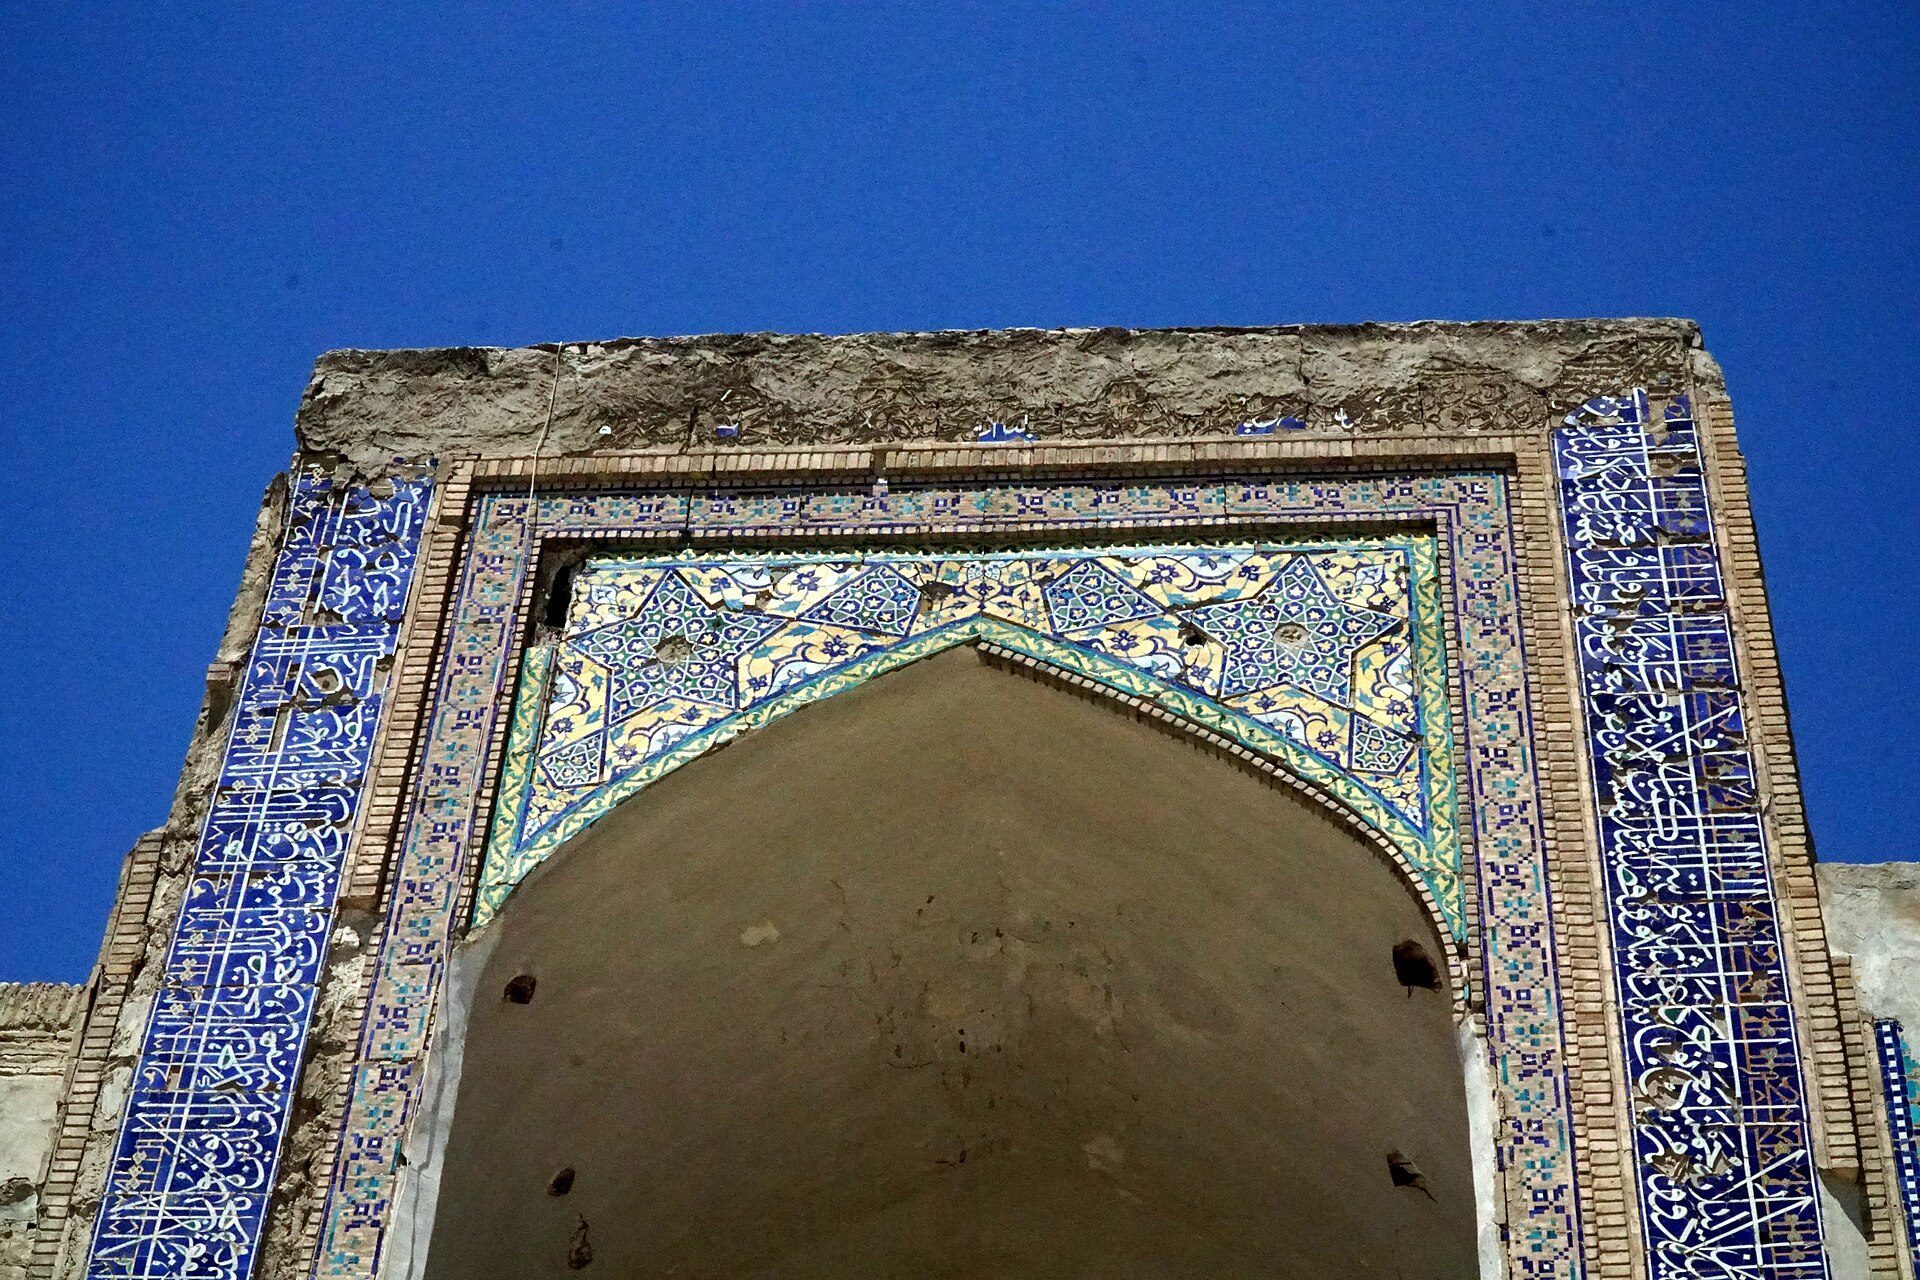
Inscriptions containing Quranic verses run along the edges of the courtyard iwans and form part of the ornamental compositions. Individual glazed ceramic panels, approximately 25 by 25 centimetres, were decorated separately before being attached to the walls with plaster mortar. Their varied arrangement contributed to the richly composed surfaces of the facade and courtyard.
The building’s decorative program reflects a seventeenth-century movement toward richer, more eclectic, and more naturalistic ornament. Architectural tilework was combined with motifs associated with local folk art, producing a specifically Bukharan interpretation of inherited Central Asian forms. The surviving decoration, unfinished surfaces, restored elements, and structural repairs together preserve the complex history of the madrasa’s construction, use, deterioration, and conservation.