Ayaz-Kala: A Khorezmian Frontier Fortress Complex in Uzbekistan


Site at a Glance
- Rating
- 4.7
- Popularity
- Low
- Country
- Uzbekistan
- Primary era
- Classical
- Eras represented
- Classical, Medieval
- Civilizations
- Khwarazmian, Kushan
- Site type
- Military
- Remains
- Fort
On this page16 sections
History
Ayaz-Kala is an archaeological complex in Uzbekistan, built by the civilization of ancient Khorezm between the 4th century BCE and the 7th century CE as a chain of frontier fortresses overlooking the Kyzylkum Desert. Khorezm was an ancient Central Asian region and political tradition centered in the lower Oxus region. The three fortresses protected agricultural settlements and the northeastern frontier against raids by nomads, including the Saka of the Syr Darya delta.
The early Khorezmian fortress
Ayaz-Kala 1 dates to the end of the 4th century BCE or the beginning of the 3rd century BCE, after Khorezm had become independent from Persia. It formed part of the defensive chain guarding settled agricultural communities from nomadic attacks. The fortress appears to have remained in use until the 1st century CE and may have continued to offer refuge to local people into the early medieval period.
Its defenses were strengthened during the 3rd century BCE, when 45 semi-elliptical watchtowers were added to the walls. The fortress retained a military role within the wider frontier system. During the Kushan period, a small force stationed there may have operated as a lookout post.
The Kushan-period garrison
Ayaz-Kala 3 was a fortified garrison dating from the 1st to 2nd centuries CE. During the Kushan period, the fortress is thought to have served several purposes, including housing troops, providing a residence for a ruler, and sheltering the local farming population. The Kushan Empire was a major Central Asian state that ruled parts of the region during the early centuries CE.
The monumental building in the fortress’s northeastern corner may have originated in the 5th or 4th century BCE. Its later use formed part of the complex’s changing military and administrative functions.
The Afrighid period
Ayaz-Kala 2 belongs to the 6th to 8th centuries CE, when Khorezm was ruled by the Afrighid dynasty of Khorezmshahs. The Afrighids governed Khorezm during this period. Ayaz-Kala 2 was used as a domestic residence in the 6th and 7th centuries, and its principal building is considered to have been the residence of a feudal lord loyal to the Khorezmshah.
This period saw the rise of the dihqans, a landed aristocracy whose agricultural estates were called rustaq. Their fortified residences were known as donjons, small defended homes enclosed by walls. A large urban complex stood at the foot of Ayaz-Kala 2, linking the fortified residence to a wider settled community.
Rediscovery and archaeology
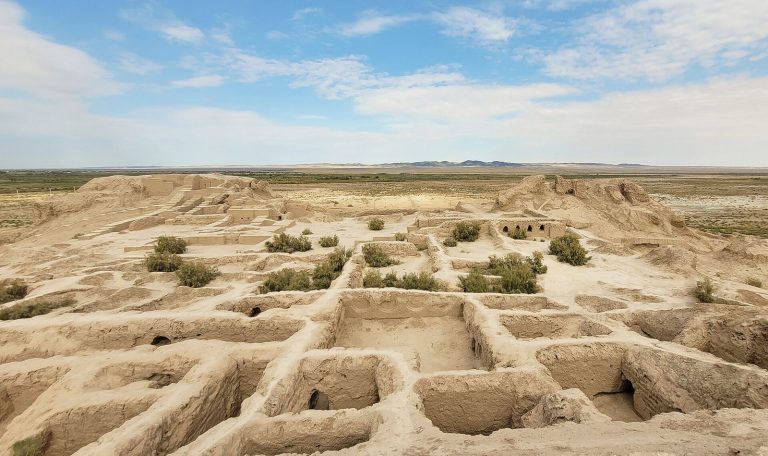
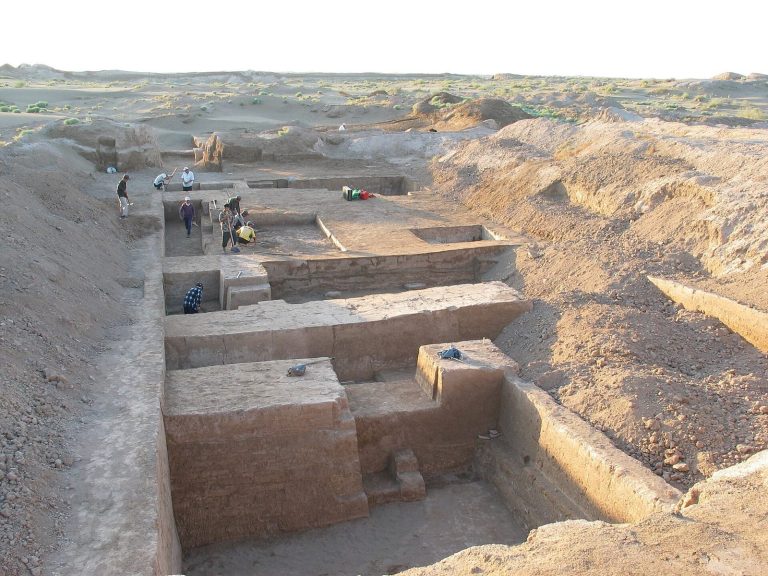
The Khorezm Archaeological and Ethnographic Expedition identified Ayaz-Kala in 1937, and excavations began in 1938. The complex is now ruined, with eroded defensive works and surviving residential structures. Excavated objects, especially those associated with the Kushan period, have helped clarify the site’s chronology and functions.
Remains
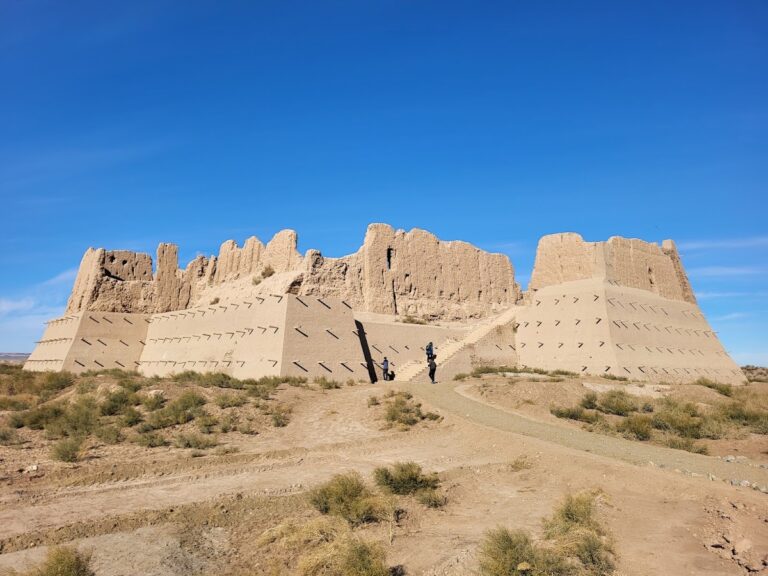
The complex occupies hilltops above the Kyzylkum Desert. Ayaz-Kala 1 stands on a hill approximately 100 metres high, while Ayaz-Kala 2 occupies a conical hill about 40 metres high to its southwest. Ayaz-Kala 3 covers approximately 5 hectares. The fortresses combine massive earth-built defenses with enclosed residential and administrative spaces.
Ayaz-Kala 1
Fortress enclosure
Ayaz-Kala 1 has a rectangular plan measuring approximately 182 by 152 metres, with its principal axis running from south to north. Inner and outer walls enclosed a vaulted corridor about 2 metres wide. The walls rose above the vaults to create a protected rampart walk. They reached up to 10 metres in height and measured approximately 2.2 to 2.4 metres thick at the base.
Gateway and watchtowers
A square gateway occupies the southern end of the fortress. Two rectangular towers protected the massive entrance, which led into a small rectangular chamber overlooked by high walls. Defenders could shoot from this position if the first gate was breached. The approach ran parallel to the southeastern walls, exposing attackers to fire from above. Forty-five semi-elliptical watchtowers reinforced the enclosure, spaced about 11.5 metres apart along the northern side and 14 metres apart on the eastern and western sides.
Ayaz-Kala 2
Fortified residence
Ayaz-Kala 2 consisted of a southwestern entrance and an oval main building. Rectangular mud bricks formed the walls on foundations of paksha, a rammed-earth or cob material made by compacting layers of earth. The upper outer walls had low battlements and a row of arrow slits. A sloping artificial staircase approximately 50 metres long climbed the southern side of the hill.
Palace and urban complex
The main building is described as a palace containing residential quarters, ceremonial halls with ceilings supported by several columns, and a fire temple. A fire temple was a Zoroastrian religious building associated with preserving and venerating a sacred fire. Wall paintings decorated the palace. The building is also described as having been constructed in the 4th century CE and destroyed by two separate fires. A substantial group of urban buildings stood at the foot of the fortress.
Ayaz-Kala 3
Outer enclosure
Ayaz-Kala 3 has a parallelogram-shaped enclosure measuring approximately 260 by 180 metres, making it about 66 percent larger than Ayaz-Kala 1. Its external wall is approximately 7.5 metres wide, and its circular watchtowers measure about 8 metres. The lower sections were built with paksha, while stone was used in the upper parts. At the western entrance, an S-shaped extension of the outer wall forms part of the approach defenses.
Northeastern monumental complex
The monumental buildings in the northeastern corner cover approximately 2,400 square metres. Forty rooms are arranged in four groups divided by two central corridors, with the remains of a narrow corridor along three sides. Square watchtowers measuring approximately 2 by 2 metres stand on the southern and eastern walls.
Archaeological finds
Excavations produced pottery, tools, weapons, ornaments, and coins, chiefly associated with the Kushan period. The coins include issues of Kanishka. These finds accompany the eroded defensive remains and residential structures that survive across the complex.