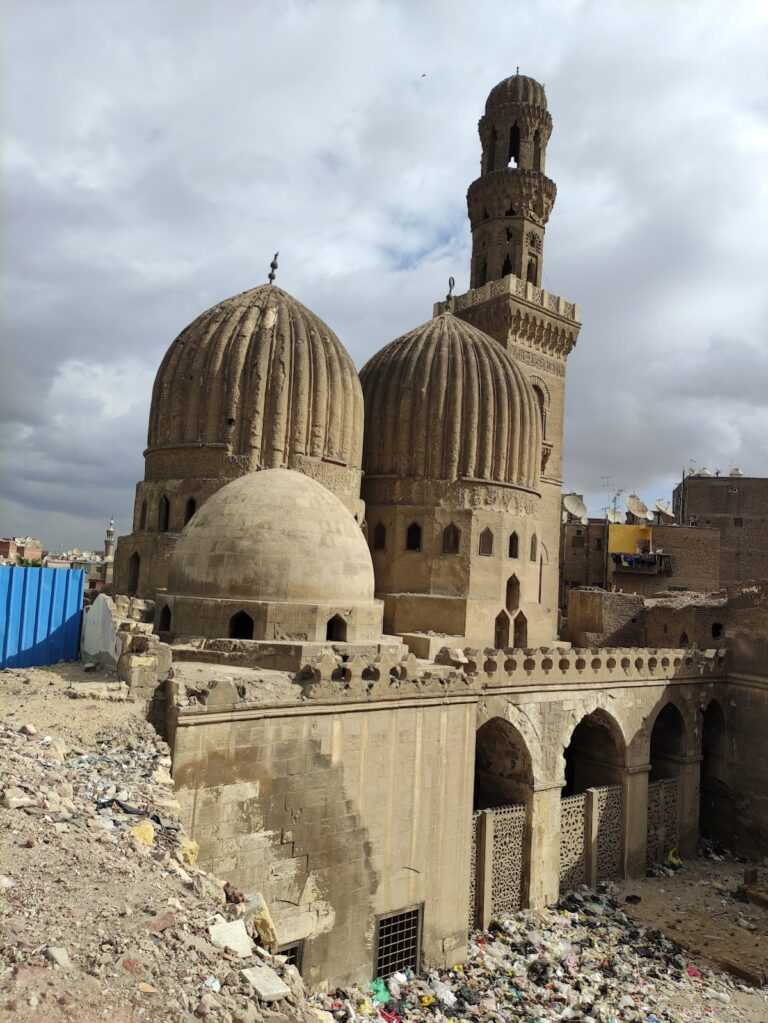
The Hanging Church: A Coptic Orthodox Church in Cairo
Site at a Glance
- Popularity
- Very High
- Country
- Egypt
- Primary era
- Medieval
- Eras represented
- Classical, Medieval, Modern
- Civilizations
- Byzantine, Fatimid, Roman, Umayyad
- Site type
- Religious
- Remains
- Church
On this page16 sections
History
Origins and early church
The Hanging Church, formally dedicated to Saint Mary, is a Coptic Orthodox church in Coptic Cairo, Egypt. Dated to the third century, it is considered possibly the first church built in basilican style, a lengthwise plan organized around a central space and side aisles. The building on its present site was probably erected during the leadership of Isaac, a Coptic patriarch (senior bishop), in 690–692. An earlier church may have stood elsewhere in the third or fourth century. The earliest known reference to the church appears in the biography of Patriarch Joseph I (831–849), which recounts a visit by Egypt’s governor.
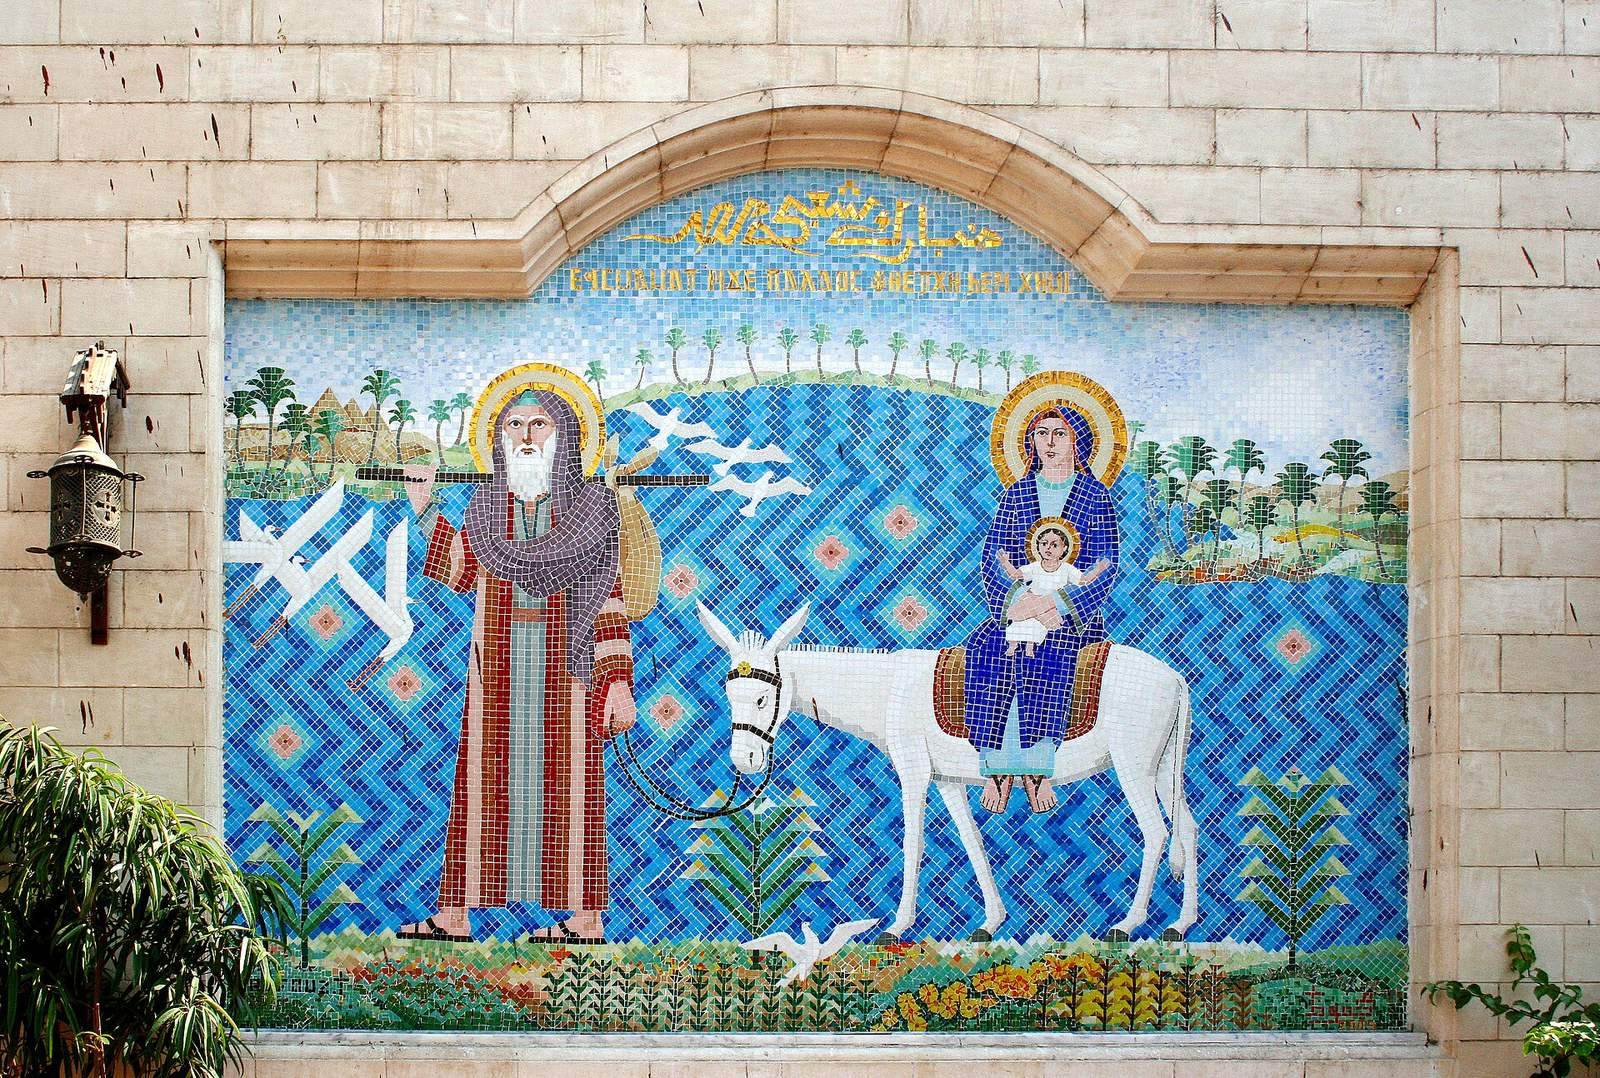
A restoration in the sixth century removed much evidence of the church’s beginnings. Local tradition says that Mary, Jesus, and Joseph stayed at the site for three years while fleeing Herod. Another interpretation identifies an earlier space there as a rock-cut chamber used by a female monastic living alone.
Destruction, repairs, and rebuilding
In 840, Egypt’s governor Ali ibn Yahia the Armenian partly destroyed the church during a conflict with Patriarch Anba Yusab. The building was subsequently used as a mosque and was reconsecrated as a church in the tenth century. Repairs took place under the Abbasid caliph Harun al-Rashid and the Fatimid caliphs al-Aziz and al-Zahir. A caliph was a Muslim ruler claiming leadership of the Muslim community; the Fatimids were the Muslim dynasty then ruling Egypt. During one repair, Patriarch Mark sought the governor’s permission. Al-Aziz later authorized Patriarch Ephrem the Syrian to renovate churches across Egypt and repair damaged ones. After episodes of plundering, a barrier wall was added during the reign of al-Hakim.
Pope Abraham largely rebuilt the church between 975 and 978. In a tradition associated with that work, the Virgin Mary appeared to him in a dream in the 970s. The story is linked to the Coptic account of Simon the Tanner’s faith moving Mokattam, the hills east of Cairo. Other appearances of Mary are also associated with the church in local tradition.
Patriarchal residence and ceremonies
After the Coptic patriarchal seat moved from Alexandria to Cairo, the church became a residence of the patriarchate in the eleventh century. In 1047, during the leadership of Patriarch Christodoulos, Cairo and the church became the permanent official residence of the Coptic pope of Alexandria. The church hosted patriarchal selections from the eleventh through the fourteenth centuries and patriarchal burials from the eleventh through the twelfth. Ceremonies there also included the consecration of holy oil, trials concerning heresy, and the annual setting of the date of Easter.
Christodoulos’s intended consecration at the Hanging Church led to a dispute with the Church of Saints Sergius and Bacchus, where that ceremony had traditionally taken place.
Damage and restoration
In 1983, a chapel ceiling collapsed after an engineer removed an interior column, damaging artwork. The 1992 Cairo earthquake further harmed the church’s walls. A restoration begun in 1998 repaired the church and its surroundings, with the work completed in 2011.
Remains
Setting and exterior
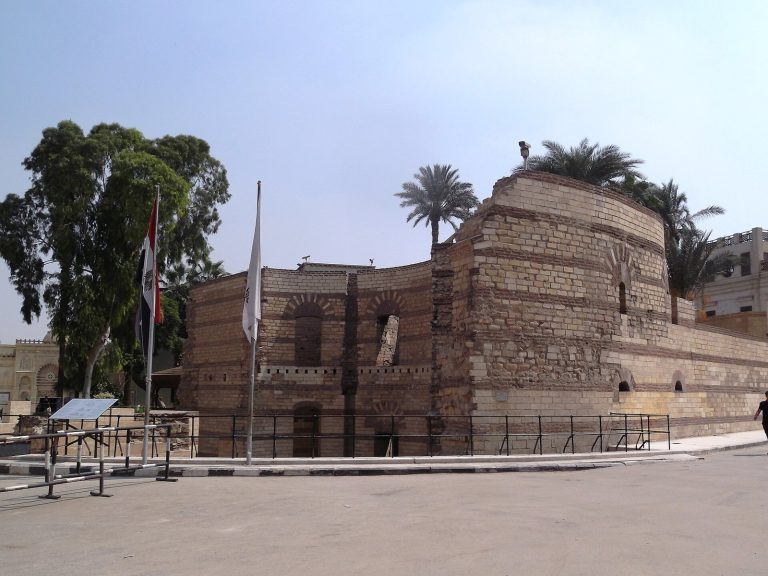
The church stands above a passage in the gatehouse of Babylon Fortress, over its old southern gate and defensive towers. Its position gives it the name Hanging Church. The fortress is traditionally associated with the Roman emperor Trajan in the second century AD, but its beginnings are uncertain. Traditions place its construction either under Sesostris, a name used for several Egyptian rulers, in the nineteenth century BC, or under the Babylonian king Nebuchadnezzar in the late sixth century BC after his conquest of Egypt. The ground level has risen about six metres since Roman times, burying much of a Roman tower and reducing the church’s height above its surroundings.
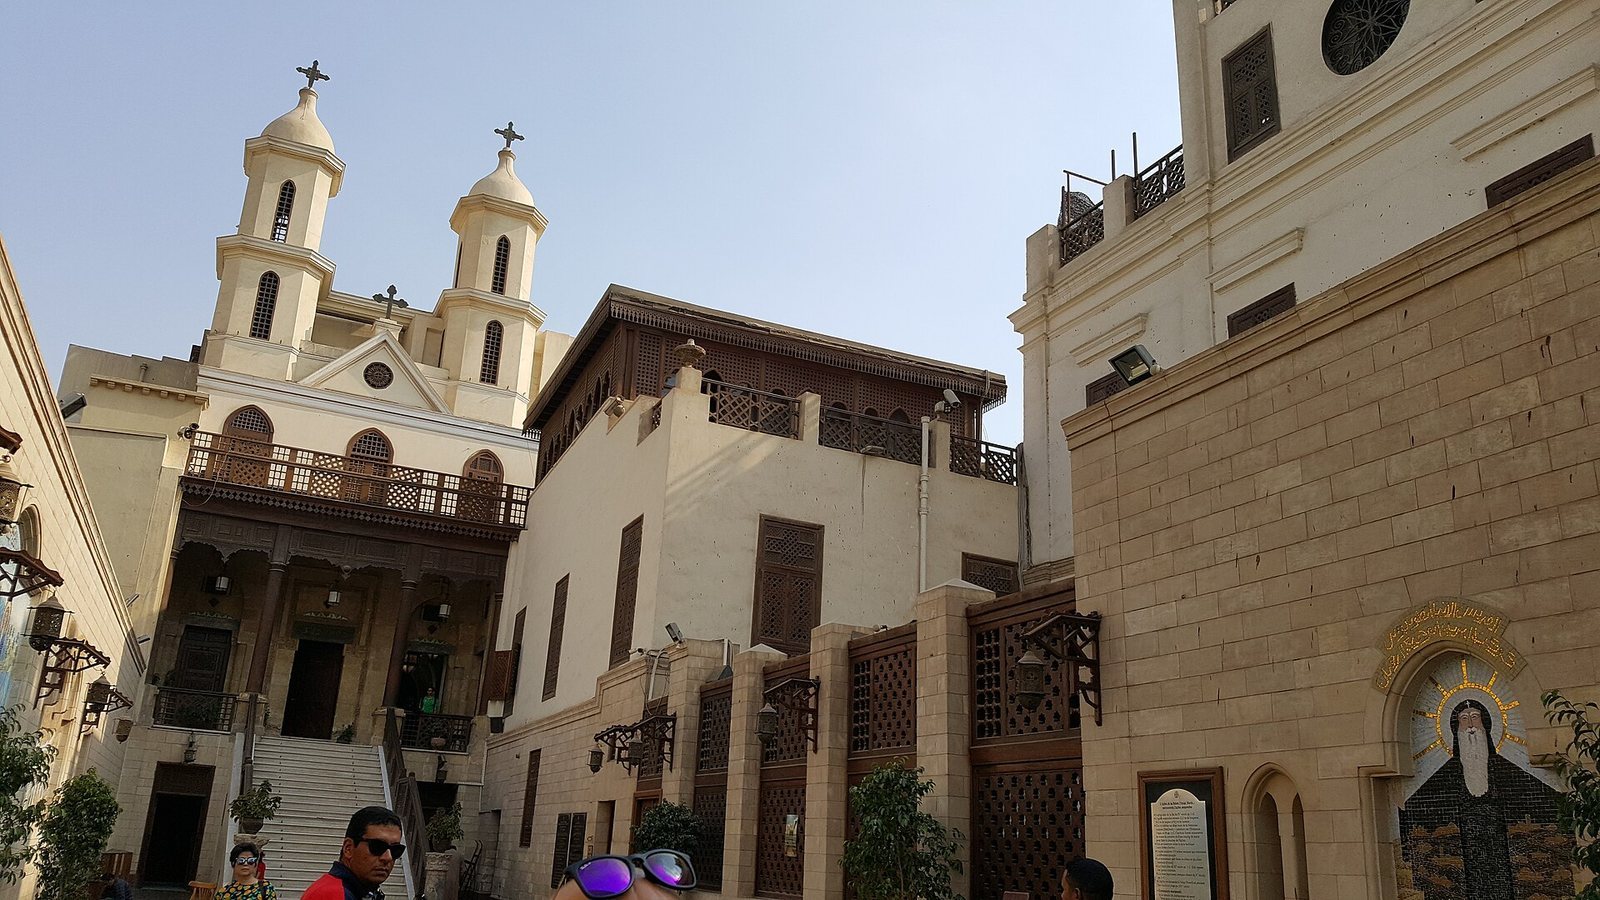
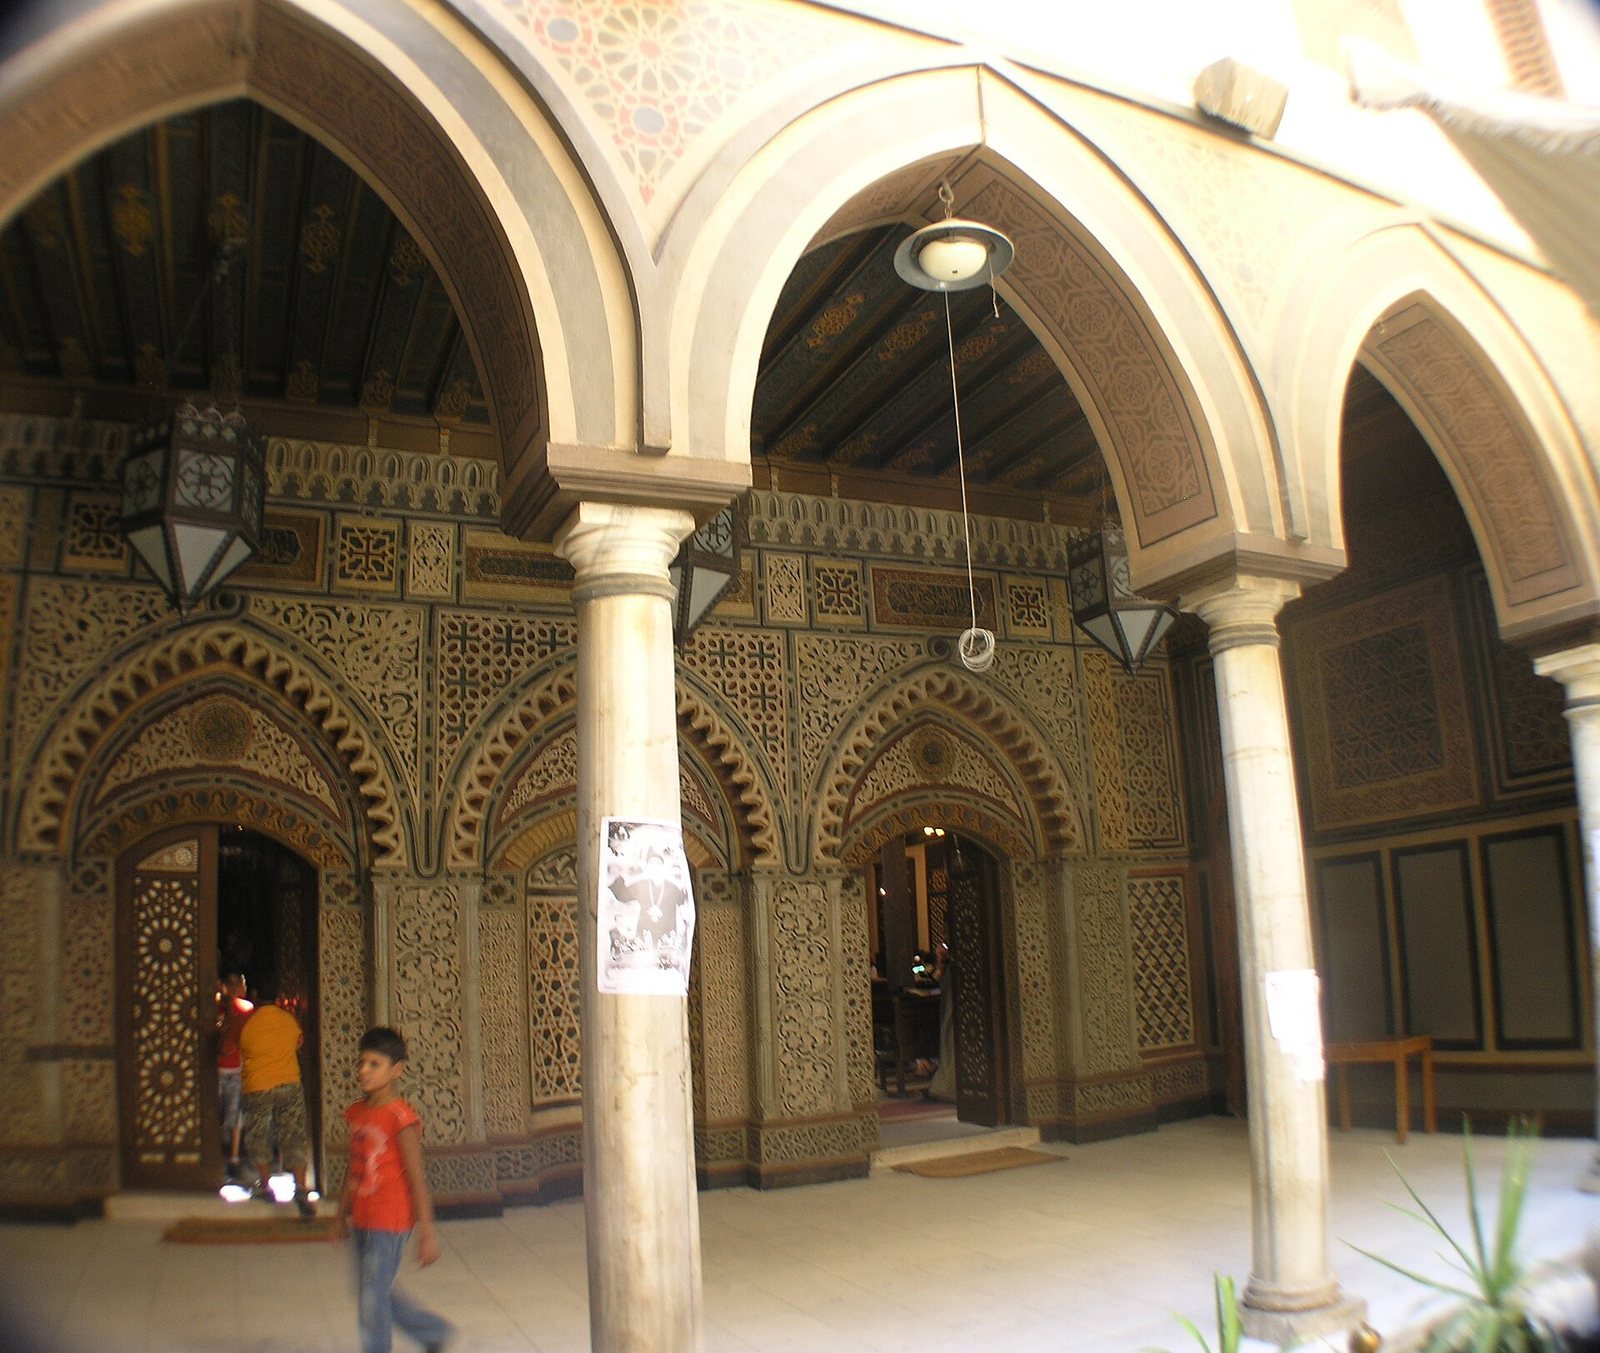
Twenty-nine steps lead to the church, which early visitors called the Staircase Church. At street level, iron gates sit beneath a pointed stone arch. Past them, a narrow courtyard with modern biblical designs faces the nineteenth-century façade and its two bell towers. A second, smaller courtyard leads to an outer porch dating to the eleventh century. The two-storey, west-facing façade fronts Mari Girgis Street, with a fountain before it. The church measures about 23.5 metres long, 18.5 metres wide, and 9.5 metres high.
The principal church and southern church
The principal church
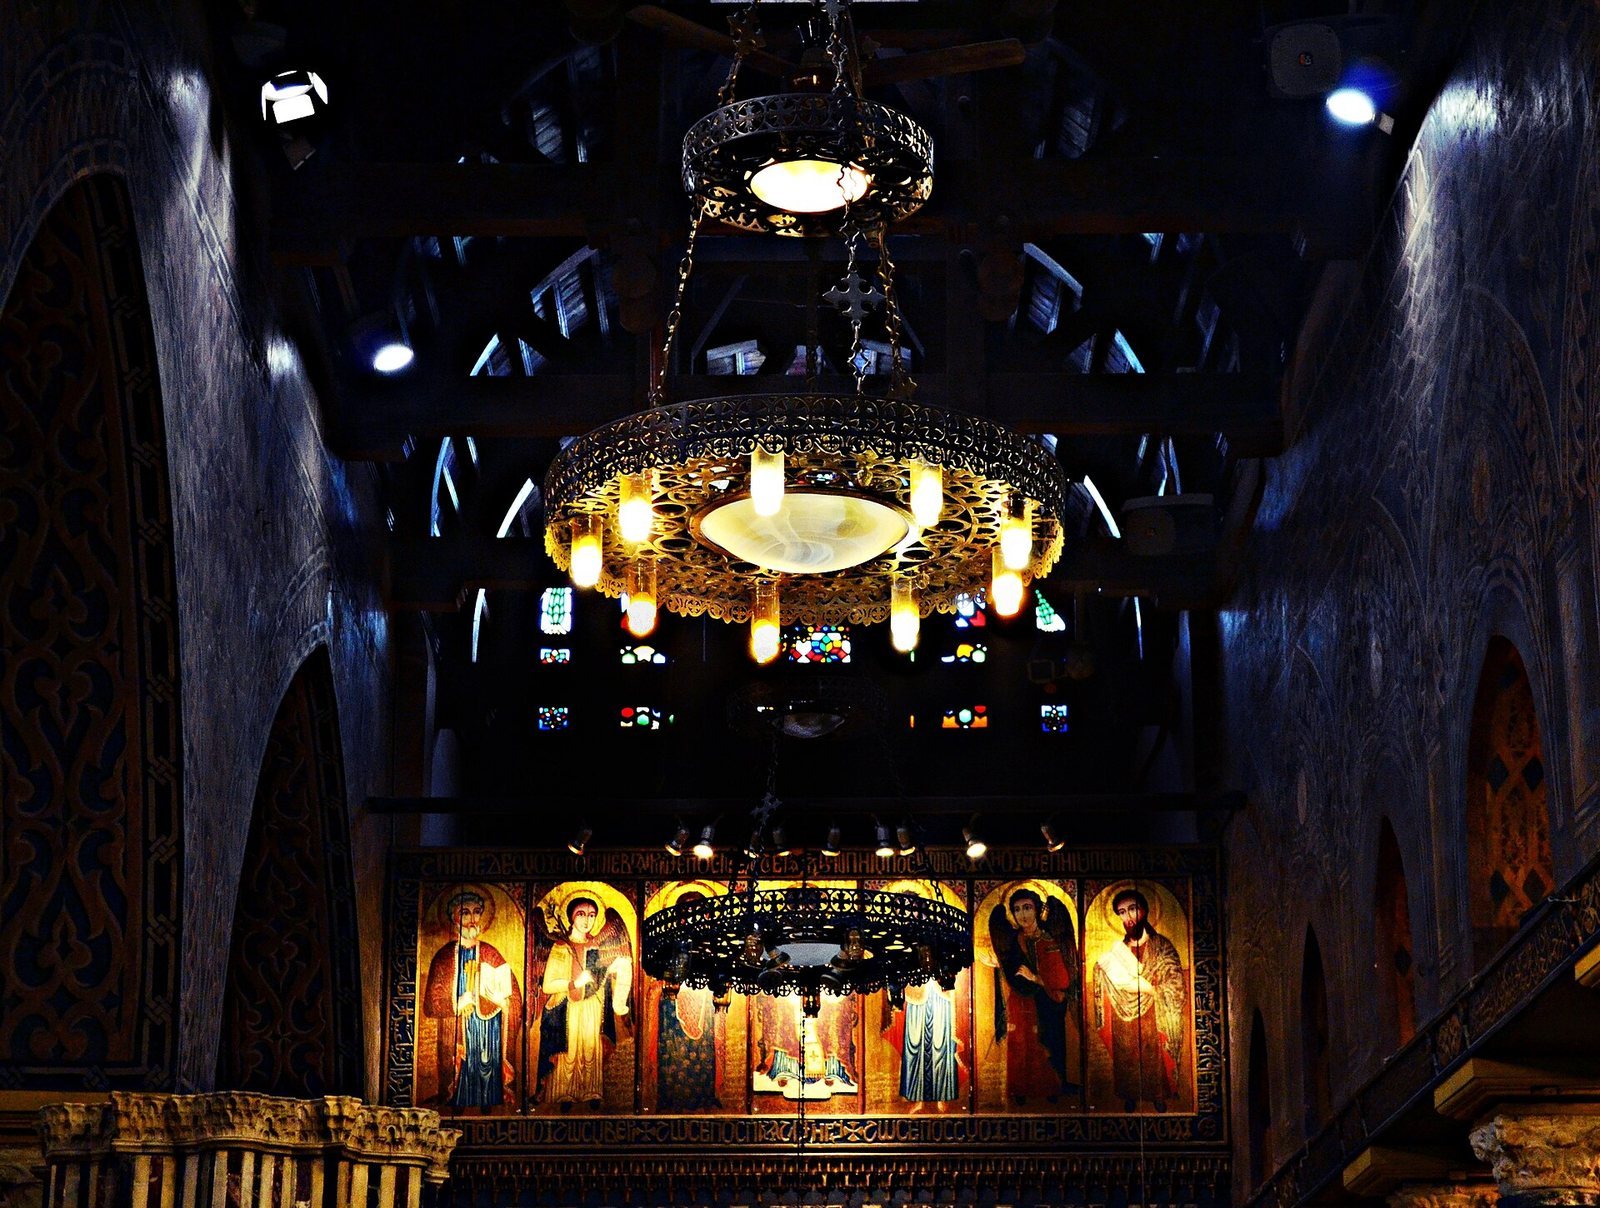
The northern principal church has a basilican plan within a rectangular outer wall. Its central nave, the main worship space, is flanked by side aisles, or passages; three curved sanctuary ends complete the eastern side. A narthex, or entrance hall, comes before the sanctuary, which is divided into three parts. The nave is raised above a passage through the gatehouse. Eight columns line each side of it, and a row of three columns separates it from the north aisle beneath large pointed arches. The aisle-dividing columns are marble except for one made of black basalt. Several have Corinthian capitals, the decorated tops of columns.
The southern church
The complex also includes an earlier church to the south, whose date is placed between the third and seventh centuries. The principal church to the north is dated between the fifth and seventh centuries. By the late nineteenth century, the southern church comprised three chapels and a baptistery, a room used for baptism. Its first chapel connected with the south aisle of the principal church. Mosaics survive in a recess in the southern church’s south wall.
Sanctuaries, altars, and images
Sanctuaries and altar furnishings
Three sanctuaries occupy the eastern end of the principal church. The central sanctuary is dedicated to the Virgin Mary, the one on the right to John the Baptist, and the one on the left to Saint George. Wooden screens stand before them. A wooden canopy over the altar rests on four columns, with a platform for clergy behind it. By the nineteenth century, marble slabs had replaced the church’s three ancient altars. Earlier altar canopies may have stood above them, but those were later replaced.
Screens and icons
The central icon screen, a partition between the sanctuary and the main worship space, is made of ebony inlaid with ivory and decorated with geometric patterns and crosses. The principal altar screen bears carved Coptic crosses dated to about the twelfth or thirteenth century. Above it are seven large icons, or religious images, with Christ enthroned at the centre. The flanking figures are the Virgin Mary, the archangels Gabriel and Michael, and Saints Peter, Paul, and John the Baptist. Images of Mary and the Twelve Apostles also appear above the central sanctuary’s screen.
The church contains 110 icons. The oldest dates to the eighth century, while most are from the eighteenth century. Nakhla al-Baraty Bey, then the church’s overseer, donated some in 1898. Objects no longer used at the church were transferred to the Coptic Museum.
Pulpit, mosaics, and carved features
Raised pulpit and mosaics
North of the principal church’s nave stands an ambon, or raised pulpit, supported by fifteen columns in an Islamic architectural style and mounted on a white marble slab. It includes mosaics with raised-cross designs. Mosaics also appear in the recess in the south wall of the southern church.
Reliefs and door panels
Carved reliefs believed to come from an earlier church resemble work in early Syrian churches dated to the third or fourth century. A carved beam above the entrance is dated to AD 284, the start of the Coptic era. Ten carved wooden panels from a church door, dated to AD 1300 and decorated with Christian imagery, are now held by the British Museum. Some original church components were damaged or lost through neglect, and replacements date to the nineteenth century.