Historic Sites in Egypt: Explore Pyramids, Temples and Mamluk Mosques
Explore historic sites in Egypt, including pyramids, temple precincts, rock-cut tombs, mosques, madrasas and covered markets. The collection includes pharaonic monuments, Roman-period burial chambers and the religious and commercial buildings of historic Cairo. Examples on the Giza Plateau, along the Nile and in Alexandria show surviving stone exteriors, carved interiors and underground rooms.
Primary Function: All
Type: All
Civilization: All
Popularity: All
Rating: All
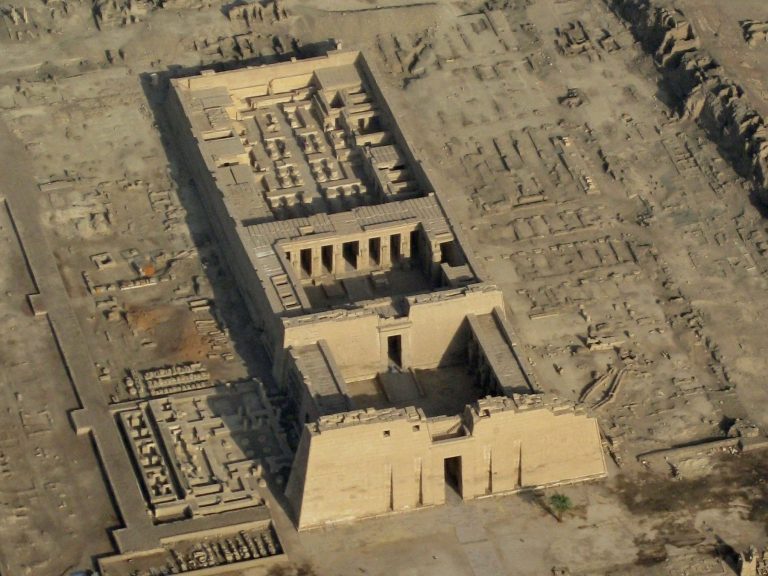
Luxor preserves the remains of ancient Thebes, a political and religious centre that served as Egypt’s capital during major phases of the Middle and…
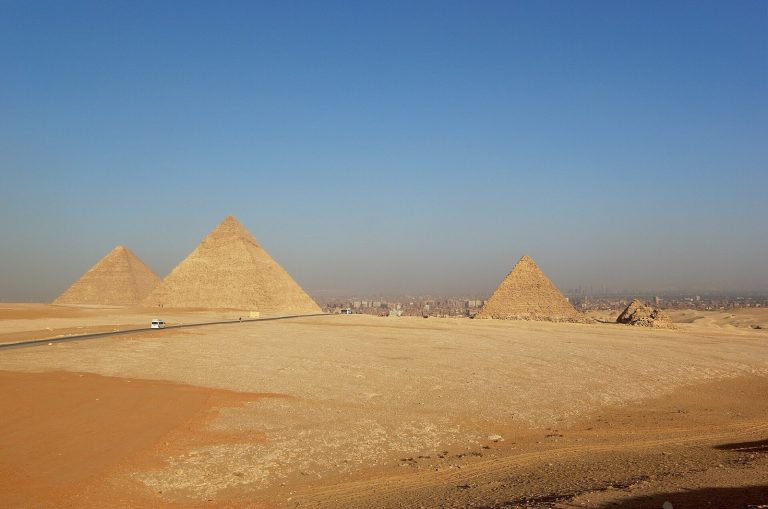
Built during Egypt’s Fourth Dynasty, the Great Pyramid of Giza served as Pharaoh Khufu’s royal tomb and formed the center of an extensive funerary…
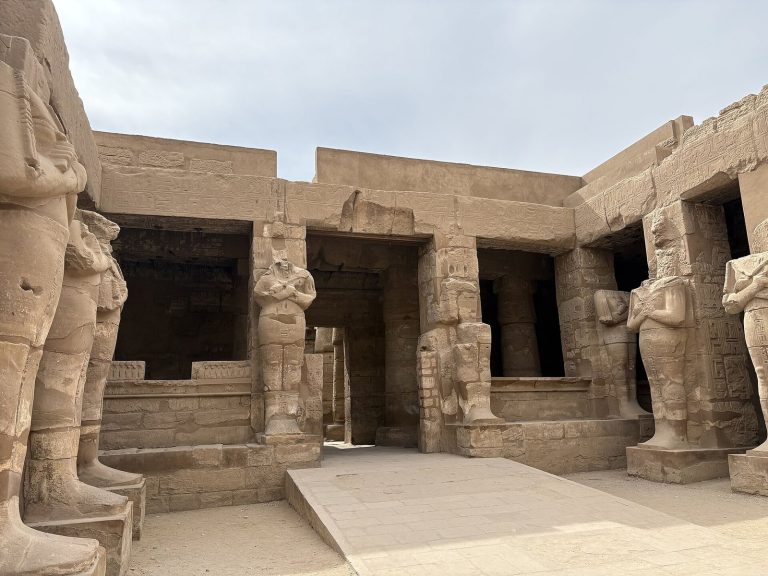
Karnak Temple Complex near Luxor developed over more than two millennia as the principal sanctuary of Amun-Re and the religious center of the Theban…
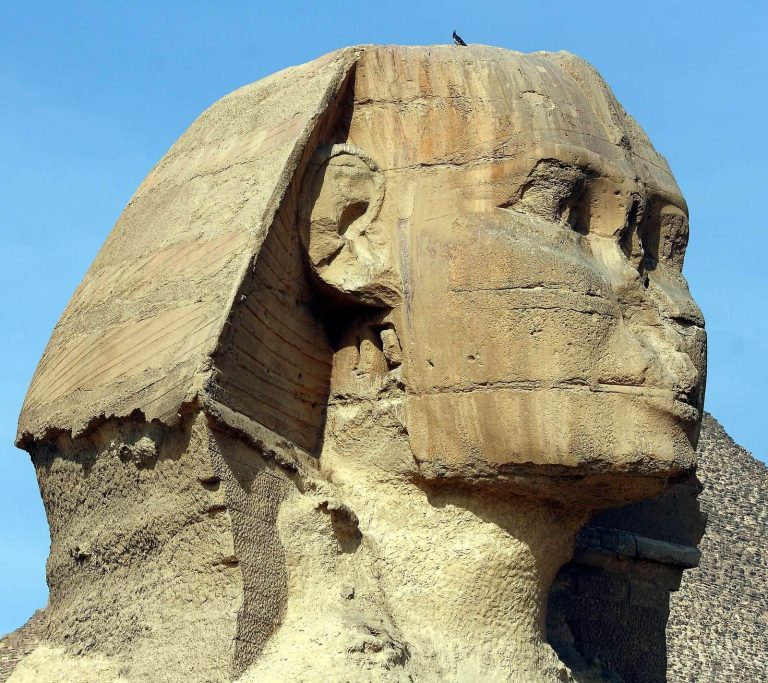
The Great Sphinx is a monumental limestone sculpture in Egypt’s Giza pyramid complex, probably created during the Fourth Dynasty. Its royal identity,…
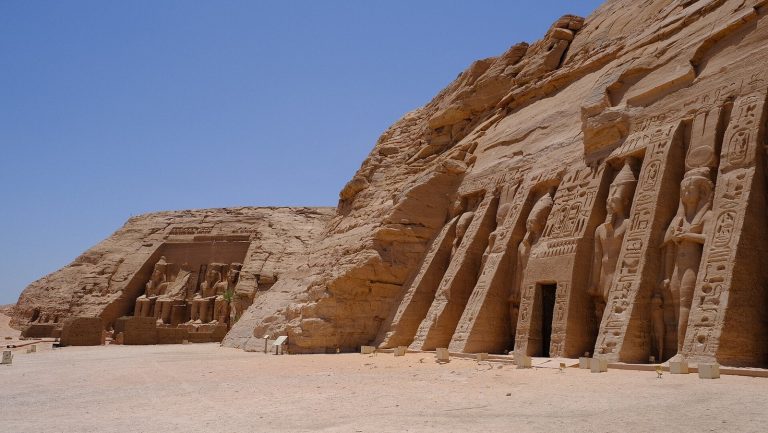
Abu Simbel is a pair of New Kingdom temples commissioned by Ramesses II in Nubia. Their reliefs expressed royal and divine authority, while their…
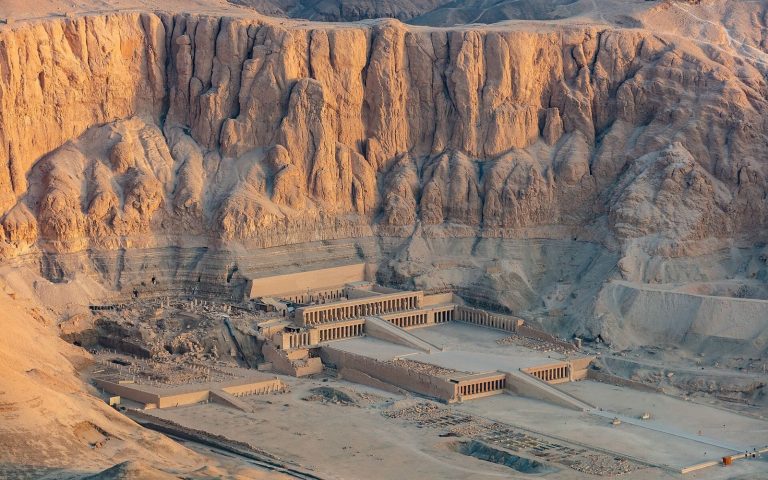
On the west bank of the Nile opposite Luxor, Deir el-Bahari preserves royal temples and burials spanning several periods of Egyptian history,…
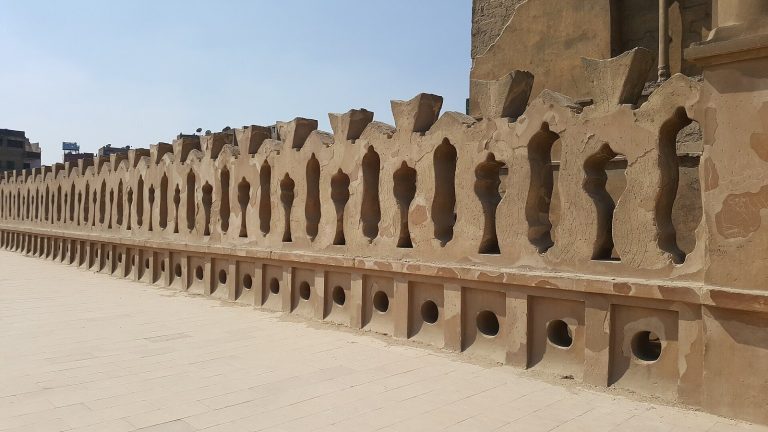
Built for Ahmad ibn Tulun’s new capital and completed in 879, the Mosque of Ibn Tulun is Egypt’s oldest substantially preserved mosque and a…
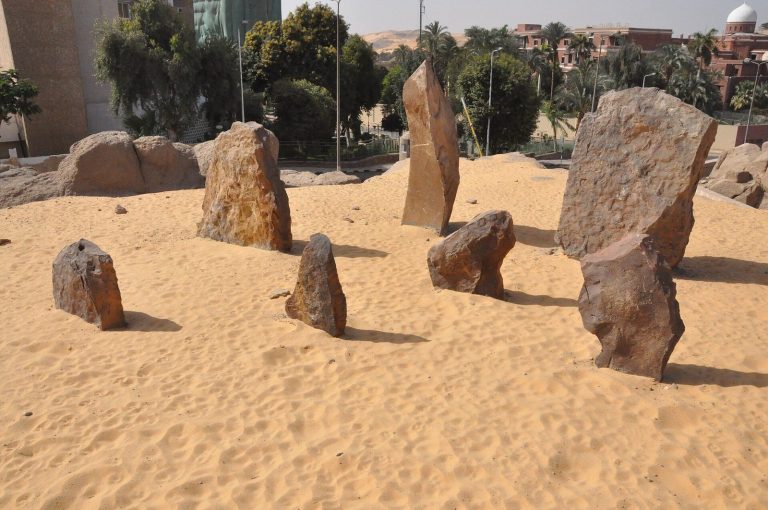
Nabta Playa preserves evidence of prehistoric settlement, seasonal ceremonies, cattle burials, and large stone monuments shaped by changing water…
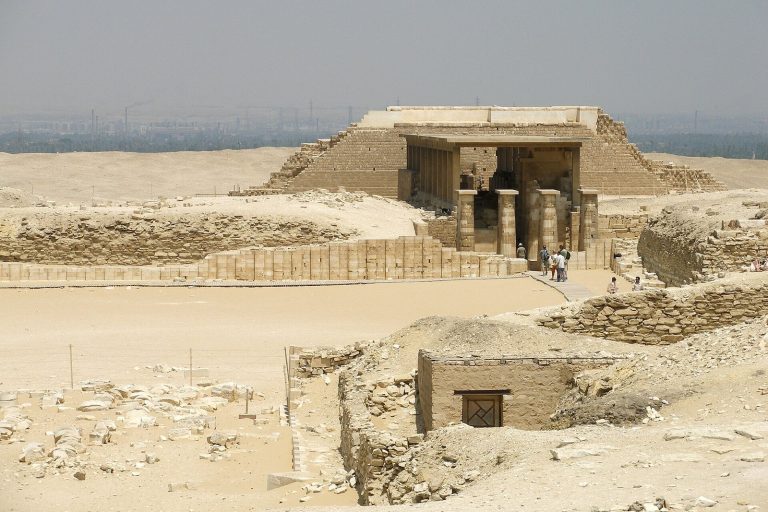
Saqqara served Memphis as a royal and elite burial ground from Egypt’s First Dynasty onward. Its pyramids, tombs, animal-burial galleries, and later…
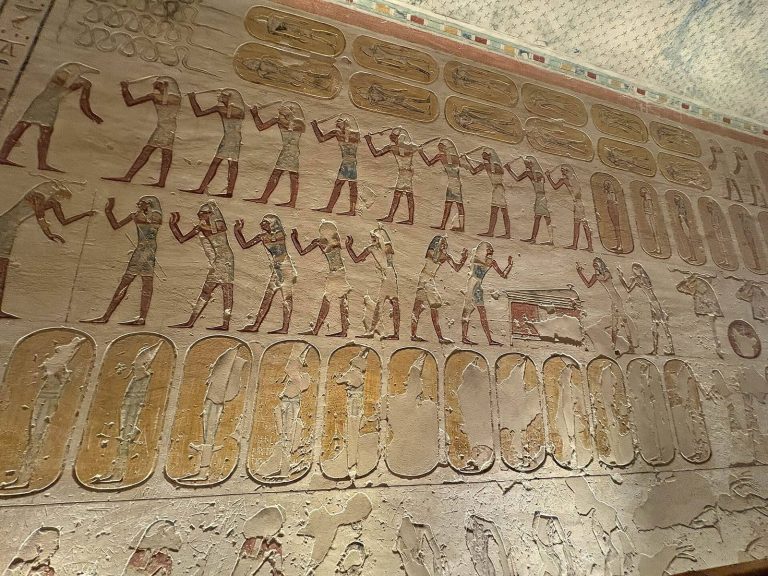
Used for royal burials for nearly five centuries, the Valley of the Kings preserves tombs shaped by changing Egyptian burial practices, repeated…

Founded in Cairo between 970 and 972, Al-Azhar Mosque developed from a Fatimid Isma'ili institution into one of the leading Sunni centers of learning…
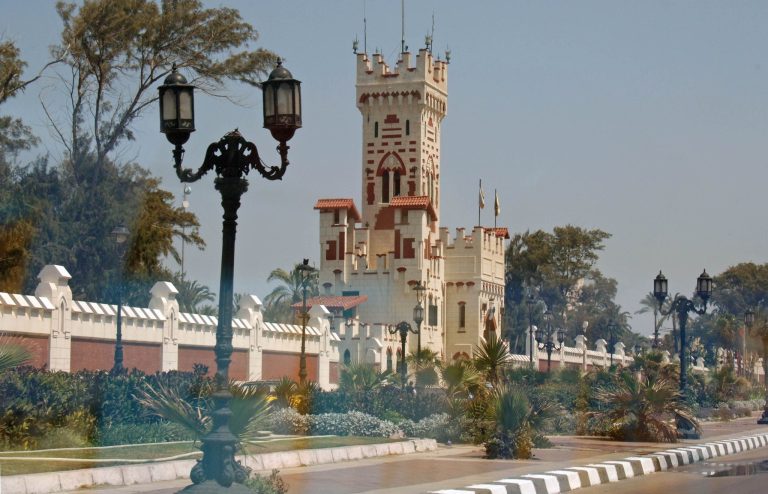
Montaza Palace is a coastal royal complex in Alexandria developed by the Muhammad Ali dynasty from 1892 onward. Its palaces, gardens, beaches, and…
For details on how to use the maps, which sites are included, how popularity and ratings are determined, and how sites are classified, see the help page.
On this page6 sections
Pyramids and royal tombs
The Great Pyramid of Giza was built for Khufu during the Fourth Dynasty. Its square base is aligned closely with the cardinal directions, and the enormous body of the monument incorporates a natural limestone rise. Local limestone supplied most of the core, while finely dressed white limestone from Tura formed the original outer casing.
Most of that smooth casing has been lost, exposing the stepped courses of core masonry. Limited casing remains near the base help explain the difference between the present surface and the original finished sides. The missing summit has also reduced the pyramid’s height. Its surviving mass therefore preserves the construction on an exceptional scale while revealing parts that were once concealed beneath the exterior facing.
Temples and sanctuaries
Karnak Temple Complex contains temple precincts enlarged by successive rulers over many centuries. In the main sanctuary of Amun-Re, gateways, courts and halls follow intersecting processional axes. The Great Hypostyle Hall contains 134 columns shaped like papyrus plants, with a taller central group rising above the surrounding rows. Elsewhere, chapels reconstructed from recovered blocks preserve reliefs of royal offerings, coronation and religious festivals.
At Abu Simbel, two temples were cut into sandstone under Ramesses II. Four colossal seated figures dominate the larger temple’s façade. Inside, pillars bearing figures of the king line the first hall, and the rooms become smaller towards the sanctuary. The temples were dismantled and reassembled on higher ground during the twentieth-century rescue campaign, before their original location was submerged beneath Lake Nasser. Their carved façades and interiors survive within this relocated setting.
Catacombs and burial chambers
The Catacombs of Kom el Shoqafa contain underground chambers cut into bedrock. A circular staircase descends around a central shaft towards a rotunda and branching burial spaces. A separate banquet room has stone couches arranged for relatives to recline during commemorative meals, preserving the layout of a social ritual alongside the tombs themselves.
The principal tomb has a temple-like entrance with columns combining papyrus, lotus and acanthus decoration. A winged sun disk and falcons appear above it. Such details bring Egyptian religious imagery together with Greek and Roman architectural forms within the same burial complex, rather than assigning each tradition to a separate building.
Mosques and madrasas
The Mosque-Madrasa of Sultan Hassan in Cairo was built in the fourteenth century for congregational worship and the teaching of Islamic law. Four immense vaulted halls, known as iwans, open onto a central courtyard. The largest faces the direction of prayer, while smaller courtyards and several levels of student accommodation form additional teaching units around the complex. Its tall entrance portal carries carved ornament and coloured stonework; some decoration was left unfinished, preserving outlines that were never fully cut.
Covered markets and historic houses
The Qasaba of Radwan Bey developed south of Cairo’s Bab Zuweila in the seventeenth century. A wooden roof with skylights covers part of the market street. Stone shopfronts occupy the ground floor, while timber upper storeys project on thick wooden supports. These upper spaces housed artisans and other residents. Surviving parts of Radwan Bey’s mansion include a courtyard entrance, screened windows and an elevated loggia, adding domestic rooms to the commercial complex.
Explore the collection
Explore sites on the map or in the grid. Map icons indicate each site’s primary function, helping you identify different kinds of places at a glance. Narrow the results by primary function, site type, civilization or era, with additional filters for popularity and rating. Select a map marker to view the site’s details and open its article, or open the article from its grid entry.