Mosque of Amr ibn al-As: An Early Islamic Center of Worship and Learning
Site at a Glance
- Popularity
- High
- Country
- Egypt
- Primary era
- Medieval
- Eras represented
- Medieval, Modern
- Civilizations
- Abbasid, Mamluk
- Site type
- Religious
- Remains
- Mosque
On this page13 sections
History
The Mosque of Amr ibn al-As is a Sunni mosque in Old Cairo, Egypt, first built in 641–642 by Amr ibn al-As in Fustat, the newly founded Egyptian capital. Sunni Islam is the largest branch of Islam. The mosque was the first built in Egypt and one of the earliest in Africa, and it remains active today.
Founding and early expansion
Amr, an Arab commander who led the conquest of Egypt, had camped at the site before advancing on Alexandria. After the conquest, the second caliph, Umar, directed that the new capital not be established at distant Alexandria. A caliph was a leader of the Muslim community. Amr chose Fustat, also called Misr al-Fustat, meaning City of Tents, and built the mosque where his tent had stood. A tradition links the choice of the spot to a dove laying an egg in the tent.
In 673, governor Maslama ibn Mukhallad al-Ansari completely rebuilt the mosque and doubled its area. Governor Abd al-Aziz ibn Marwan enlarged it again in 698, also doubling its area. In 711, a recessed prayer niche replaced the earlier flat feature that marked the direction of prayer.
Governor Abd Allah ibn Tahir enlarged the mosque in 827 and built its southern wall. In the ninth century, Abbasid caliph al-Ma’mun added an area on the southwest side. During the Fatimid period, a dynasty whose rulers followed Ismaili Shi’a Islam, caliph al-Mustansir added a silver band to the prayer niche. Saladin later removed it during a rebuilding.
Destruction and medieval rebuilding
In 1169, Shawar, a vizier or senior political and administrative official, ordered Fustat burned to prevent its capture by the Crusaders, Christian forces from Europe campaigning in the eastern Mediterranean. The fire destroyed the city and the mosque. After the Crusaders were expelled and forces of Nur al-Din, a Muslim ruler of Syria, took control of the area, Saladin assumed power. He rebuilt the mosque in 1179 and had an elevated viewing structure built below a minaret. Saladin was a Muslim ruler and founder of the Ayyubid dynasty.
In the fourteenth century, Burhan al-Din Ibrahim al-Mahalli paid for restoration work. An earthquake in 1303 was followed by repairs under Emir Salar, who also added a stucco prayer niche to the mosque’s outer wall.
Later rebuilding and modern history
In 1796, Mamluk leader Murad Bey ordered the dilapidated mosque demolished and rebuilt. The Mamluks were a military elite that ruled Egypt. During the subsequent French occupation, troops took much of the mosque’s interior wood decoration for firewood. The mosque was rebuilt again in 1875 and restored during the rule of Abbas Helmi II, Egypt’s hereditary ruler, who held the title of khedive.
A further rebuilding in the 1960s produced the present mosque, and parts of its entrance were reconstructed in the 1980s. For about 600 years, the mosque was an important center of Islamic learning, until Al-Azhar Mosque in Islamic Cairo took over that role. During the twentieth century, it was the fourth-largest mosque in the Islamic world. The mosque forms part of Historic Cairo, which UNESCO, the United Nations Educational, Scientific and Cultural Organization, inscribed as a World Heritage Site in 1979.
Remains
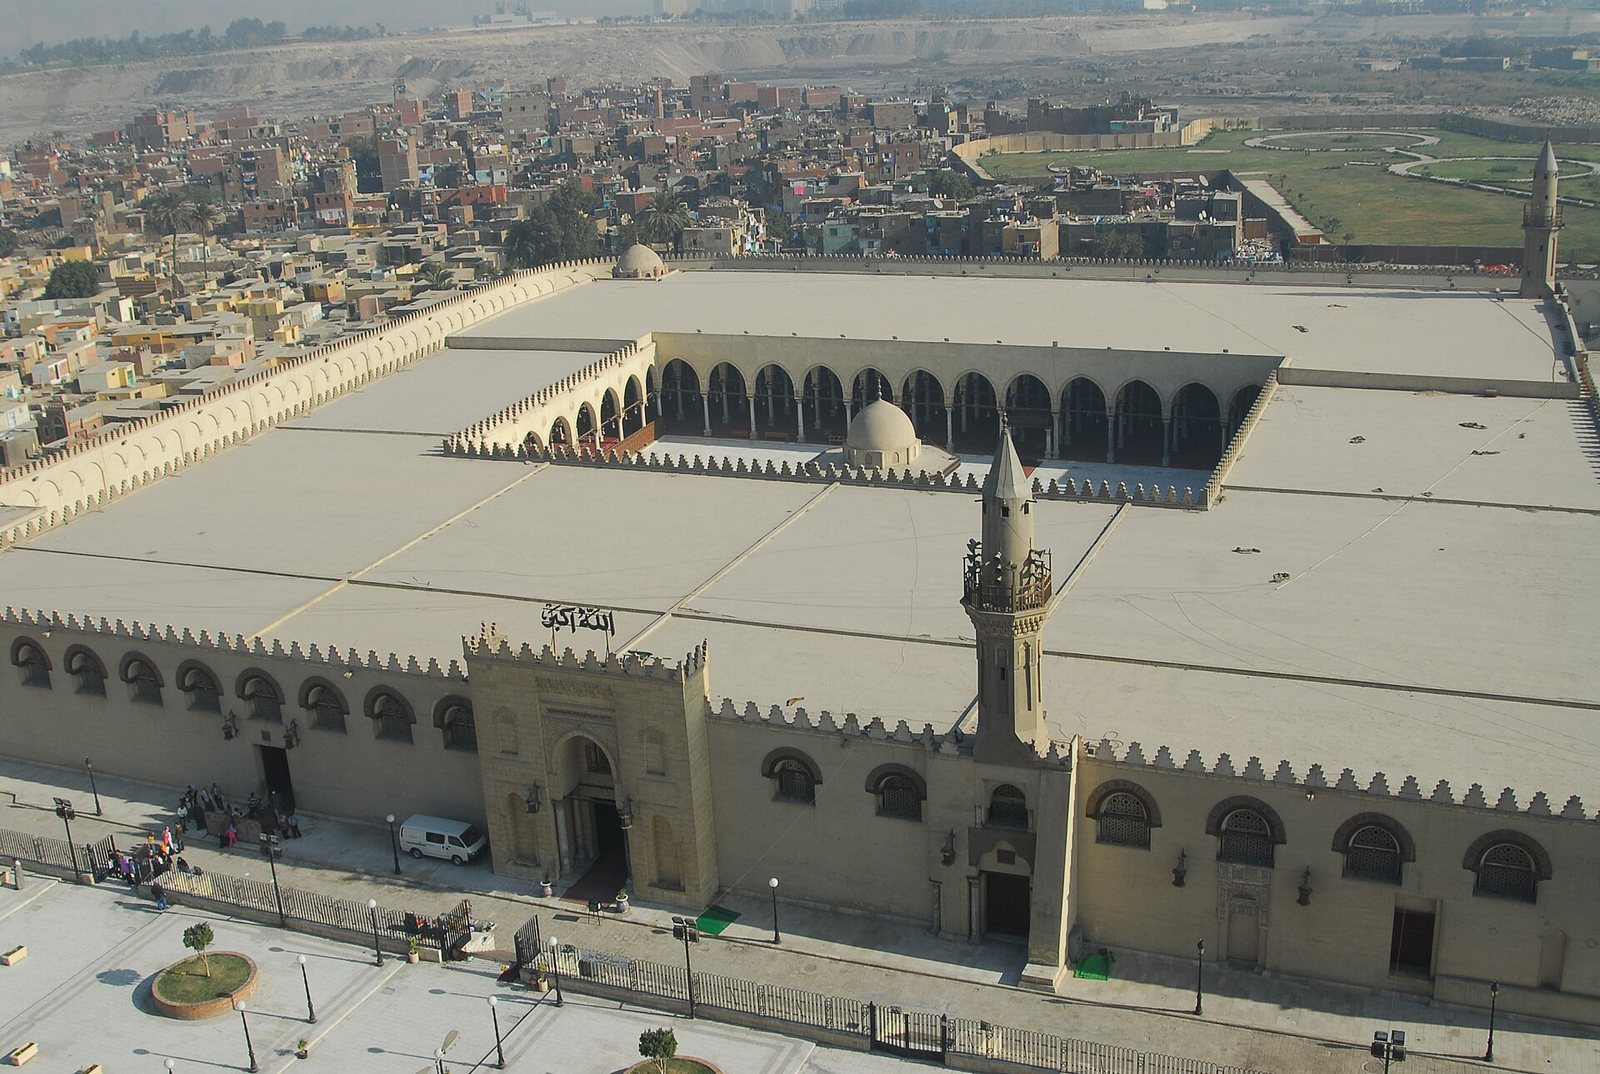
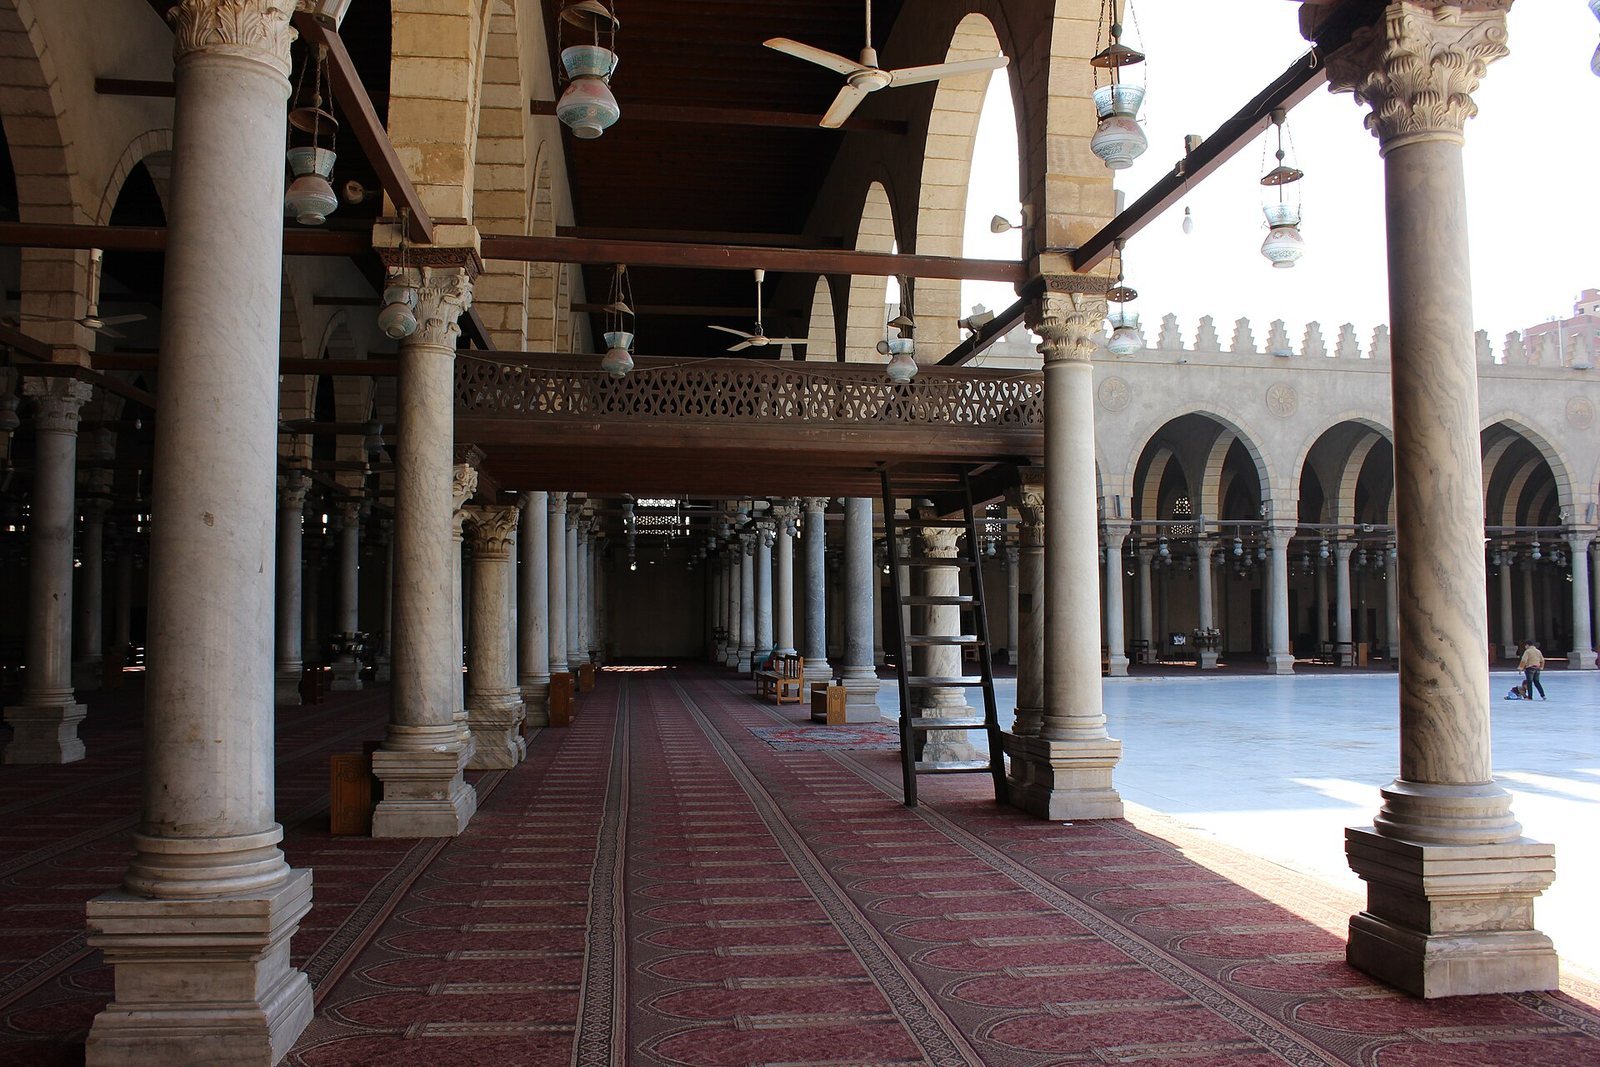
The present mosque has an approximately 120-by-110-metre plan, with a projecting entrance on the west, a large open courtyard and four simply roofed arcades around it. The arcade facing Mecca is the largest. Its fabric includes features from several phases of rebuilding, as well as columns brought from older buildings.
Original mosque and early fabric
First building
The original mosque was a rectangle measuring about 29 by 17 metres, with six doors and an interior probably about three metres high. Mud brick formed its exterior walls, while split palm trunks, stone and mud brick supported the structure. A roof of wood and palm leaves covered a gravel floor. Four columns set into the wall facing Mecca indicated the direction of prayer. The building also had a pulpit, a raised stand for sermons, and enough space for Amr’s army to pray. A route ran around all four sides.
Early arcades
In 827, seven aisles were added parallel to the wall facing Mecca. Each aisle had a row of columns; at the end of each row, a horizontal wooden beam joined the last column to the wall. These beams were carved with decorative bands. In the rebuilding of 1796, the number of column rows was reduced from seven to six, and the aisles were turned to run at right angles to the wall facing Mecca.
Present mosque
Courtyard and prayer arcade
The four arcades enclose the courtyard, with the one facing Mecca occupying the largest side. It contains two recessed prayer niches, each beside a wooden pulpit. Two panels on the wall facing Mecca date to the Mamluk period. Marble columns support the arcade; their capitals, the upper parts of the columns, vary in form and were taken from older buildings.
Domes and associated room
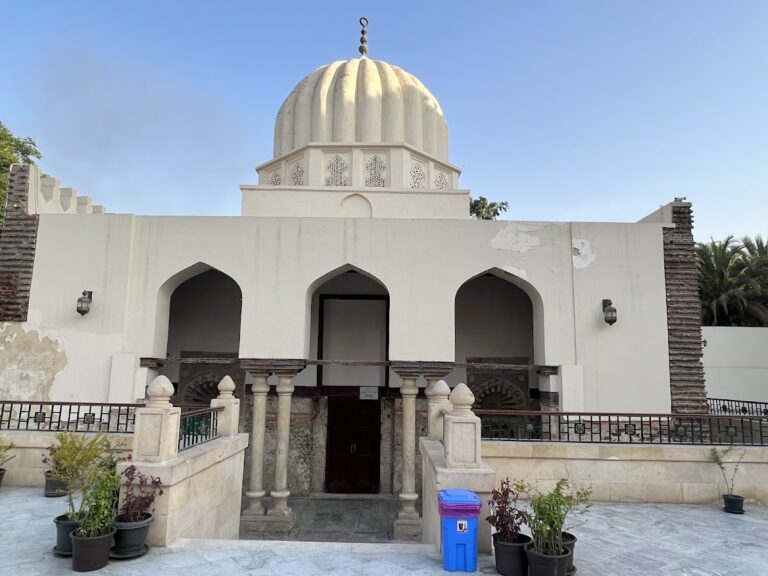
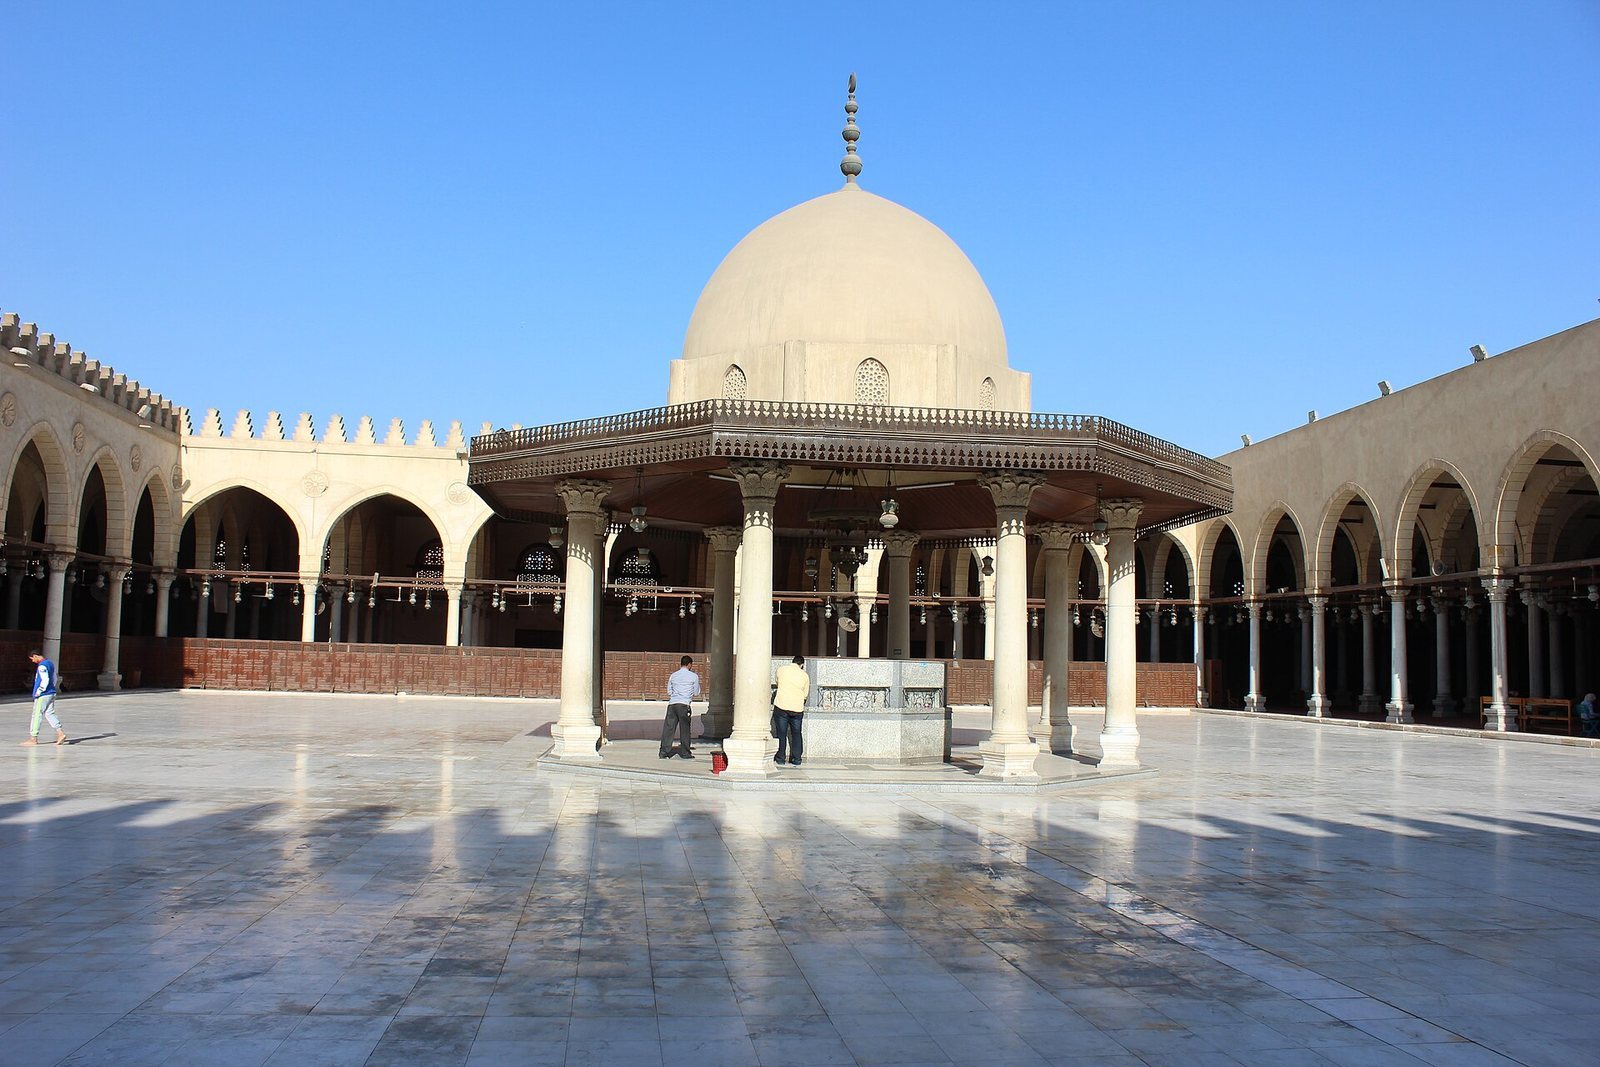
A dome in the northeast corner of the prayer arcade is attributed to Abd Allah ibn Amr ibn al-As, the son of Amr ibn al-As. A room at the corner, associated with Abd Allah, is identified as his tomb. A separate dome stands in the courtyard on eight rounded marble columns.
Earlier decorative fabric
The mosque’s older windows had stucco decoration, a plaster material used for decorative surfaces. Traces of it remain on the southern wall. Wooden beams along that wall are identified with an earlier phase and probably belong to the rebuilding of 827.
Minarets
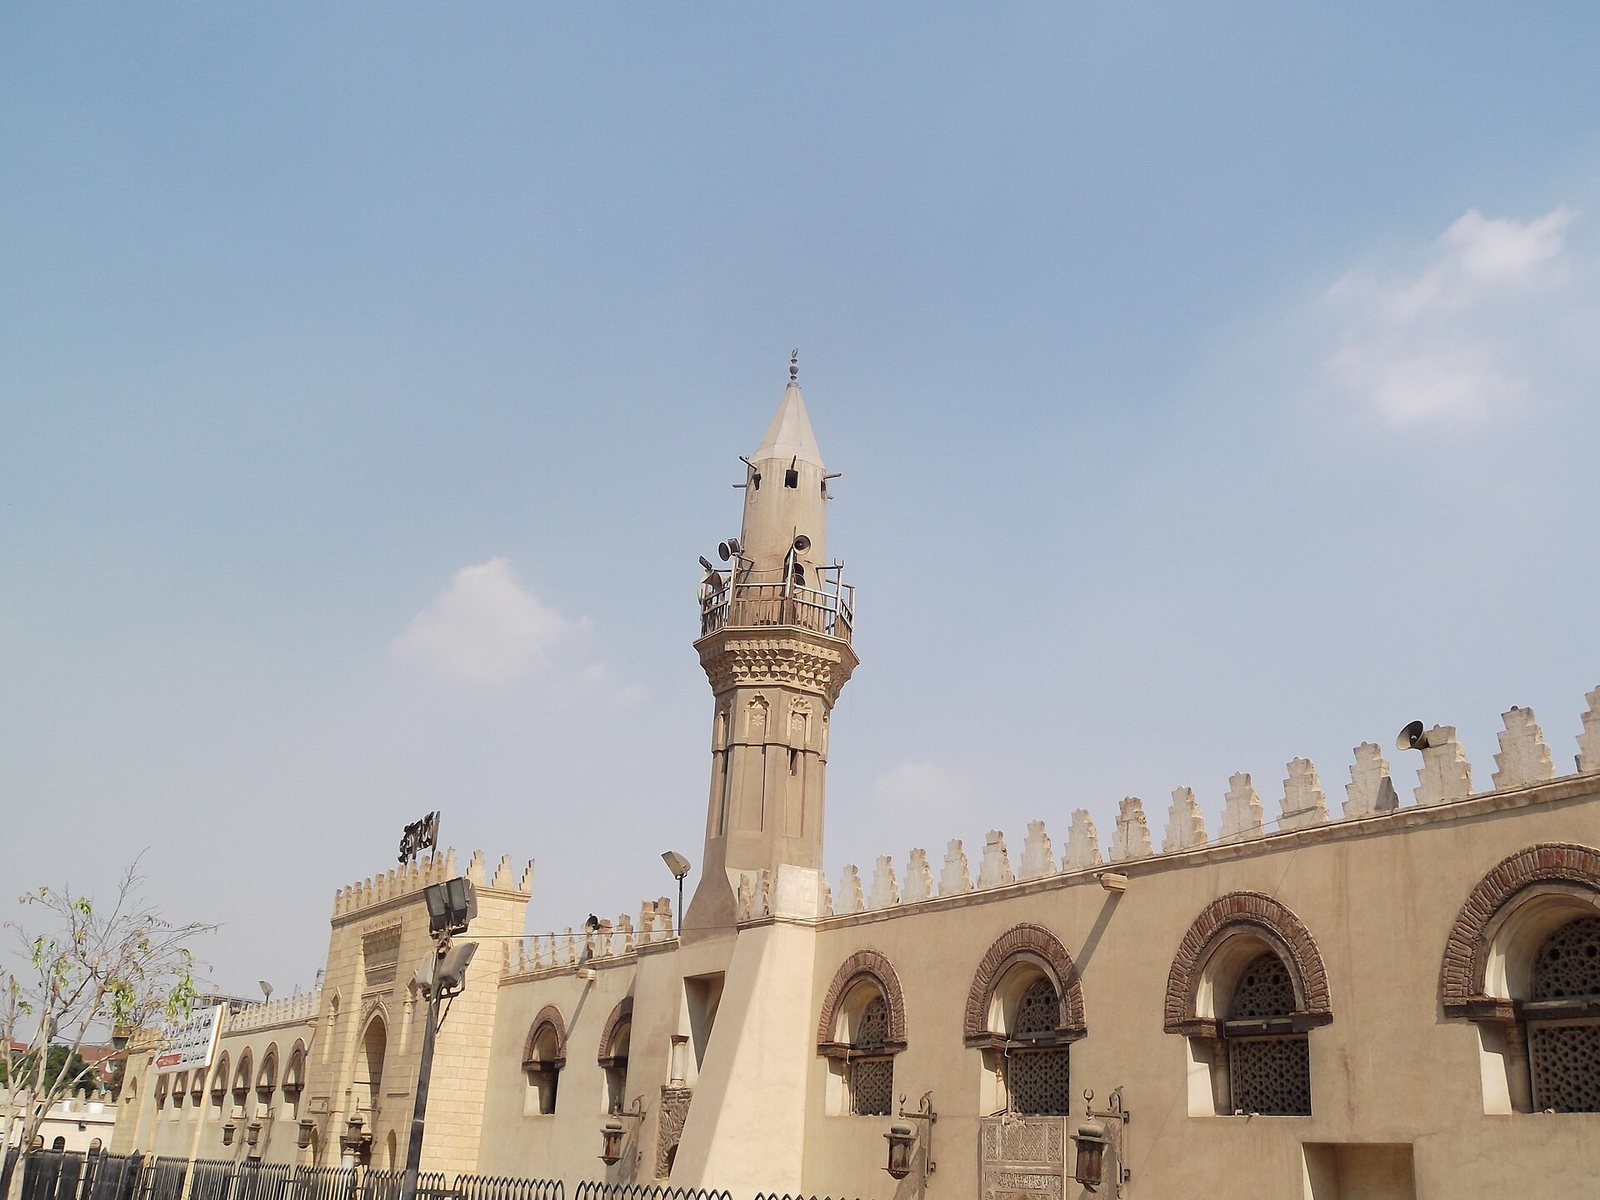
The present mosque has four minarets, built by Murad Bey around 1800.