Mosque of Qaytbay (Qal’at al-Kabsh): A Late Mamluk Mosque and Madrasa in Cairo


Site at a Glance
- Rating
- 4.5
- Popularity
- Low
- Country
- Egypt
- Primary era
- Medieval
- Eras represented
- Medieval
- Civilizations
- Mamluk
- Site type
- Religious
- Remains
- Mosque
On this page13 sections
History
The Mosque of Qaytbay, also known as the Madrasa of Qaytbay, is a late Mamluk religious complex in Cairo, Egypt, completed in 1475. Built under the patronage of al-Ashraf Qaytbay, a fifteenth-century Mamluk sultan and major architectural patron, it combined facilities for Islamic learning with those of a mosque. The building stands on the highest point of Gabal Yashkur, a hill near the Ibn Tulun Mosque, and continues to function as a mosque.
A Mamluk Foundation
The foundation inscription identifies the building as a madrasa, an institution for religious and advanced Islamic learning. Its original educational purpose was therefore part of a wider religious complex, even though its present use is centered on prayer. The building belongs to the Mamluk period, when Egypt and much of the surrounding region were ruled by the Mamluk sultanate, whose architecture often featured carved stone, alternating stone colors, monumental entrances, and elaborate religious foundations.
The Qal’at al-Kabsh Setting
The neighborhood of Qal’at al-Kabsh takes its name from a palace built on the site by the Ayyubid sultan al-Salih Ayyub. The Egyptian historian Maqrizi, known for his accounts of Cairo and its monuments, recorded that the palace was later destroyed during the reign of Sultan al-Nasir Muhammad. Qaytbay’s madrasa was subsequently established on the hilltop associated with this earlier history.
Earthquake Damage and Restoration
The complex was damaged by the 1992 earthquake. Restoration was completed in 2006, preserving the building as a functioning religious monument while retaining its late Mamluk character.
Remains
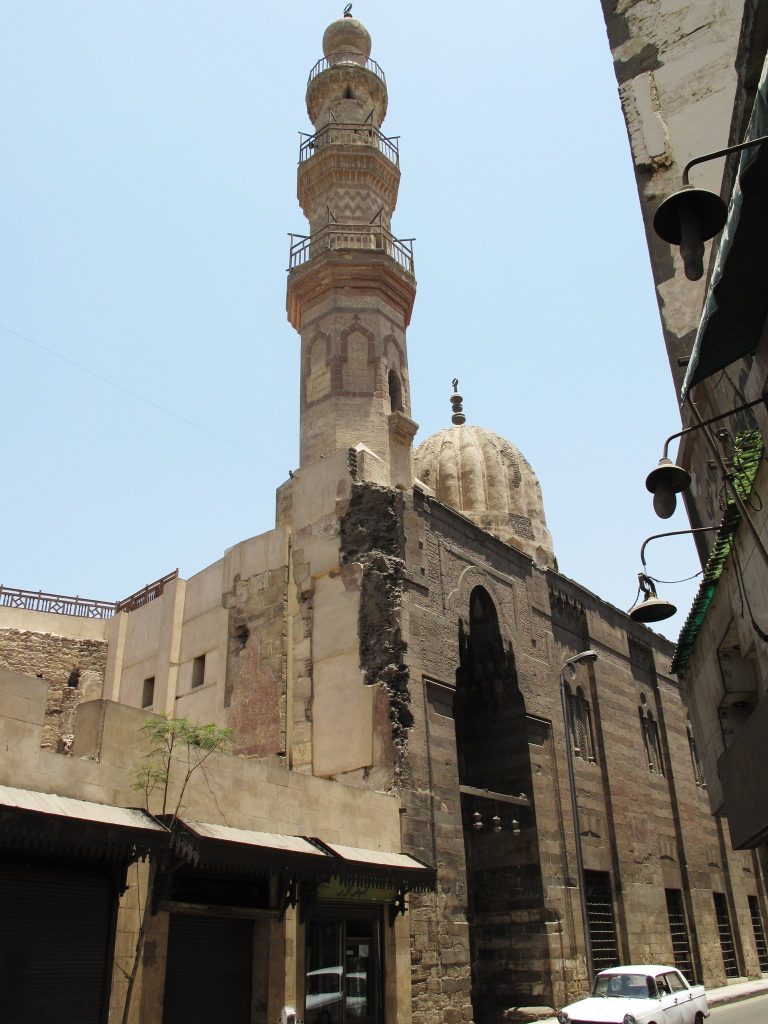
The complex is built of stone and combines a mosque and madrasa with service features connected to its former religious operation. Its exterior is faced in ablaq masonry, which uses alternating zones of differently colored stone. The outer treatment is comparatively restrained, while the portals and minaret carry much richer carved decoration.
Exterior Architecture
Entrance Portals
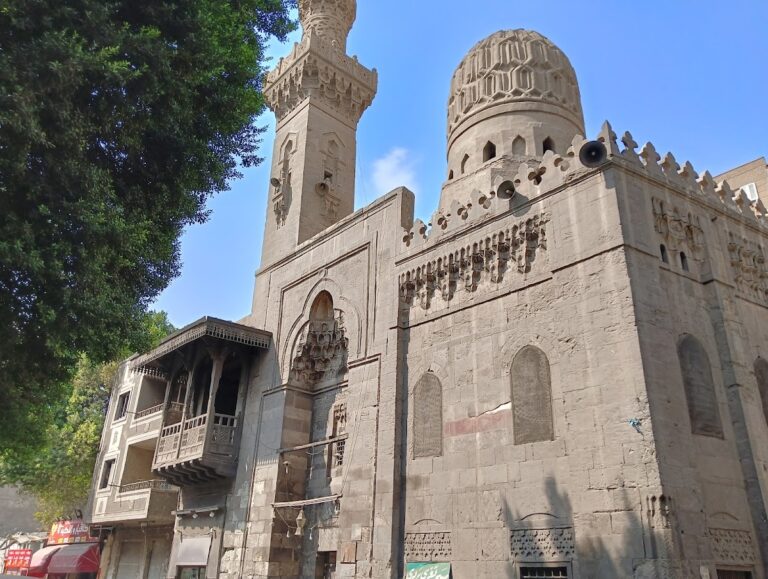
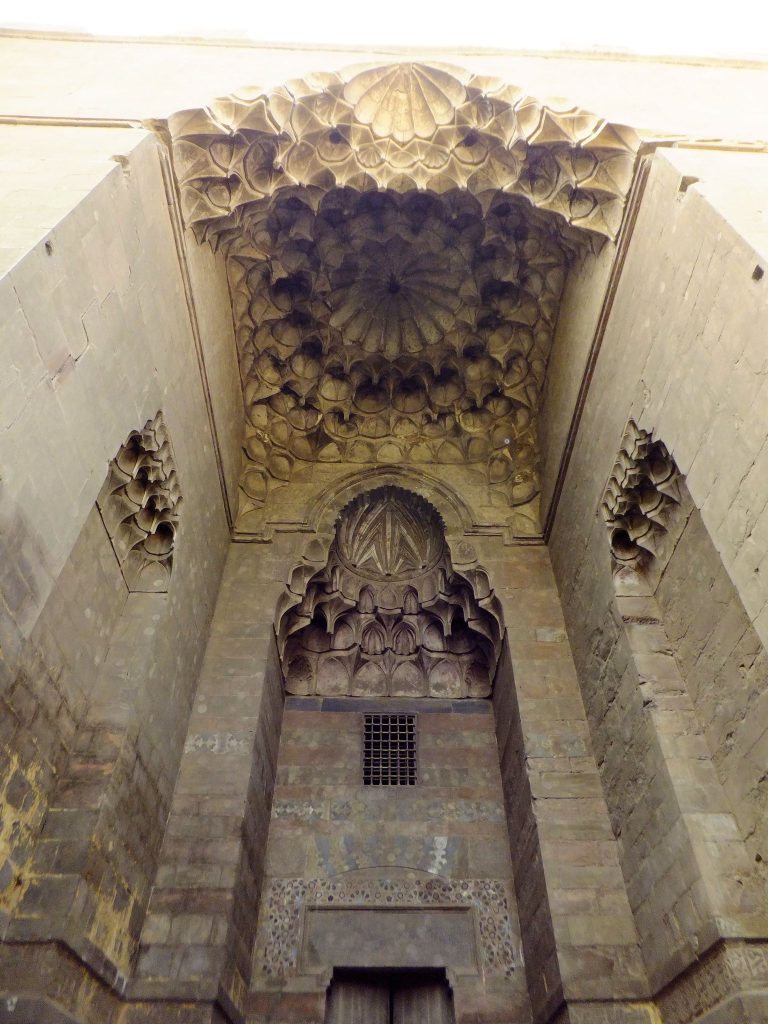
Two entrance portals occupy the eastern and western corners of the building. Each is set within a shallow recess and ends in a trilobed arch decorated with carved stone. The eastern portal was the historic principal entrance and remains the entrance generally used today. It has a canopy with a groin-vaulted form, geometric ornament, and the foundation inscription. The western portal is distinguished by a muqarnas canopy, a three-dimensional arrangement of small tiered niches, together with arabesque decoration formed from flowing vegetal and geometric patterns.
The Minaret
The elaborately carved minaret follows the Mamluk three-level composition, although its first level is unusually short and truncated. Instead of the customary muqarnas transition to the first balcony, it uses a curved cornice carved with an interlacing lozenge pattern. The circular level above carries a distinctive interlacing geometric design combined with carved arabesque motifs.
Former Water Trough
To the left of the western portal is a former hod, or water trough for animals. It belongs to the service facilities associated with the complex and survives as a physical reminder of the building’s wider practical functions.
Courtyard and Prayer Spaces
Four-Iwan Courtyard
The interior is arranged around a central courtyard in a four-iwan plan. An iwan is a vaulted or roofed hall opening onto a courtyard, and here one occupies each of the four sides. Each is framed by a large pointed horseshoe arch made from alternating white and beige voussoirs, the wedge-shaped stones that form an arch. The white voussoirs and the spandrels, the roughly triangular spaces between an arch and its frame, carry extensive carved decoration. Against blue-painted backgrounds, the spandrels display arabesque designs with central inscription medallions bearing Qaytbay’s name.
An inscription band runs around the courtyard above the arches. It records details of the madrasa’s foundation and endowment. The wooden ceiling over the courtyard is modern, while the iwan ceilings belong to the original arrangement and retain painted decoration. The courtyard floor is paved with black-and-white marble set in a geometric pattern, which is generally covered by the mosque’s carpets.
Qibla Iwan and Prayer Furnishings
The southeastern iwan is the qibla iwan, the space oriented toward the direction of prayer. It contains the mihrab, a niche marking that direction, whose stone surface is carved with arabesques radiating from the center of the niche. The name of God is carved at its center. Beside the mihrab stands a wooden minbar, or preaching pulpit, that retains most of its original form and decoration from Qaytbay’s period.
Women’s Section and Dikka
The northwestern iwan contains the women’s section used today, usually separated from the rest of the interior by a curtain. It also contains a dikka, an elevated platform or balcony traditionally used by Qur’an reciters. At this mosque, the dikka is incorporated into the rear wall rather than standing as a separate structure.