Winkl Castle: A Late Gothic Residence and Agricultural School in Oberalm, Austria
Site at a Glance
- Rating
- 5
- Popularity
- Very Low
- Country
- Austria
- Primary era
- Early Modern
- Eras represented
- Early Modern, Modern
- Civilizations
- Holy Roman Empire, Prince-Archbishopric of Salzburg
- Site type
- Domestic
- Remains
- Castle
On this page8 sections
History
Winkl Castle is a late Gothic residence in Oberalm, Austria, built around 1500 for the Wispeck family, its earliest documented owners. The estate later passed through several families before becoming an agricultural school known as Winklhof.
The Wispeck family
The Wispecks held senior offices in Salzburg despite opposing Frederick of Walchen, a medieval archbishop of Salzburg. By the late 14th century, they had taken over from the Tanner family as hereditary chamberlains, a court office passed down through inheritance. Their family chapel was in Oberalm parish church, where their tombstones date to 1399, 1405, and 1481.
Georg Wispeck served as a field captain under Rupert of the Palatinate, a prince of a territory within the Holy Roman Empire. He took part in the War of the Landshut Succession, a conflict over inheritance of the Duchy of Bavaria-Landshut.
Changes of ownership
The estate was sold in 1582 to Nothafft von Wernburg zu Wackerstein, a Bavarian official who held the office of Vizedom of Landshut, a senior territorial administrative position. Franz Dückher von Hauslau acquired it in 1657. It later changed hands several times, with members of the Dückher and Urstein families among its owners.
Agricultural school and later use
From 1845, local townspeople and landowners owned the estate. The Salzburg State Fund acquired it in the early 20th century and converted it into an agricultural school. Major alterations and renovations followed, with further work in 1958 and 1973. The school, known as Winklhof, also acquired the Mesnerbauerngut, Wiesenbauerngütl, and Sattelalm at Tauglboden.
A dairy associated with the castle processed milk from 98 farmers in Puch, Oberalm, and Krispl, producing mainly Emmental cheese until it closed in 1995. The school operation also has a dairy and cheese-making facility. Winkl Castle is protected as a monument under registration number 4955.
Remains
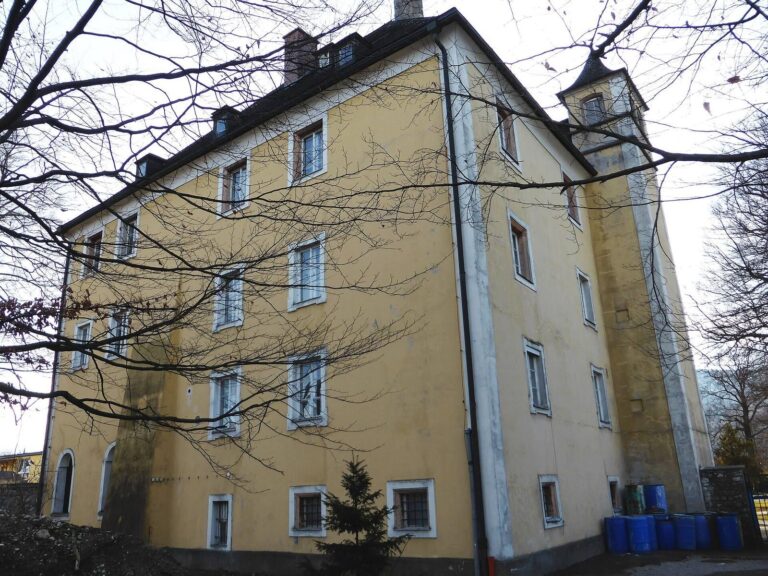
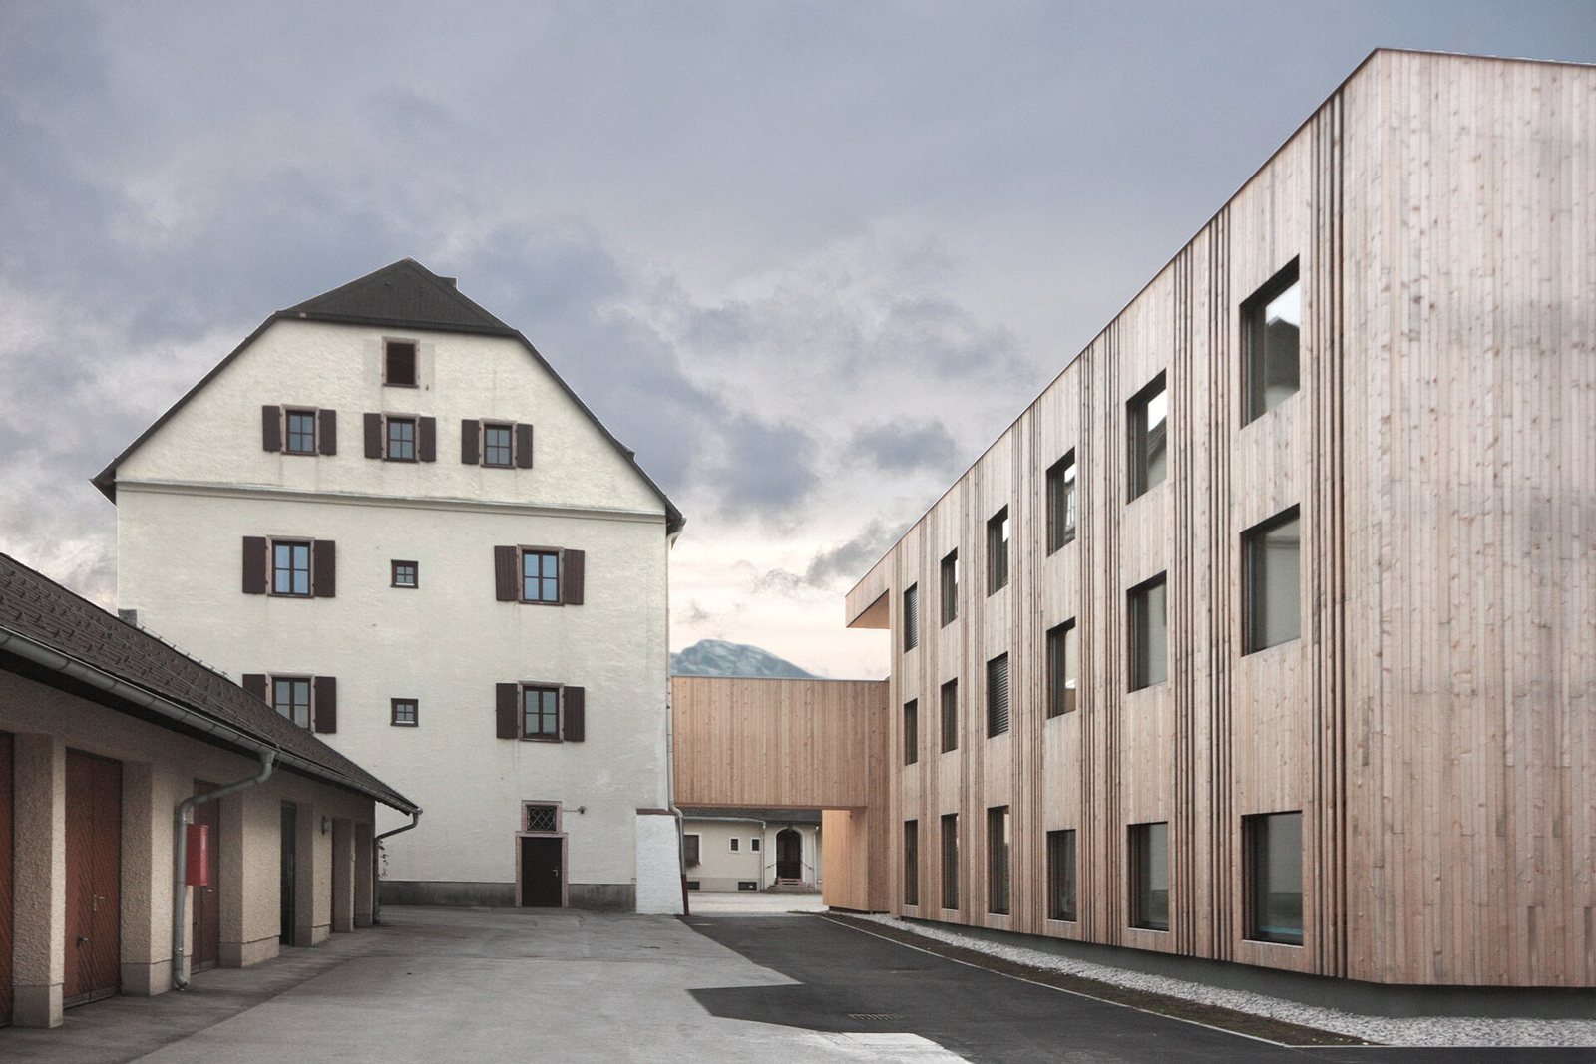
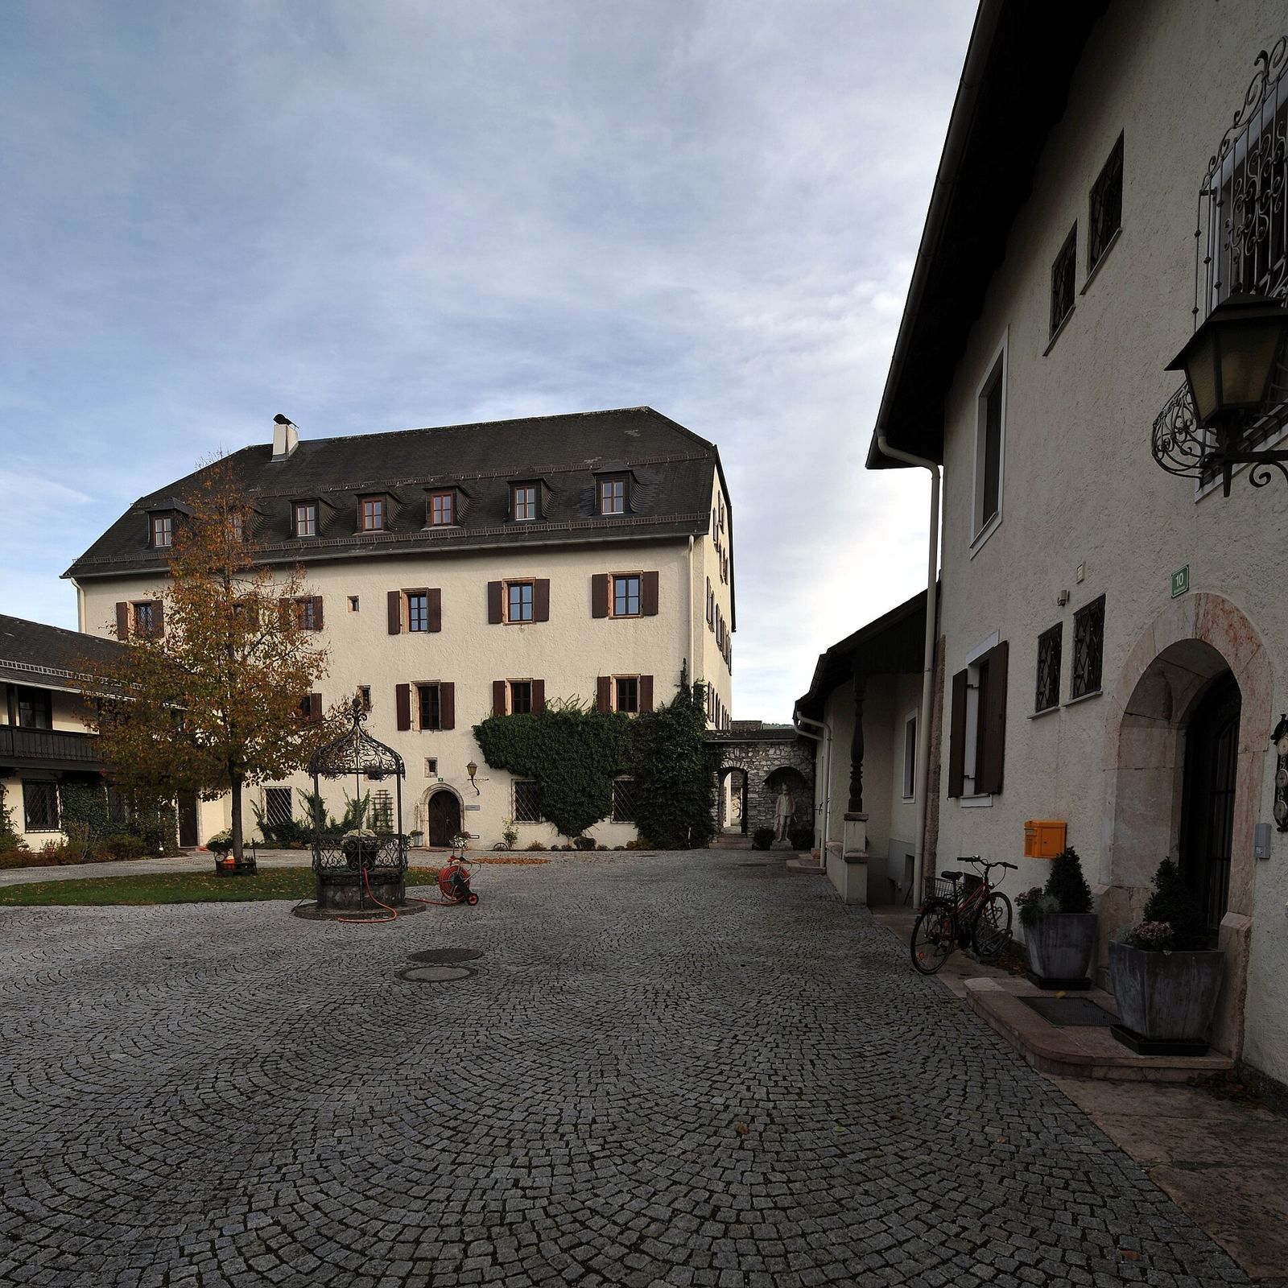
The site centers on a large rectangular residence with a steep gabled roof and a late Gothic appearance. Its quarry-stone walls are plastered and painted white, and the exterior has been altered repeatedly, especially during the 20th century. On the courtyard side, the entrance has a framed round arch. Some rectangular windows on the two upper floors have red-marble surrounds.
Cellar and interiors
Below the southwest corner is an old Gothic cellar, reached by stairs from the portico, or covered entrance. Its arched stone ceiling rests on a freestanding eight-sided column fitted with two lamp brackets. A passage from the basement to the parish church is thought to have served as an underground escape route. Inside the residence, ceilings on the basement and ground floor, as well as parts of the first floor, are built as arches. A broad red-marble staircase connects the ground and first floors. Some rooms have exposed-beam ceilings; others have plain Baroque plasterwork ceilings. On the second floor, one room has a Renaissance-period ceiling divided into recessed panels and a 16th-century fireplace with a rectangular surround of red Adnet marble, a decorative stone associated with the area near Salzburg. The habitable attic has two levels.
Courtyard and former service buildings
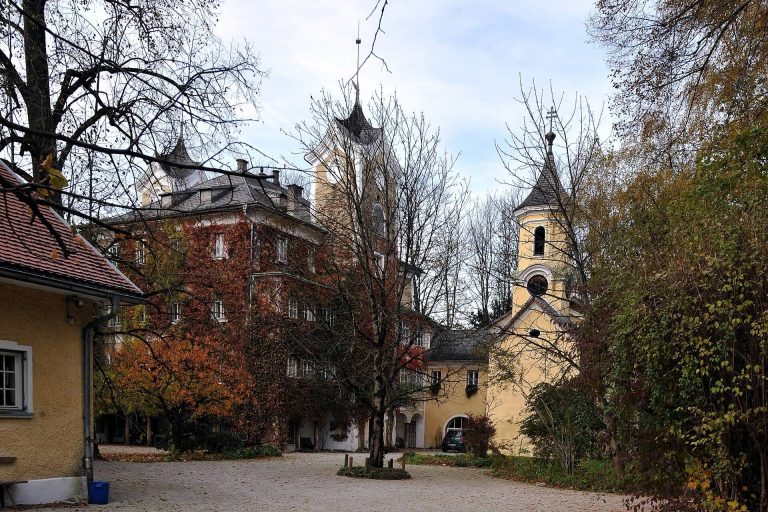
An arched gate at the courtyard’s southwest corner opens into the garden. Above its door is a double coat of arms for Dückler and Spindler, moved there from the castle during the latest renovation. The courtyard fountain, with a wrought-iron upper section, was erected in 1975. On the north side, a low, single-storey building formerly housed servants and stables. A director’s apartment and a new school building occupy the site of the former east wall.
School buildings and grounds
The castle and the farm- and household-management building together provide 180 boarding accommodations, with boys and girls housed separately in the two buildings. A boarding wing with two classrooms was added in 2014. A separate sports hall, completed in 2007, occupies the site of the former horse stable; the horses were moved to new accommodation at Wiesenhof. The school complex also has stables for cattle and horses.