Schloss Haunsperg: An Aristocratic Residence in Austria

Site at a Glance
- Rating
- 4.7
- Popularity
- Very Low
- Country
- Austria
- Primary era
- Early Modern
- External website
- Open
- Eras represented
- Medieval, Early Modern
- Civilizations
- Holy Roman Empire
- Site type
- Domestic
- Remains
- Castle
On this page7 sections
History
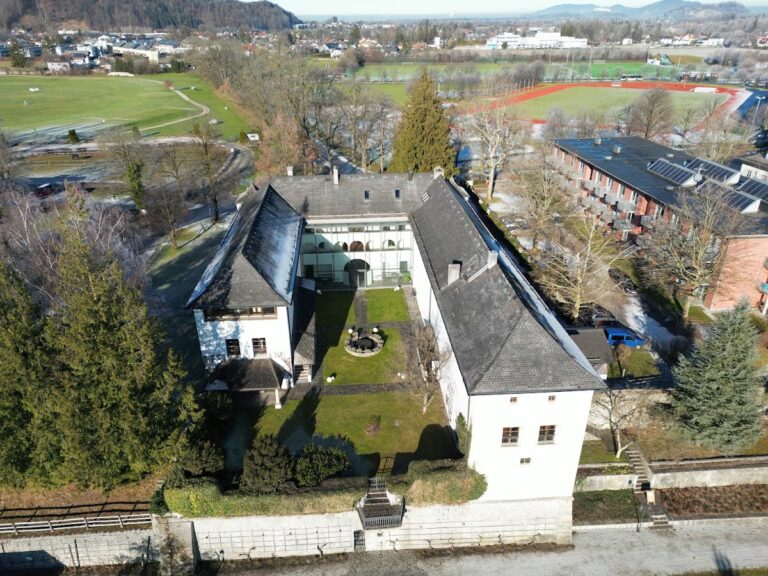
Schloss Haunsperg is a former aristocratic residence in Oberalm, Austria, whose present form emerged around 1600 from a medieval residential tower during the early modern period. The property’s history is traced to the fourteenth century and continued through successive noble owners, family inheritances, and changes in status. Today, the estate functions as a hotel.
Medieval Origins and the Haunsperg Family
Haunsperg was first documented around 1365, when it belonged to Ekhart Prennär von Haus. He sold the property later that year. Michael von Haunsperg acquired it in 1388, bringing it into the possession of a family that also held several estates in the Salzburg and Bavarian regions. An inheritance division in 1418 assigned the Oberalm property to Hartwig von Haunsperg.
The family’s social standing changed over the following centuries. The Haunspergs were raised to the rank of counts in 1670. Their male line became extinct in 1691, while the female line died out in 1724. The residence itself had already passed through marriage and inheritance before the family’s final extinction.
Marriage, Inheritance, and Noble Ownership
In 1596, Juliana von Haunsperg brought the residence into her first marriage with Georg Trauner von Adelstetten. She transferred it in 1638 to her daughter Maria Katharina, who was married to a member of the Pranckh family. Following Maria Katharina’s ownership, the property passed in 1691 to Franz Adam Gottlieb von Pranckh.
In 1704, Franz Adam Gottlieb’s property was divided among his five sons and three daughters. His widow, Anna Felicitas Hegi von Ursprung, administered the estates from 1710. Her son Franz Wilhelm Gottlieb von Pranckh sold the properties in 1728 to Georg von Lohr auf Haunsperg. Johann Adam Gerstner von Gerstorff succeeded him in 1731. Gerstorff served as the personal physician of Leopold Anton von Firmian, the Salzburg archbishop.
From the Pfeiffersbergs to the Mautner Markhof Family
Josef Rupert von Pfeiffersberg purchased Haunsperg from Gerstner in 1746. His family retained the property until 1815, when the castle was auctioned. Peter Paul von Maffei, who owned Kahlsperg, acquired it from the bankruptcy estate. His son inherited Haunsperg in 1856, and his widow Johanna became the owner in 1881.
Eight heirs were entered in the land register in 1894, followed by three additional heirs in 1897. Adolf Mautner Ritter von Markhof and his sister Marie purchased the entire estate in 1899. Marie married Rudolf von Thun und Hohenstein in 1911. He had served as district captain, the head of an Austrian district administrative authority, in the Hallein district authority from 1896 to 1900. In 1938, Haunsperg passed to the countess’s nephew, Emmerich Gernerth-Mautner Markhof.
Georg Gernerth Mautner Markhof and his wife Erika-Therese operated the estate as a castle hotel. This use continues, giving the historic residence a function that extends into the present.
Remains
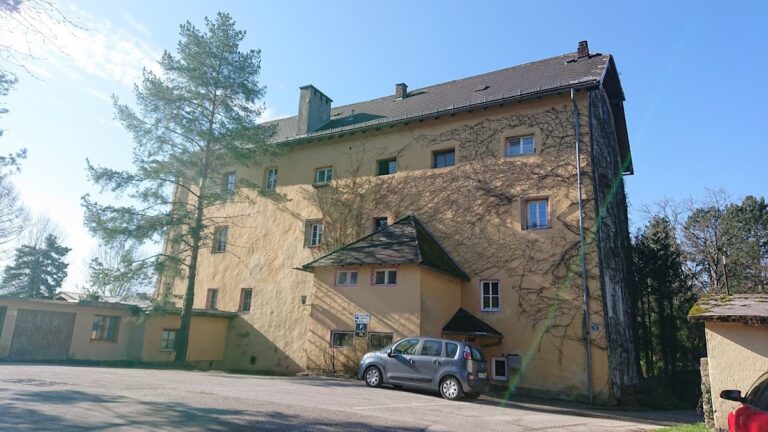
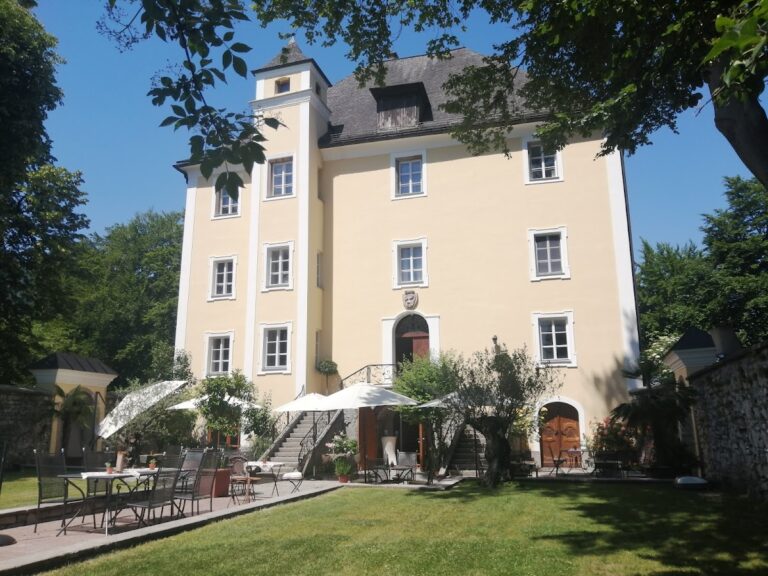
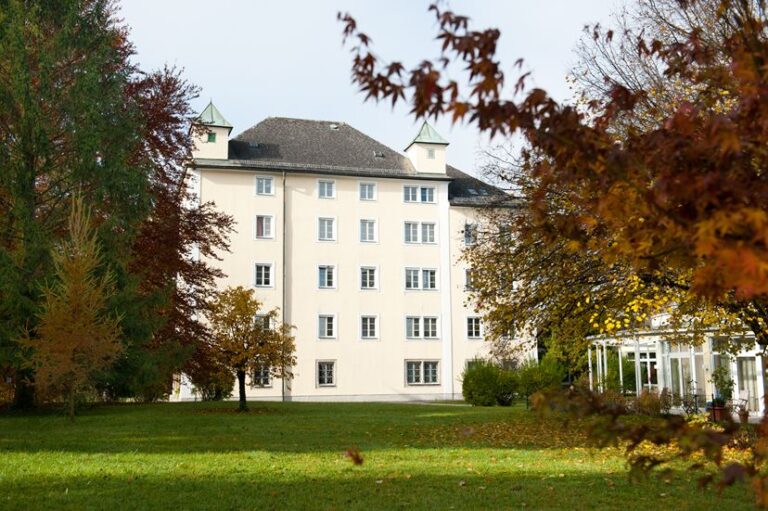
The surviving complex consists of a four-storey rectangular residence with small towers above its eastern and western sides, together with a chapel to the east. Curved Baroque tent roofs crown the two towers. Baroque treatment refers to the ornate European style that developed from the late sixteenth century and often used curved forms and elaborate decoration.
Main Residence
The east facade contains an arcaded front. Its ground-floor arcades rest on marble columns, while the principal entrance passes through the eastern tower. Above the entrance, a gable frieze carries a fresco of the Gerstorff family coat of arms. These features belong to the residence as it developed from the earlier medieval tower into its aristocratic form around 1600.
Chapel and Clock Tower
The castle chapel stands east of the main building and is dedicated to Saint Anthony of Padua, the thirteenth-century Franciscan friar and preacher venerated in Catholic tradition. Built in 1675, it has an open northern portico supported by three columns. A sacristy extension adjoins the south side. Above it rises a small Baroque tower with an octagonal upper section and a pyramidal roof.
The chapel bell bears the year 1570 and the coats of arms of the Kuen-Belasi and Thannhausen families. Its present furnishings date from the early eighteenth century. The chapel also contains Oberalm’s oldest mechanical tower clock. The mechanism probably dates from around 1580, is driven by two stone weights, and is said to resemble the tower clockwork made in Salisbury in 1386. Three clock faces are set into the chapel tower, each with only an hour hand. Diagonally placed corner buttresses with simple finials complete the tower’s exterior.