Schloss Wiespach: A Lowland Castle in Hallein, Austria


Site at a Glance
- Rating
- 4.7
- Popularity
- Low
- Country
- Austria
- Primary era
- Early Modern
- External website
- Open
- Eras represented
- Medieval, Early Modern
- Civilizations
- Holy Roman Empire
- Site type
- Domestic
- Remains
- Castle
On this page8 sections
History
Schloss Wiespach is a historic castle complex in Hallein, Austria, whose origins lie in a strategically placed lowland castle associated with the archbishopric of Salzburg. Its Gothic predecessor probably began as a fortified tower around 1300, while the surviving residence acquired much of its early Baroque character after 1600.
The Lords of Wiespach
The Wiespach family, also recorded as Wißbach and Wispeck, first appears in 1167 with Hainricus de Wispach and remained traceable into the 1370s. The family began as ministeriales, dependent service nobles who could rise through administrative and military service, and became hereditary chamberlains of the archbishopric of Salzburg. The archbishopric combined ecclesiastical authority with political power, granting estates such as Wiespach as feudal holdings. The family became extinct during the second half of the sixteenth century.
From Medieval Fief to Early Baroque Residence
The castle is first mentioned in 1434, although it was considerably older. After Georg von Wispeck moved to Velburg Castle, the lordship passed as a fief to Veit Aschacher. In 1476 it was granted to Georg Kölderer von Hoch, a mining entrepreneur from the Pongau, who rebuilt or converted the complex.
Paul Rettinger von Wiespach und Radeck, personal physician to the prince-archbishop and probably a native of Nördlingen, acquired the castle in 1555. His son Martin Herkules Rettinger von Wiespach, later prince-bishop of Lavant, inherited it, followed by his daughter Benigna Rettinger. The Salzburg city judge Stephan Frankmann von Ochsenfeld was associated with the property in 1570.
In 1601 the castle passed to Marx von Gils, Stephan Frankmann’s stepson. Marx served as an archiepiscopal kitchen master and administrator of Glanegg. During his ownership, the building received the early Baroque appearance that characterizes much of its exterior.
Later Owners and the End of Feudal Tenure
Johann Christof Pauernfeind von Eyß purchased the Wiespach estate in 1647. It passed to the Staudacher family of Wispach in 1660, including Baltasar Staudacher and his brothers Elias and Franz. Baltasar may have served as Salzburg court chancellor between 1681 and 1684. Paris Ignaz, Franz Staudacher’s grandson, sold the estate to Count Leopold von Pranckh in 1760. The count sold it eight years later to Franz Friedrich Baron von Negri.
Financial difficulties led to an auction in 1816. The property thereby lost its feudal character and became freehold land. Klement Perger and his wife, Antonia Simböck, acquired it on 28 August 1816. Count Daniel Esterházy became the owner in 1878, and the Steinbacher family held the property by 1926.
Municipal Use and Recent Restoration
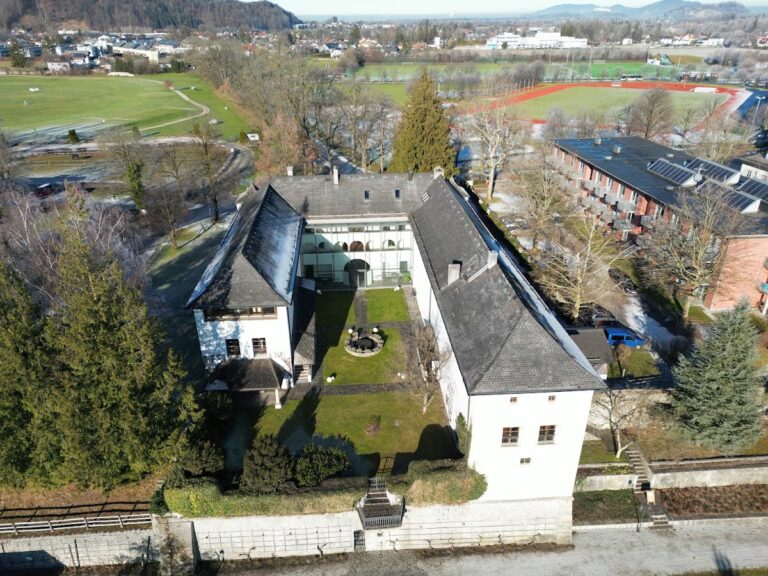
The municipality of Hallein acquired Schloss Wiespach in 1958 and built a swimming pool beside it. A youth hostel operated in the castle until 2006 in cooperation with the Association of Youth and Family Guest Houses. Extensive municipal renovation altered the historic interior furnishings. Gabriela and Claus Spruzina acquired the property in 2010 and subsequently carried out a complete renovation. A conversion into a House of Art, with a gallery, artists’ café, and studios, was planned. Schloss Wiespach is protected as a historic monument in Austria under protection number 4846.
Remains
Main Residence
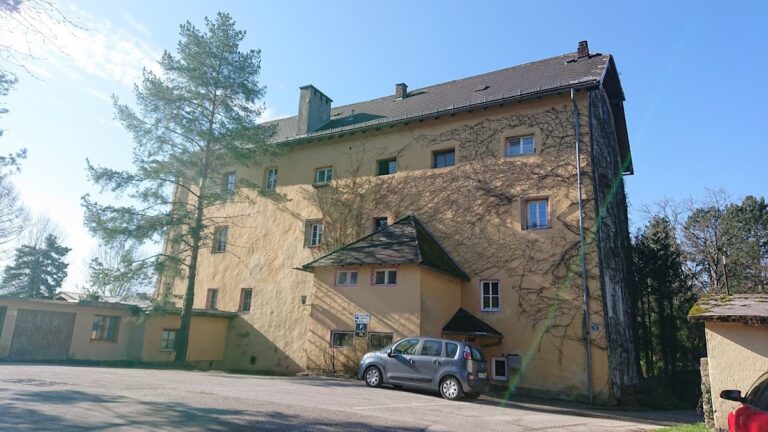
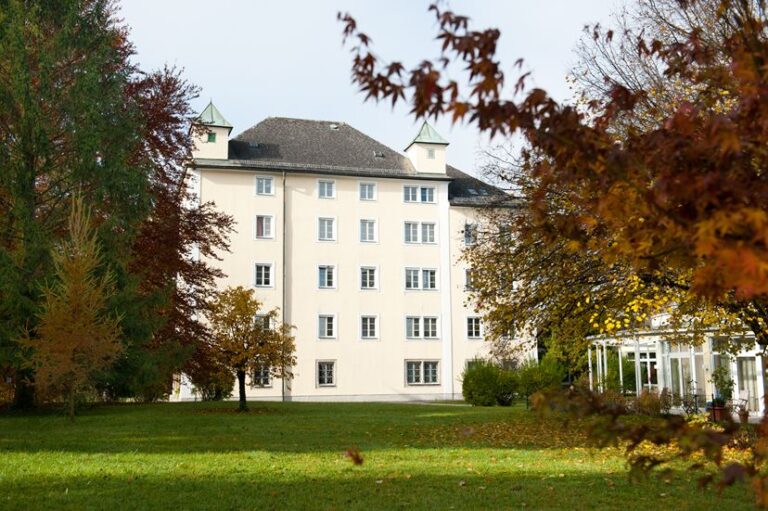
The surviving complex is organized around a two-storey, square-plan residence built in the form of a lowland castle. It has a high hipped pyramidal roof, an off-centre projecting turret beside the main portal, and a second turret on the rear façade. The building retains Gothic components and the square-tower form associated with Salzburg castles of the thirteenth century, while its exterior was largely shaped by the early Baroque rebuilding after 1600.
The main halls have barrel vaults with lunettes, curved ceilings interrupted by smaller arched sections. The entrance hall has a groin vault, formed by the crossing of two barrel vaults, supported by central columns made of conglomerate stone. The upper floors retain stuccoed ceilings. The portal and the wrought-iron grille set in the lunette above it remained among the castle’s historically and artistically important features after restorations in 1957 and 1970.
Castle Chapel
A chapel occupies a corner of the ground floor of the main building. Dated to 1607, it consists of two bays covered by a barrel vault with lunettes and transverse arches. Its walls were refurbished in the late eighteenth century with paired pilasters and a single-storey gallery. The late Baroque altar structure dates from the first half of the eighteenth century. Its altarpiece depicts the Blood of Christ, while the upper painting represents Saint Dionysius, a Christian saint venerated in the Catholic tradition. The artist of the upper painting is unidentified. The chapel was restored in 2015.