Urstein Castle: A Historic Estate and Residence in Puch, Austria
Site at a Glance
- Popularity
- Low
- Country
- Austria
- Primary era
- Early Modern
- Eras represented
- Medieval, Early Modern
- Civilizations
- Holy Roman Empire
- Site type
- Domestic
- Remains
- Castle
On this page13 sections
History
Urstein Castle is a historic residence in Puch, Austria, whose present form resulted from a rebuilding carried out between 1689 and 1691. The estate at Urstein was recorded much earlier, in 1151, but that record does not establish that a castle already stood on the site.
The estate and its early owners
In 1151, Archbishop Eberhard I of Salzburg transferred the Urstan estate to the canons of the Salzburg Cathedral Chapter at the request of Pabo of Teisendorf. A second version of the deed calls it Ursten. Pabo later entered the clergy and gave his possessions to the Salzburg Church despite opposition from relatives, whom he compensated. The farm complex below the castle hill was regarded as the earlier Urstein Castle, and its property passed to the Cathedral Chapter during the twelfth century.
Leonhard Golser was the first recorded owner to use the name of Urstein, in 1461. Hans von Waldegk or his heirs appear as owners in records from 1477 and 1478. Cristan Diether is associated with the estate in 1489 and 1498. His family, based in Hallein, supplied senior officials to the Salzburg archbishopric during the later sixteenth century.
The Dückher family and rebuilding
Cristan Diether’s daughter Rosina brought the estate into her marriage to Paul Altmann around 1530; her sister Regina was bought out after marrying into the Franking family. Paul was succeeded by his son Felix, whose children Paul and Rosina inherited the property. Paul’s daughter Eva married Veit Matthias Spindler. Spindler’s daughter Maria Clara, from his second marriage to Elisabeth Gienger of Wolfsegg, married Franz Dückher von Haslau in 1633. Victor Christalnigg had adopted the title of Urstein in 1614, and the estate passed to Spindler in 1618.
The Dückher family held the castle until 1837 and had historical connections with the Teutonic Order, a Catholic religious order with a military past, and the Baltic region. Franz Dückher was a historian who published the Saltzburgische Chronica in 1666; after his death, the family gained baronial rank. Under Franz Dückher von Haslau, the castle was remodelled as a residence for a mine owner or other industrial entrepreneur, with four corner towers. In 1679, Baroness Maria Clara Freiin von Dückher received permission to build an oratory beside the castle. Alfons von Haslau later rebuilt the castle extensively, giving it its present form between 1689 and 1691. The older structures were put to use as a farm.
Franz Josef von Dückher laid out a large terraced garden in 1752. From 1767, Johann Nepomuk Freiherr von Dückher commanded the Salzburg Order of Knights of St Rupert, a chivalric order named for the saint associated with Salzburg. Later Dückher owners included Johann Ernst Adeodat, who died in 1751; Josef Franz, who died in 1798; his cousin Gualbert, who died in 1822; and, subsequently, Karl Dismas Dückher von Haslau, Urstein and Winkl.
Later ownership and educational use
In 1837, the Urstein and Winkl estates were sold to Anselm Freiherr von Imhof. In 1852, he received compensation when the estates were converted from property subject to feudal obligations into property held outright. Later owners included Count Philipp Boos-Waldeck, Georg Kuhlmann, Lothar Kuhlmann and Paula Kuhlmann. The Kuhlmann family retained the castle through the later twentieth century. Urstein has been protected as an Austrian monument since 1993.
The Akademie Schloss Urstein Foundation acquired the castle in 2002 and renovated it for educational use as a seminar and learning centre. The estate farm was renovated in 2006. It now accommodates a social studies degree programme at Salzburg University of Applied Sciences, the university’s Research Society Centre for Future Studies, and part of the SMBS University of Salzburg Business School.
Remains
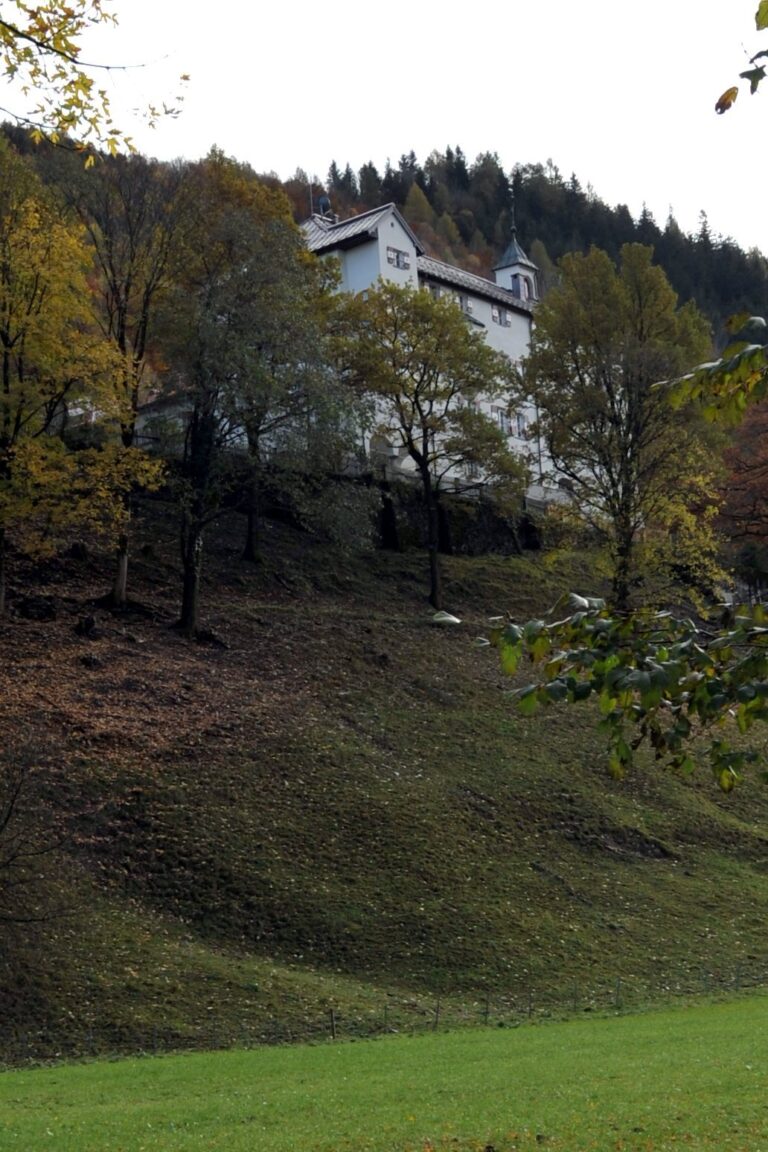
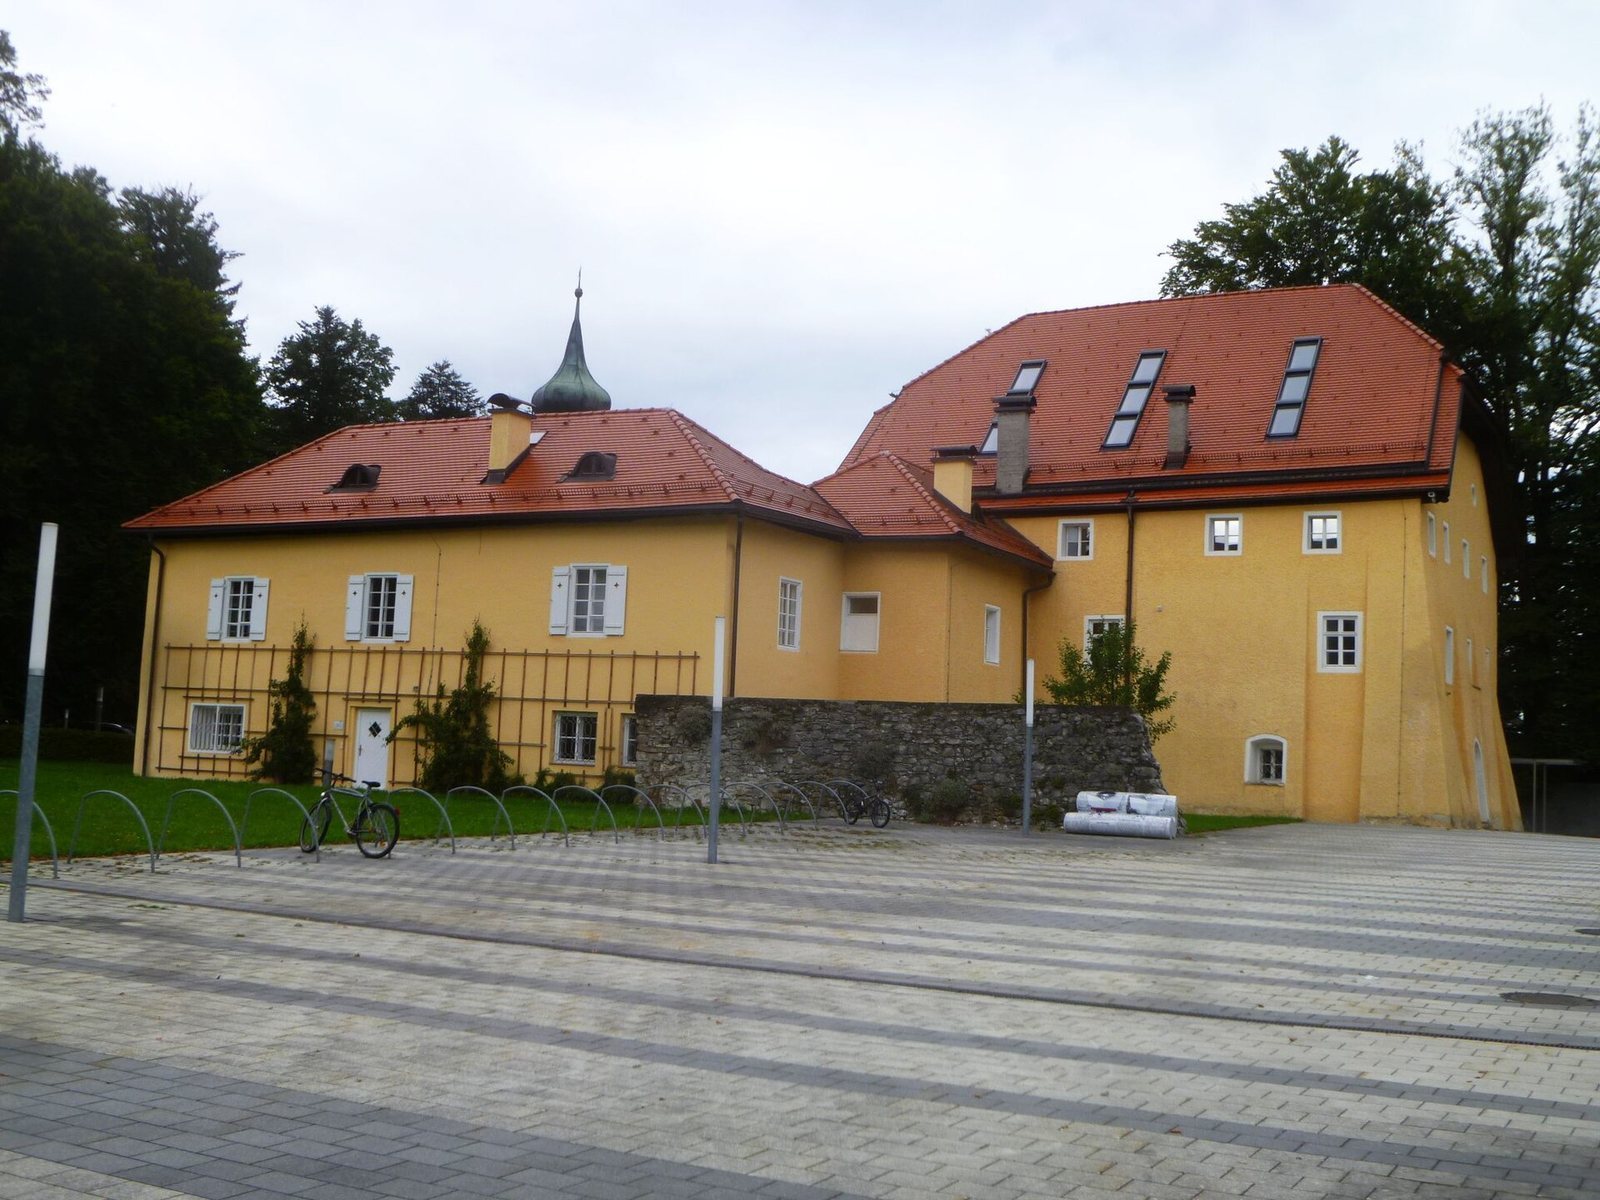
The site occupies a rocky terrace above the Salzach, with steep ground dropping toward the river. It lies on a hill between the river and a highway, northeast of Puch bei Hallein. The principal castle stands above the estate-farm complex at the foot of the hill. Its rectangular plastered block contrasts with the cluster of residential, stable and service buildings arranged around the lower courtyard.
The castle and grounds
Main building
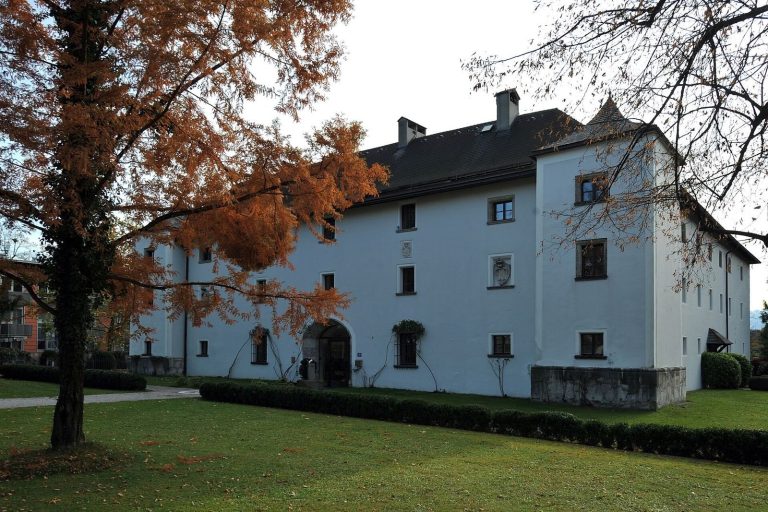
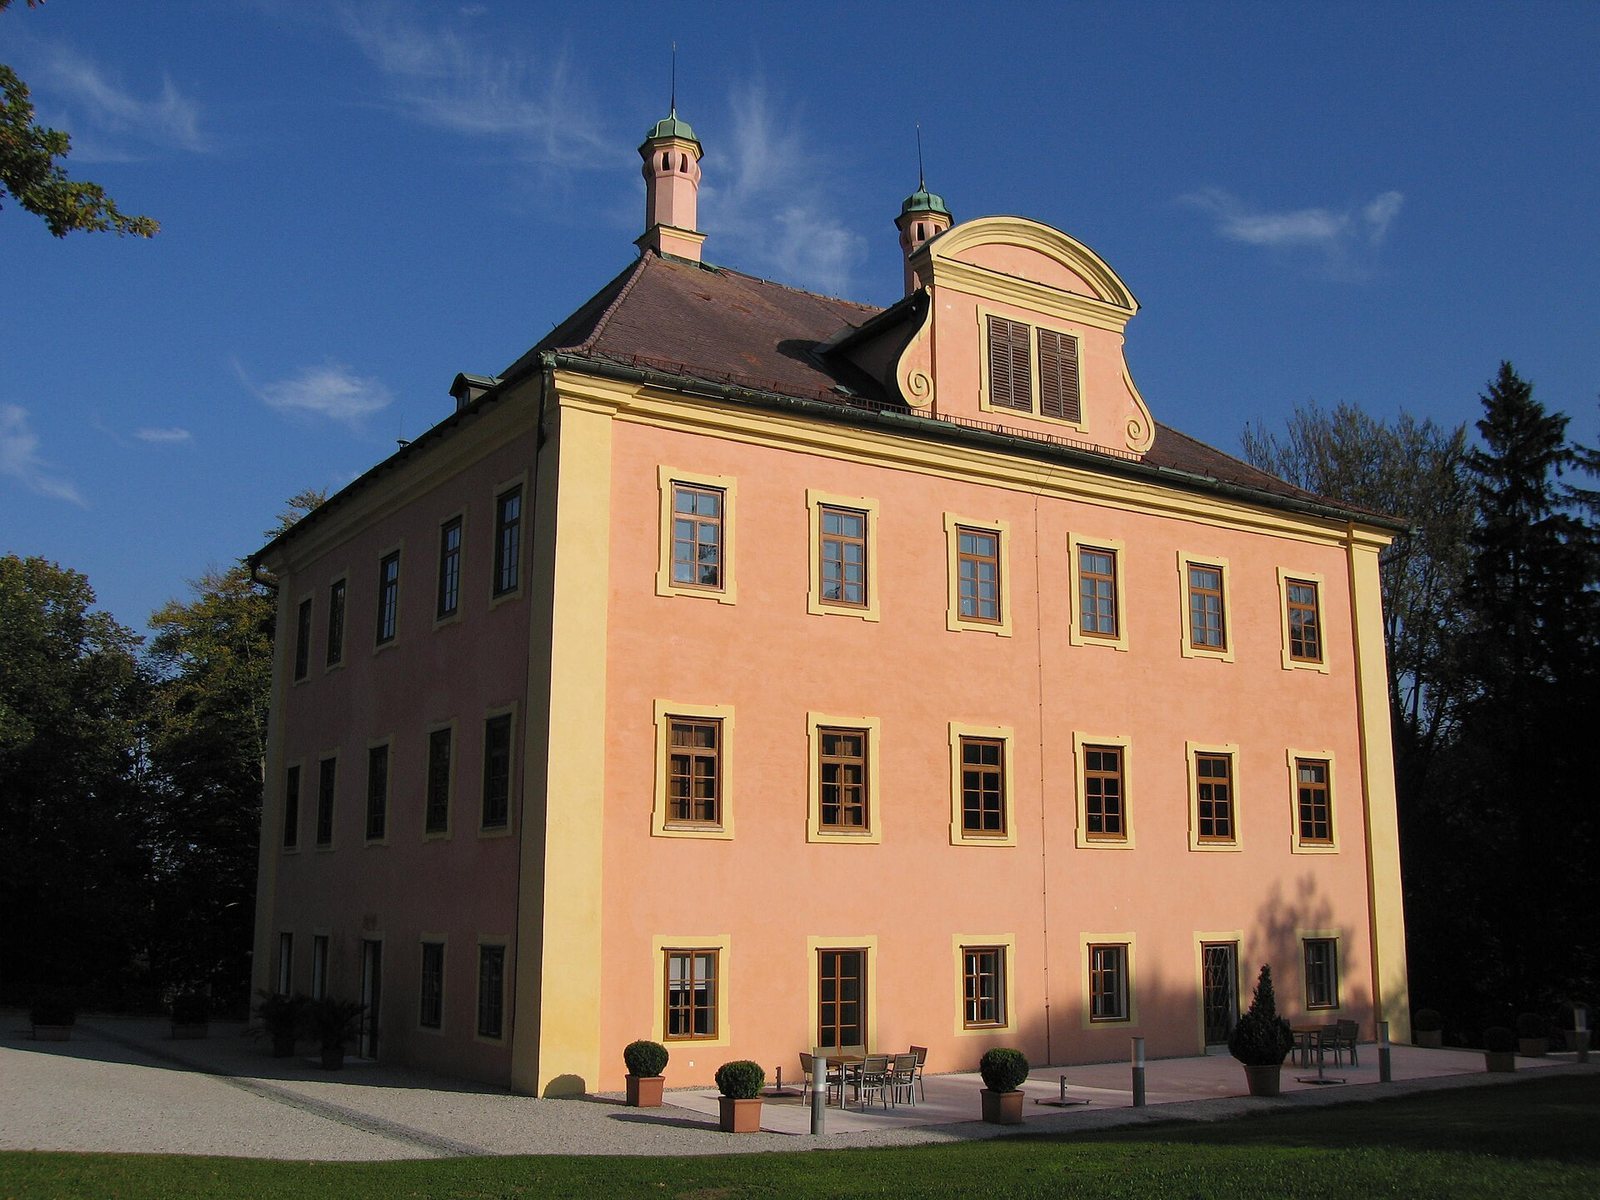
The main castle has three full storeys and an attic beneath a mansard roof, with two slopes on each side. Projecting pilasters, flat vertical strips resembling attached columns, divide its plastered facades, while stepped horizontal ledges and interrupted window crowns add relief. The upper-storey windows are generally more elaborate; those on the north side have frames topped by partial pediments. Each side facade has five vertical window bays.
A large round-arched entrance on the north side is built of conglomerate, a rock formed from cemented fragments, and framed by Adnet marble pilasters. A projecting ledge and a double window with a curved crown mark the space above the doorway. On the east side, a small outside stair leads to the former service entrance. The roof has two eight-sided chimney heads. Curved gables on the north and south sides contain paired windows and scroll-shaped ornaments.
Interior
A central corridor leads to a hall on the ground floor, where some vaulted ceilings survive. A room in the southwest corner, with a flat ceiling and a simple stucco panel, occupies the site of the former castle chapel, which was later deconsecrated. The upper floors retain ornate stucco ceilings, some from the castle’s construction period and others from the eighteenth century, as well as original doors and tiled stoves.
Garden
Former garden grounds around the castle have been partly restored and include an English-style park. A stone vase on a plinth, dating to the eighteenth century, is a surviving feature associated with the former park.
Estate-farm complex
The buildings below the castle include a former residential wing, a stable-barn to the north, a well house and a separate small residence joined to the main house by a passage. A high stone enclosure wall surrounds the complex.
Main house
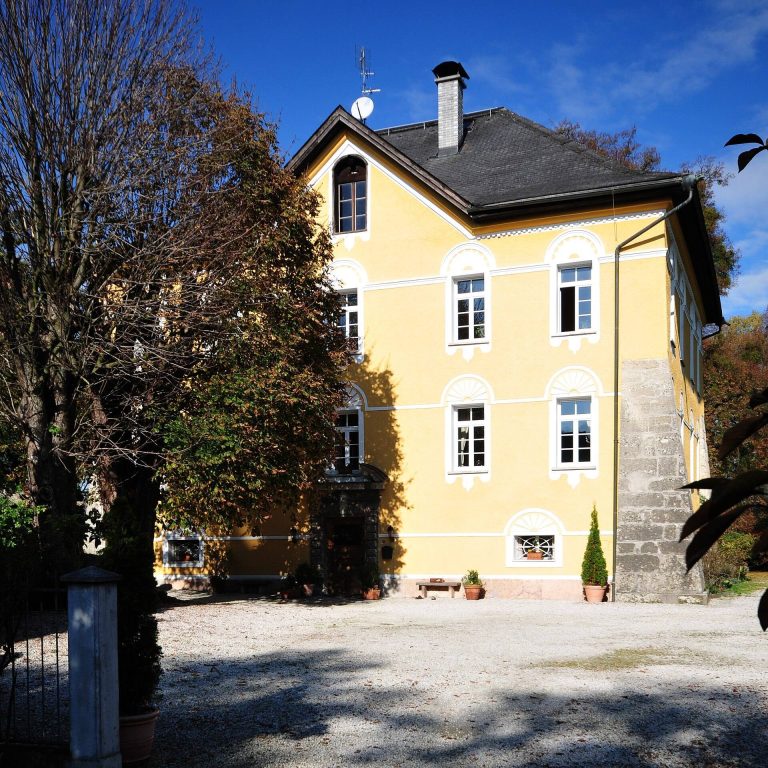
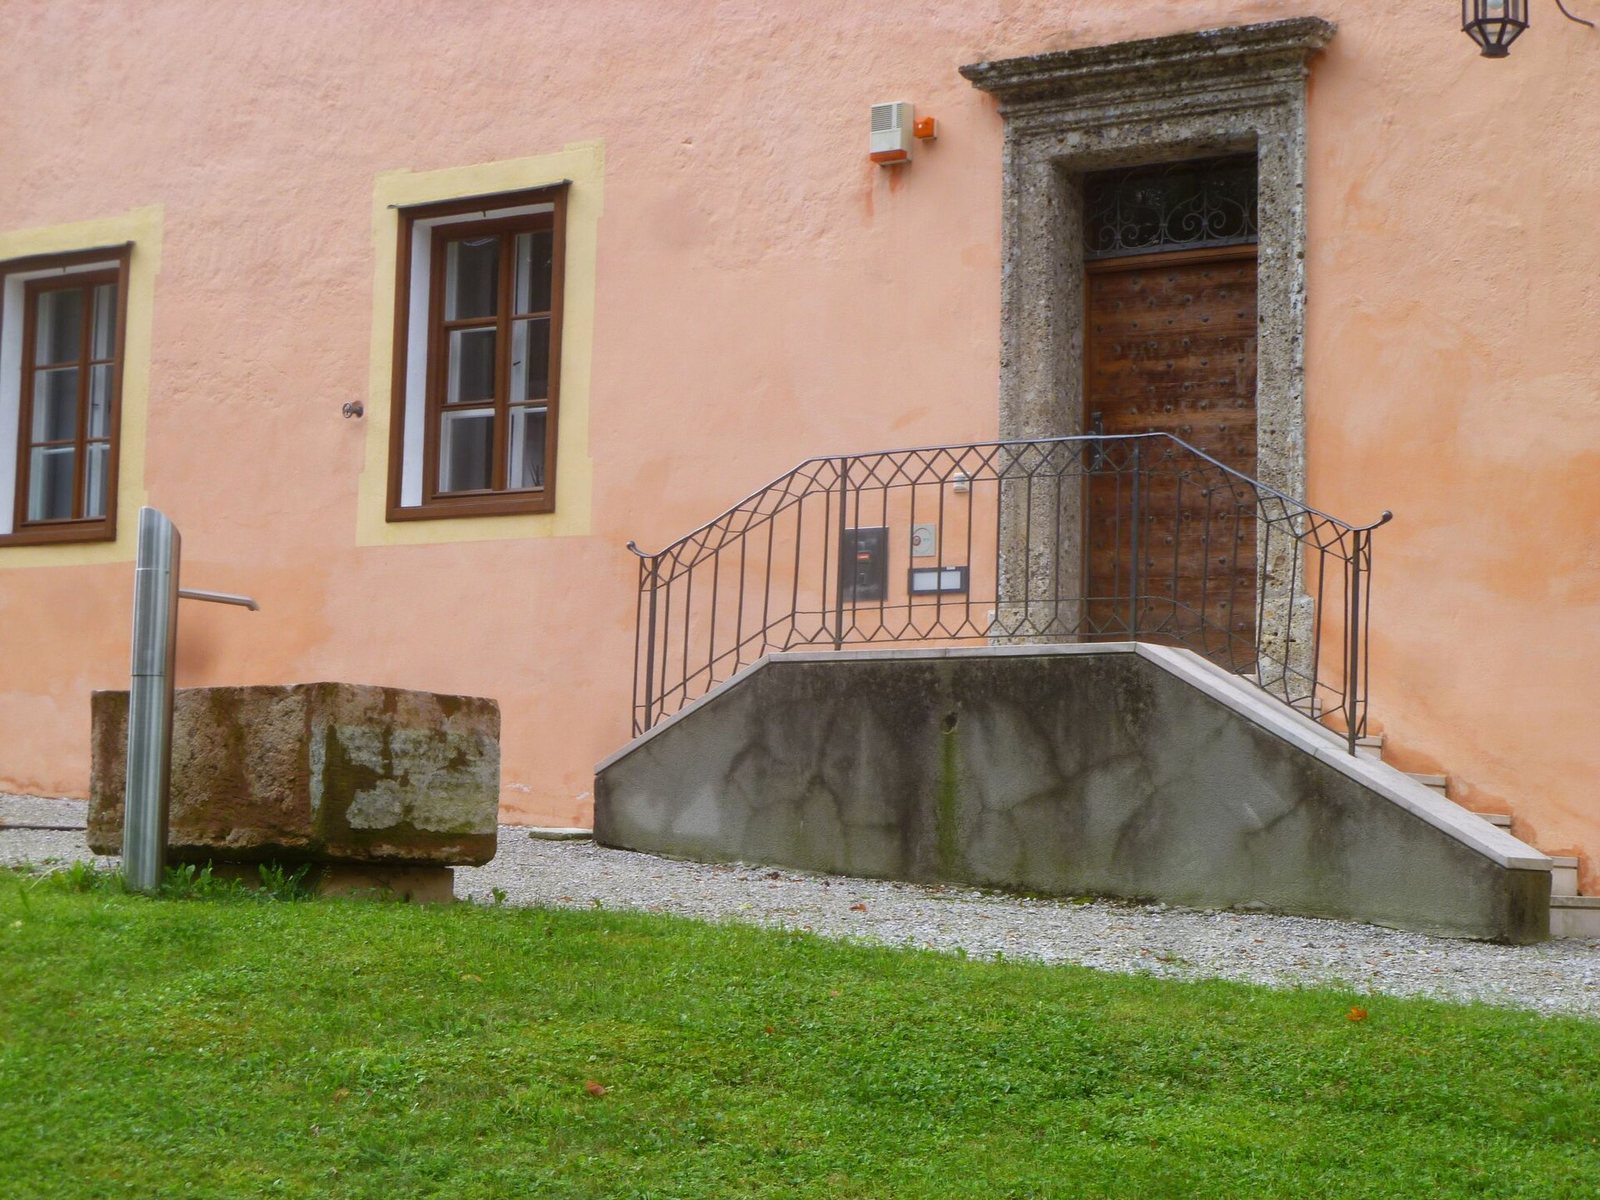
The main house has two full storeys and two attic storeys beneath a steep half-hipped roof. Oval openings occupy the upper attic storey, and a plastered panel on the gable bears the date 1461. Its entrance has an Adnet marble surround and a round fanlight above. Inside, barrel-shaped vaulted ceilings intersect with curved recesses, and the rooms include Gothic light niches, recessed openings that admitted light. The central corridor widens into a hall upstairs. Some former living rooms retain seventeenth-century timber-beam or panelled ceilings.
Well house and courtyard
The two-storey well house, shaped like a small chapel and containing a fountain, stands at the west end of the courtyard. An eight-sided clock turret rises above it; Johann Bentele made its clock in 1785. Blocked upper-storey doorways indicate the former possibility of a defensive gallery. Together with the courtyard boundary wall, such a gallery could have helped make the buildings defensible.
Other buildings
The separate small residence dates to the early Baroque period. It was substantially remodelled in the early twentieth century and adapted for university use. The stable-barn forms the northern part of the farm group.