Naudersberg Castle: A Territorial Judicial Castle in Austria
Site at a Glance
- Popularity
- Medium
- Country
- Austria
- Primary era
- Medieval
- Eras represented
- Medieval, Early Modern, Modern
- Civilizations
- Habsburg, Holy Roman Empire, Kingdom of Bavaria
- Site type
- Military
- Remains
- Castle
On this page10 sections
History
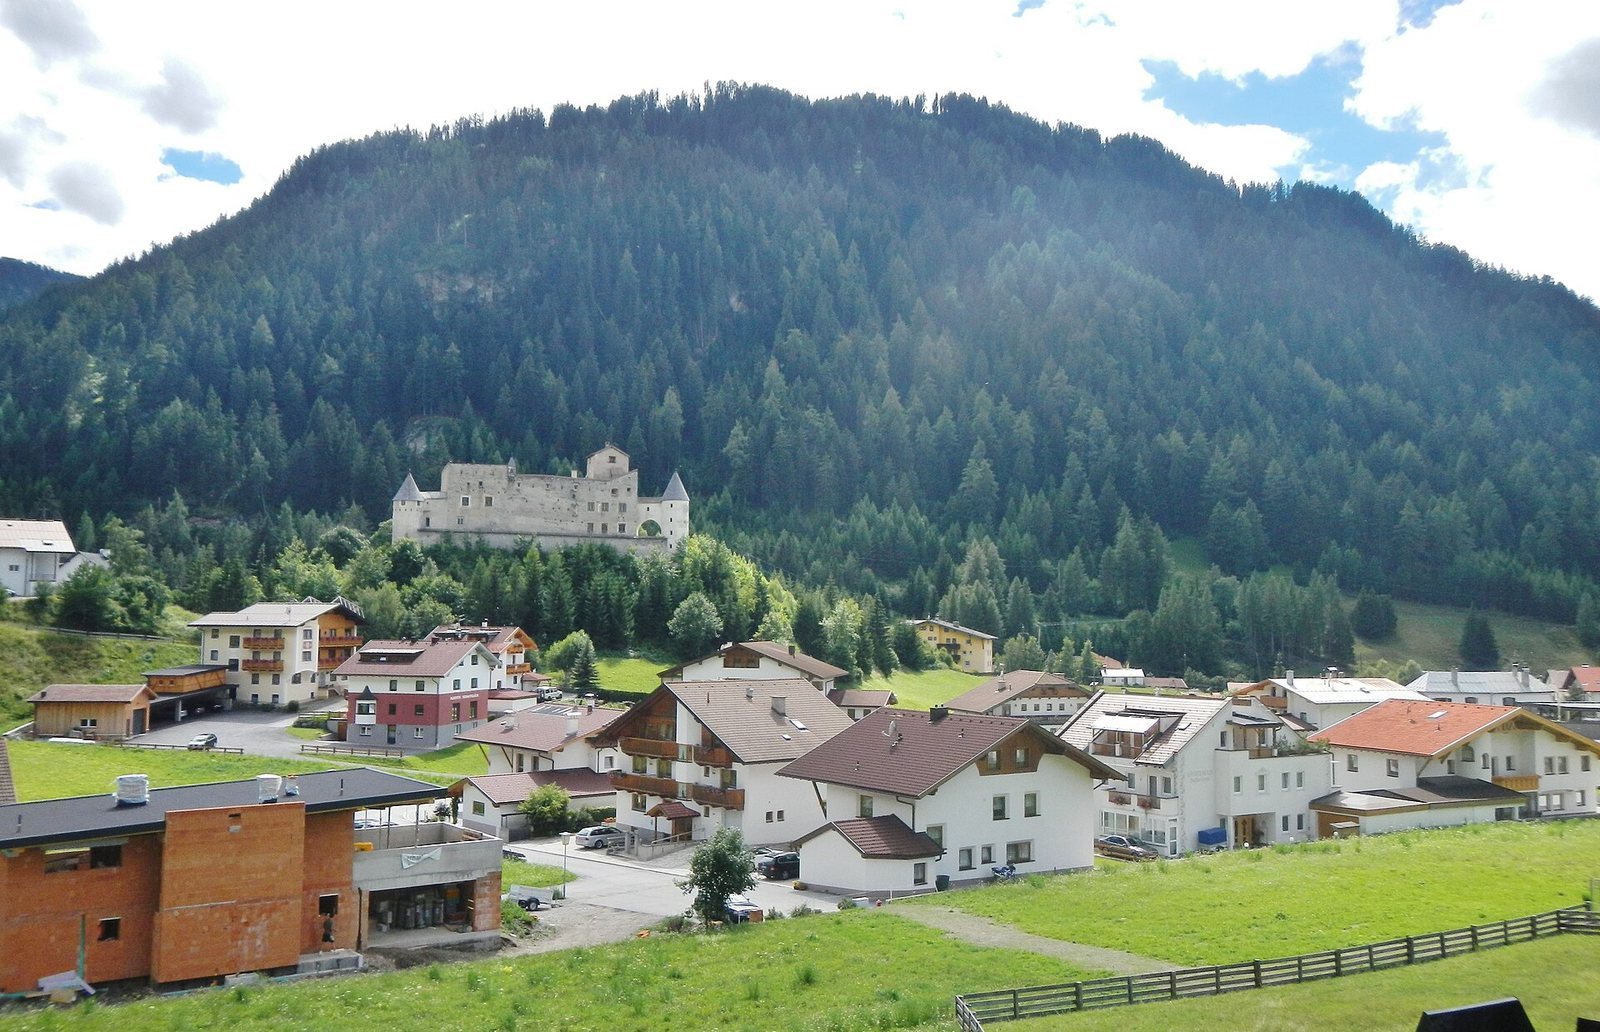
Naudersberg Castle is a territorial judicial castle on a hill above Nauders in Austria. A ruler with authority over the territory had it built in the early 14th century, and it is first recorded in 1325.
The castle continued to serve as a seat of state authorities, including the district court, until 1919. It is privately owned, and renovation has continued since 1980. Most of its interior is now used as a museum.
Remains
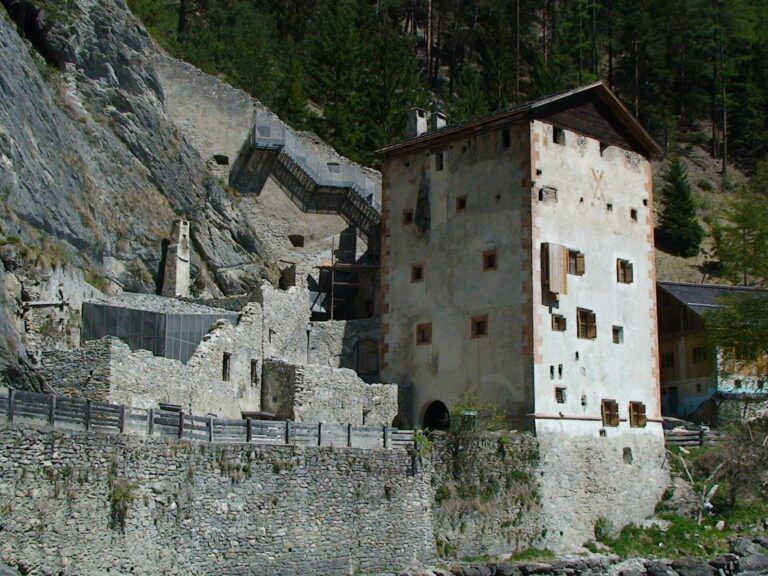
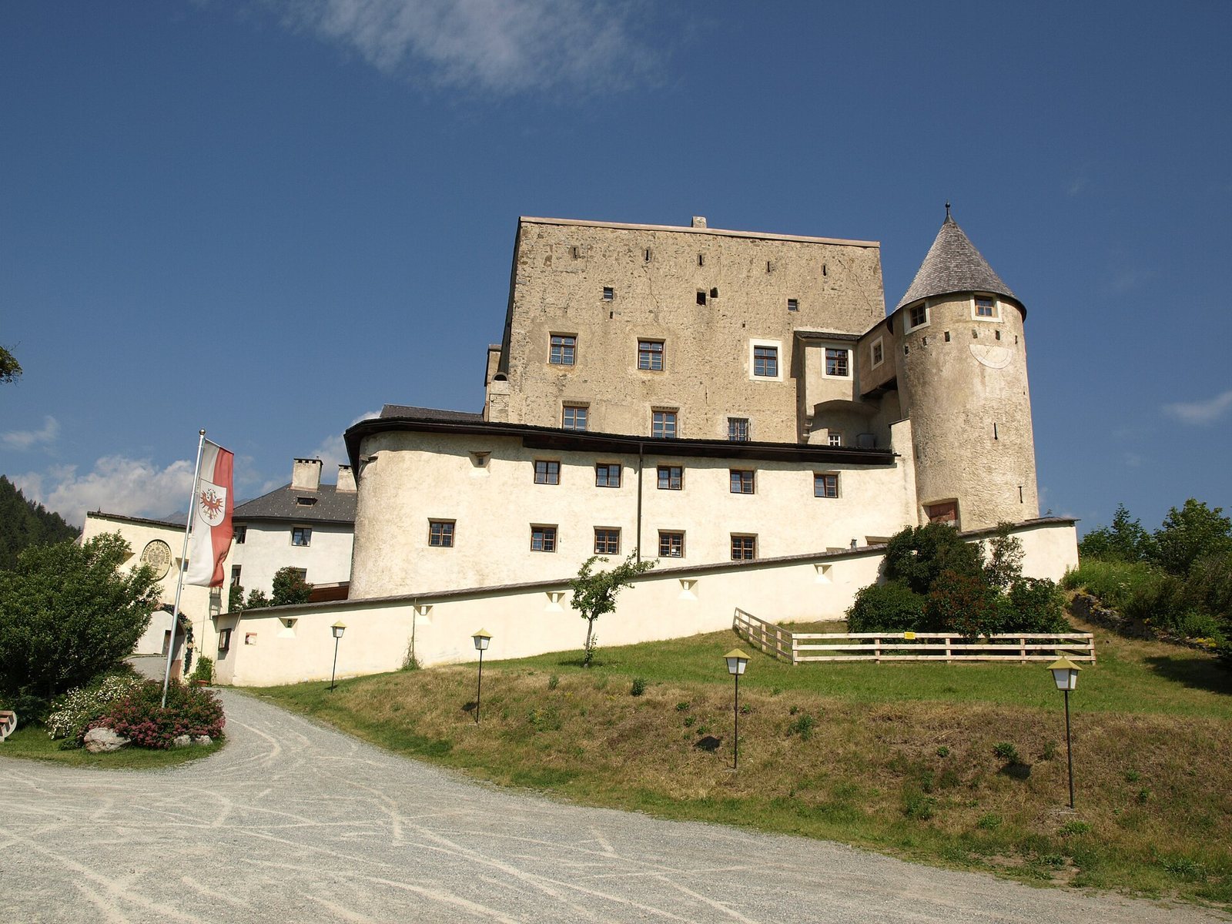
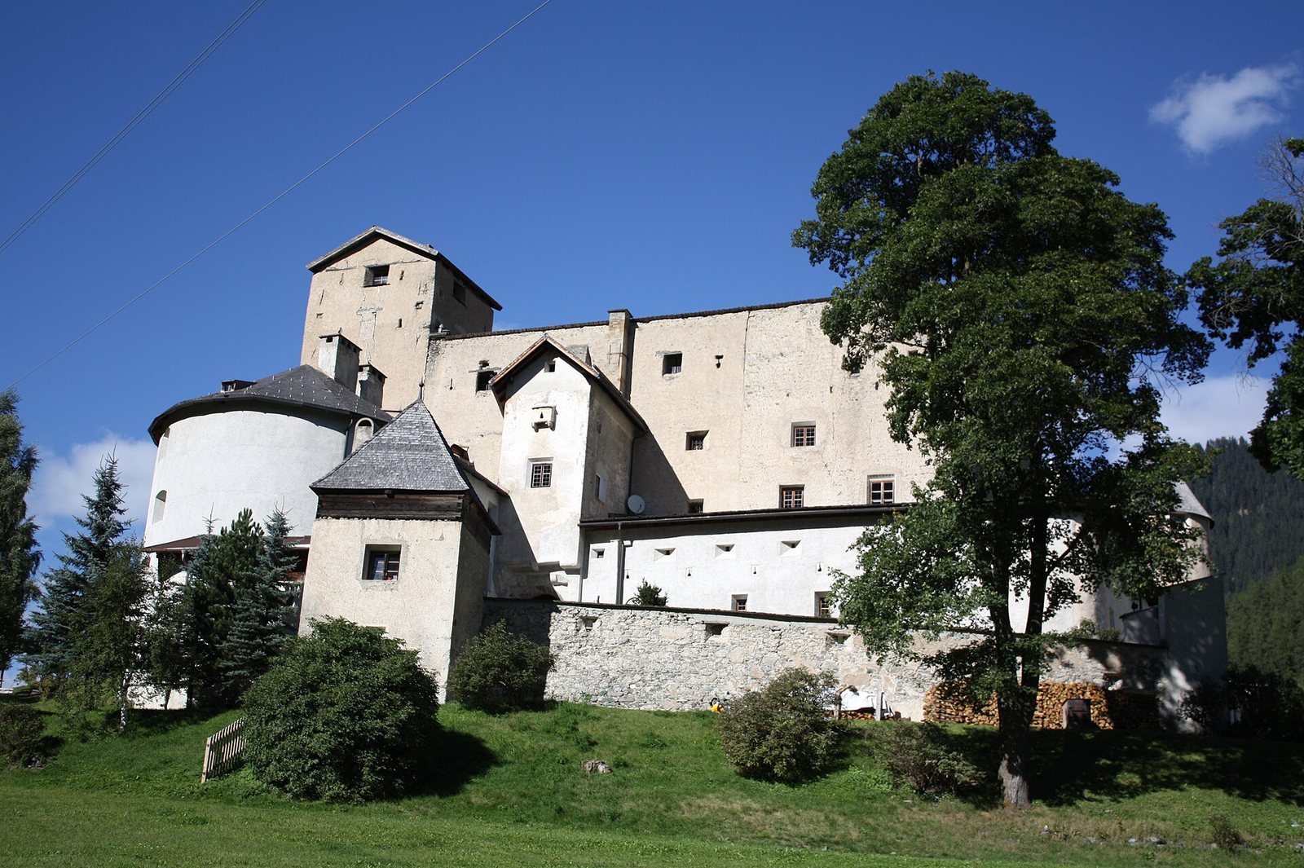
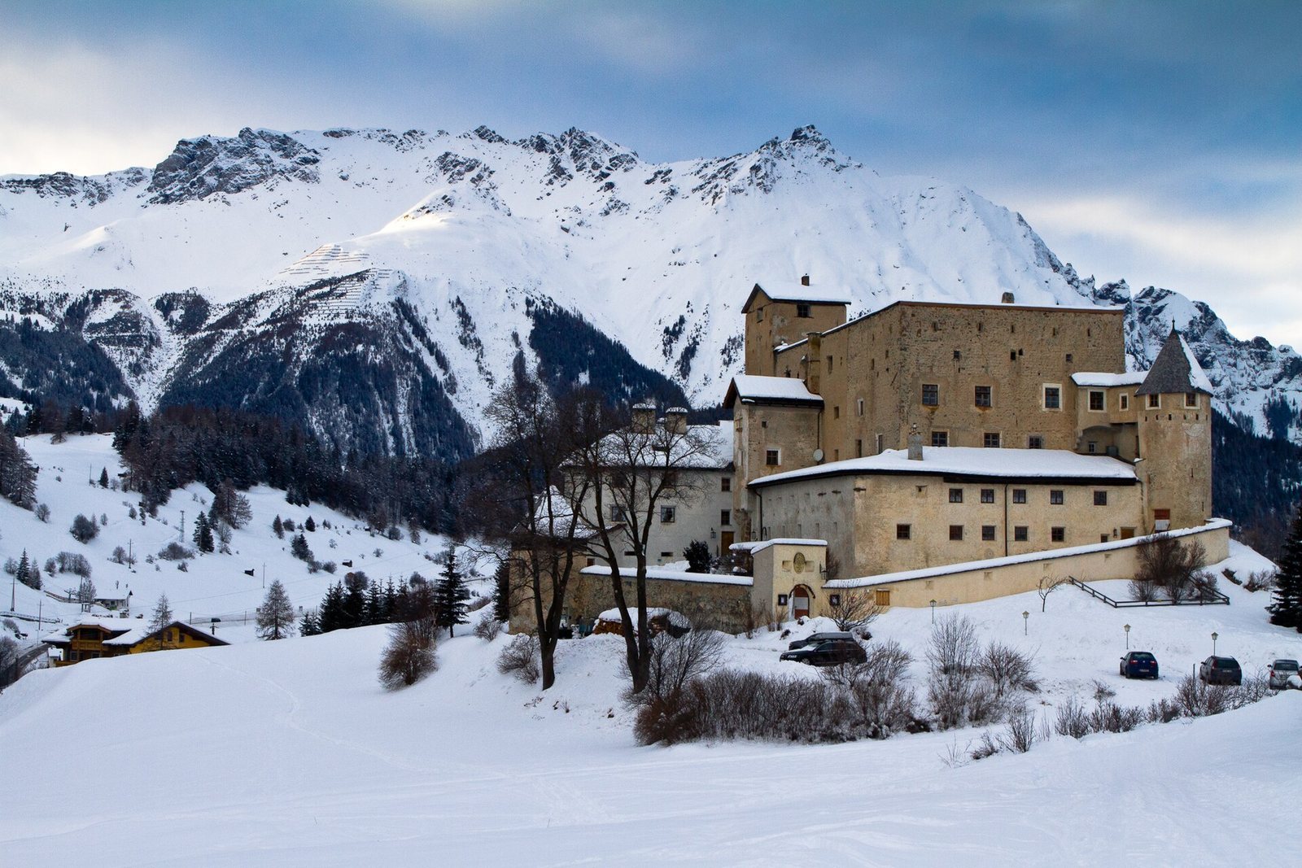
The complex stands 1,370 metres above sea level. Its oldest section has a rectangular plan, with the main residential building at the southeast and a square defensive tower to the west. Later fortifications extend alongside the core, while a spacious outer bailey lies to the south. Building wings with lean-to roofs now occupy much of the former courtyard, leaving a smaller central court.
Core castle
Defensive tower
The six-storey tower has a recent gabled roof, while its upper floors date to the early 16th century. Two heated detention rooms beneath the battlement platform retain strip panelling, iron doors, peepholes, and box locks from the 16th century.
Main residential building
The three-storey residential building has a lean-to roof. On its eastern side, the former notched battlements have been bricked up, and some original narrow light openings survive. Its evenly arranged windows date from the 16th century. On the ground floor, a medieval beam ceiling rests on a chamfered wooden post.
On the second upper floor, a princely chamber retains late Gothic strip panelling, later covered with Empire-style painting between 1806 and 1809. This early 19th-century decorative style was particularly associated with Napoleonic France. The former courtroom on the same floor has a richly moulded coffered ceiling with a diamond pattern, dating to the late 15th century. Other rooms have simple strip panelling and coffered ceilings from the 16th and 17th centuries.
Chapel
A chapel on the second upper floor has a ceiling of intersecting ribs arranged in a net pattern. It was later incorporated into a corridor. Its round-arched entrance dates to around 1800, and a small roof turret holds a bell dated 1465.
Outer defenses
Southern curtain wall
The southern wall has a round-arched gate with iron-covered doors dating to the 14th century. A human-sized opening above it dates to the 16th century. In the late Middle Ages, an additional protective wall was used to raise the curtain wall and residential building; it had narrow openings for defenders.
Enclosing wall and gate
A defensive wall built parallel to the core castle in the second half of the 15th century has two rows of keyhole-shaped and mouth-shaped openings, as well as two round towers. Its gate has a round arch with beveled edges, iron-covered doors, and a separate entrance for pedestrians.
Outer bailey
A spacious outer bailey, a fortified courtyard beyond the main castle, was built to the south in the second quarter of the 16th century. It includes a bastion tower, a projecting defensive structure.