Tschanüff Castle: A Medieval Hill Fortress in Switzerland
Site at a Glance
- Rating
- 4.8
- Popularity
- Very Low
- Country
- Switzerland
- Primary era
- Medieval
- External website
- Open
- Eras represented
- Medieval, Early Modern
- Civilizations
- Holy Roman Empire
- Site type
- Military
- Remains
- Castle
On this page12 sections
History
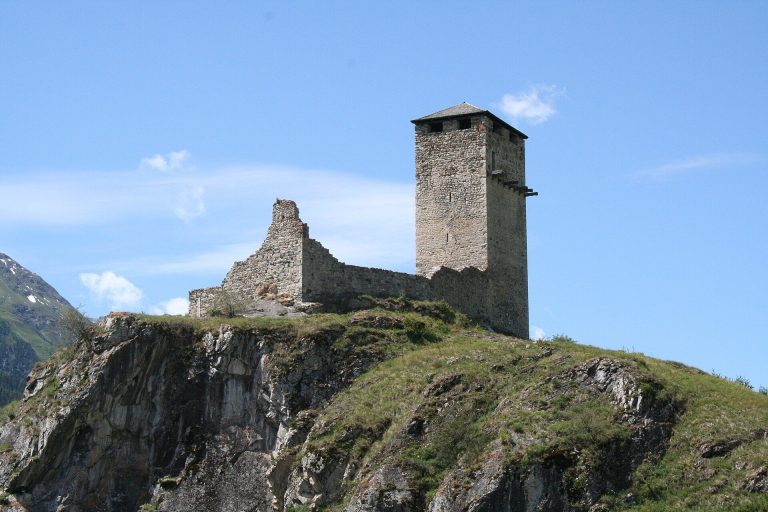
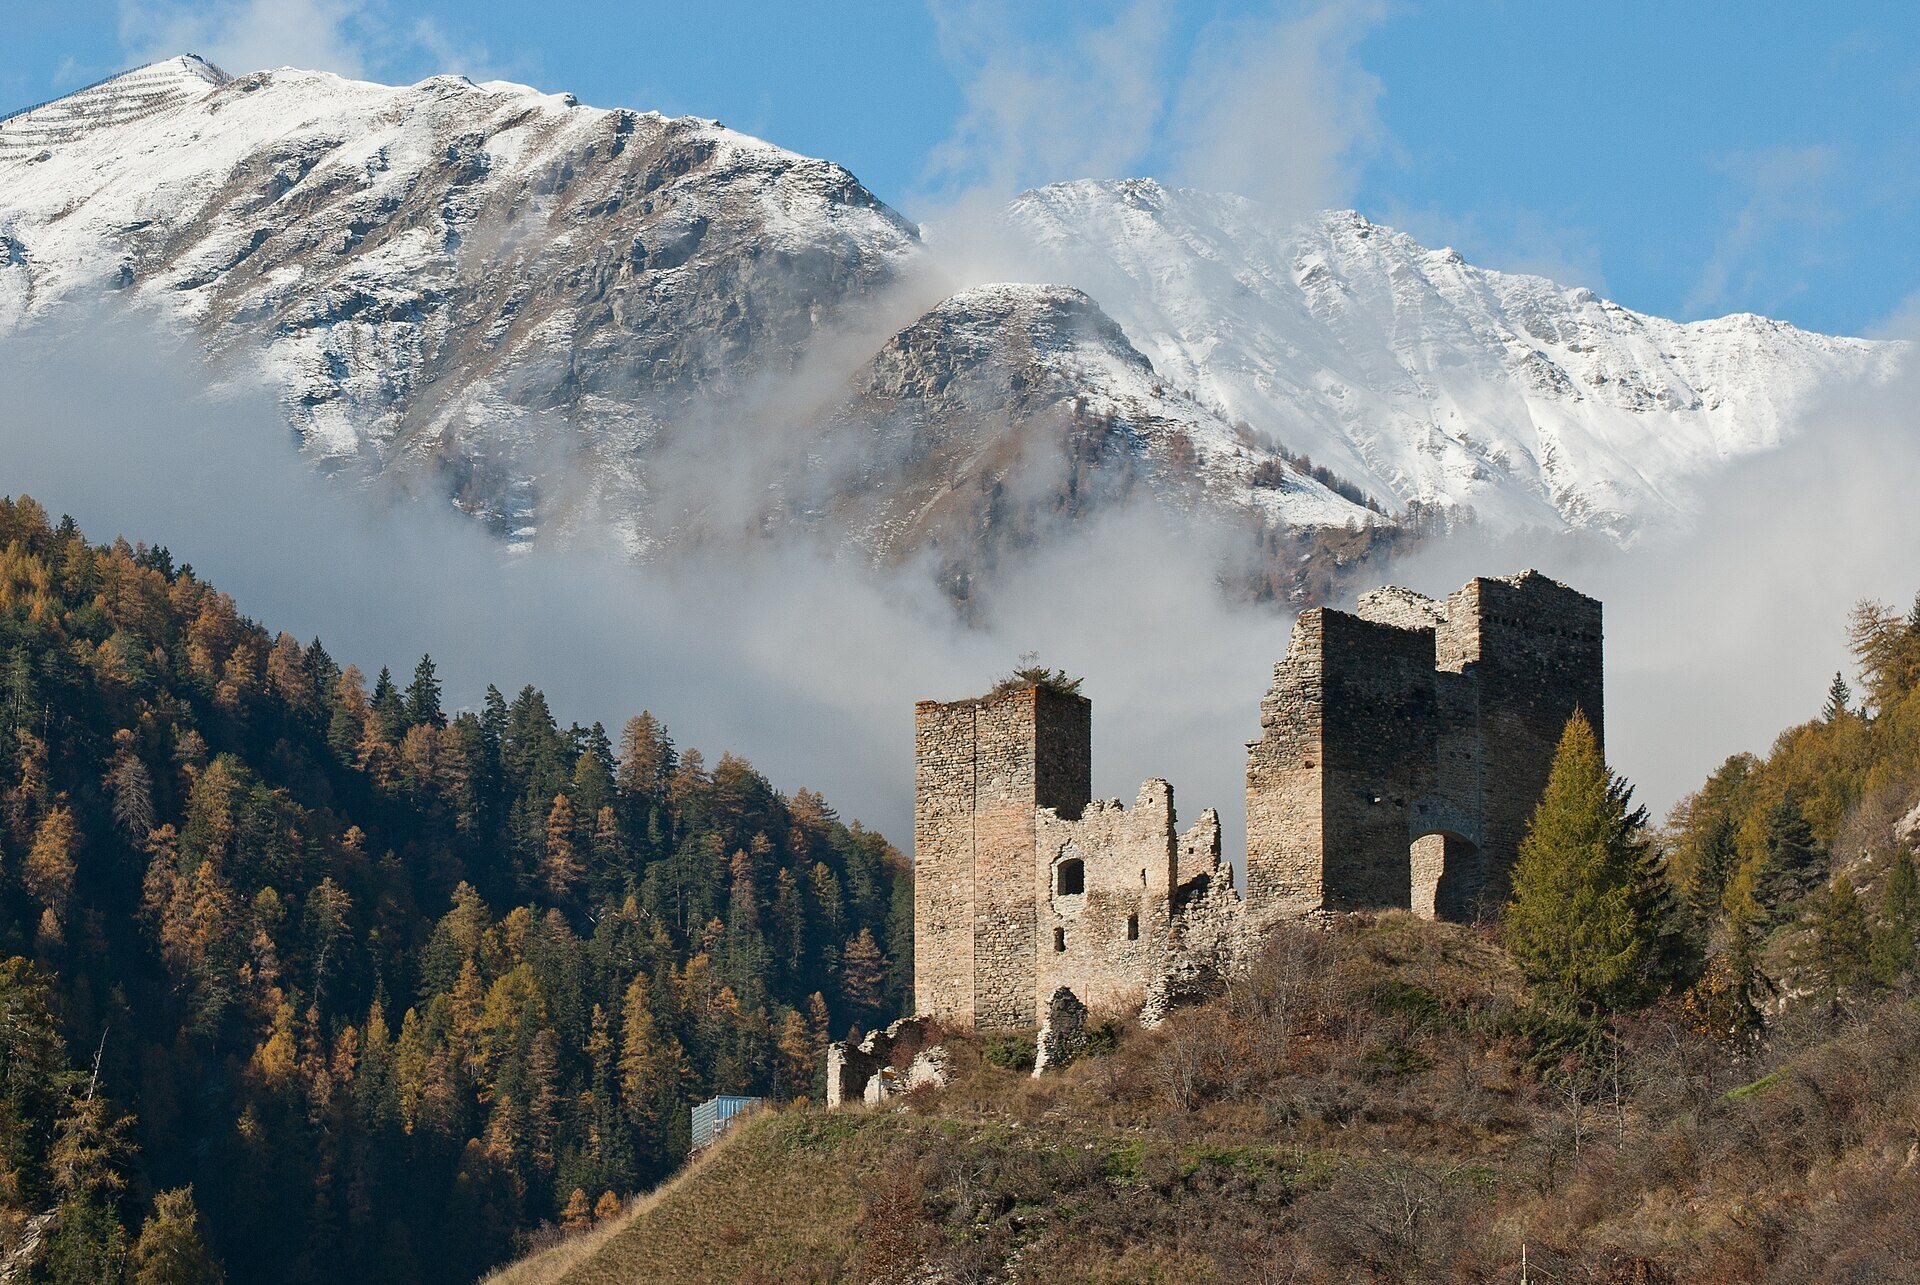
Tschanüff Castle is the ruin of a medieval hill castle in Switzerland, west of Ramosch on a spur above the Val Sinestra gorge. Its earliest surviving fabric predates 1200, and the complex became, alongside Tarasp Castle, one of the most important castle complexes in the Lower Engadine. The enlarged fortress enabled the Lords of Ramosch to control trade and collect taxes across the region.
The Lords of Ramosch
The castle was formerly called Ramosch or Remüs. The name Tschanüff, derived from the Romansh Chà nouva, meaning “new house,” appears only from the sixteenth century and probably distinguished it from nearby Serviezel Castle.
The Lords of Ramosch appear in records from the twelfth century as ministeriales, members of the medieval service nobility who held land and performed military or administrative duties for a higher lord. They were vassals of the Bishop of Chur and the Lords of Tarasp. In 1256, the knight Nannes of Ramosch received permission to build a castle, but parts of the fortification were already older. The grant therefore probably authorized an enlargement rather than the initial foundation of the stronghold.
Rival Lords and Episcopal Control
In 1317, Nannes and his brother Johannes divided the fief between them. A later inheritance dispute between Johannes’s successors, Conrad and Schweiker, brought Duke Leopold of Austria into the matter in 1365. The settlement made the brothers subject to the Dukes of Austria, required the castle to remain open to Austrian forces, and stipulated that renewed conflict would transfer the fortress and its surrounding lands to Austria.
Schweiker murdered Conrad in 1367 and fled Tschanüff. Duke Leopold then granted the castle to Ulrich of Matsch, who took possession on 17 February 1369. Conrad’s son transferred his remaining rights to Ulrich that year, while Conrad’s widow, Margarete of Matsch, renounced her claims in 1372.
Bishop Hartmann of Chur seized the castle in 1394 and forced the Lords of Matsch to surrender their rights in exchange for compensation. The Matsch family attacked and plundered Tschanüff in 1395. Austria renewed Ulrich of Matsch’s enfeoffment in 1403, but the castle remained in episcopal hands. A settlement in 1421 confirmed the Bishop’s rights while preserving Austria’s right of access. The Matsch family received further compensation, and the Bishop generally appointed members of the Planta family as governors.
Fires, Rebuilding, and Abandonment
Members of the League of God’s House occupied Tschanüff in 1468 during a conflict with the Bishop, without causing major damage. Austrian forces set it on fire during the Hennenkrieg of 1475. In the Swabian War of 1499, a conflict between the Swiss Confederation and the Habsburg-imperial side, the Bishop’s pledge-holder deliberately burned the castle on 25 March to prevent its capture by imperial troops.
After restoration following these fifteenth-century fires, Tschanüff again became the episcopal administrative centre of the lordship of Ramosch, which covered the lower section of the Lower Engadine. In 1565, sixteen local young men looted and burned the castle during a popular uprising. The court ordered the conspirators to pay for and assist in its reconstruction.
During the Bündner Wirren, seventeenth-century conflicts in the Grisons involving competing political and religious interests, troops from Glarus captured and burned Tschanüff on 2 August 1622. The castle received only provisional repairs, yet it continued to serve as the residence and administrative seat of the Bishop’s representative.
Nicolin Sererhard found the castle apparently still intact in 1760, although its interior was decaying and he considered the construction poor. Further deterioration and landslides affecting the western buildings led to abandonment in 1780. Since 2001, the Fundaziun Tschanüff and the association Pro Tschanüff have pursued the consolidation and safeguarding of the ruin. Stabilization work was under way by summer 2009, and the castle is recognized as a Swiss heritage site of national significance.
Remains
Tschanüff occupies a projecting spur and is arranged as a main castle with a tower, residential tract, and secondary buildings inside a ring wall. A southern outer ward is enclosed by a second ring wall of varying thickness. A gateway joined the two areas, and a vaulted passage through it led into the courtyard of the main castle. Joints in the masonry and changes in wall structure show that the complex developed through several building stages. Rubble masonry forms most of the surviving construction, which is now affected by collapsed vaults, lost western sections, and landslides.
Early Fortress and Main Tower
The oldest identified fabric is a fragment of the southeastern ring wall, probably built before 1200. The main tower, or bergfried, a medieval defensive and refuge tower rather than a permanent residence, is dated variously to the twelfth century and the early thirteenth century. The inner shield wall, an especially massive wall protecting a vulnerable side, and parts of the southern residential tract probably belong to the first half of the thirteenth century.
The bergfried
The bergfried retains five storeys. Its entrance was set high in the southern wall at the level of the fourth storey, a position that made access difficult. The tower masonry is not bonded to the surrounding walls, showing that the adjoining walls were added later.
The southern building and shield wall
A building south of the tower was probably reached through the elevated entrance. Beam holes survive at the height of four storeys, and the southern side preserves the remains of an unusually thick wall that may have served as a shield wall. The southern tract was later closed by an older shield wall about 3 metres thick. It was probably strengthened to about 6 metres during the age of firearms. The original and reinforced walls together form a massive, tower-like block without interior rooms, probably once capped by a defensive platform.
Residential and Service Buildings
The fifteenth-century southern tract
The southern tract was built in the fifteenth century as a four-storey building divided into rooms across its width. Its lower-storey barrel vaults are partly collapsed. The third storey contained a continuous hall with a timber ceiling, while a roof space above it had loopholes. Individual rooms opened onto the courtyard.
The western building
A two-storey building added around 1500 adjoined the main tower on the west. Erwin Poeschel interpreted it as possibly a kitchen or smithy, with living quarters above. The exterior plaster retains traces of sgraffito, a decoration made by scratching through one surface coating to expose a contrasting layer beneath.
The northern and western extensions
A later building stood north of the southern tract, but only a few wall fragments remain. Window openings in the western continuation of the enclosure indicate that further buildings once extended in that direction. Those western parts collapsed or slid away in landslides, leaving the surviving castle concentrated around the main tower, the residential buildings, and the enclosing walls.