Kreisbach Castle: A Medieval Noble Seat in Lower Austria
Site at a Glance
- Popularity
- Low
- Country
- Austria
- Primary era
- Early Modern
- Eras represented
- Medieval, Early Modern
- Civilizations
- Duchy of Austria, Habsburg, Holy Roman Empire
- Site type
- Military
- Remains
- Castle
On this page8 sections
History
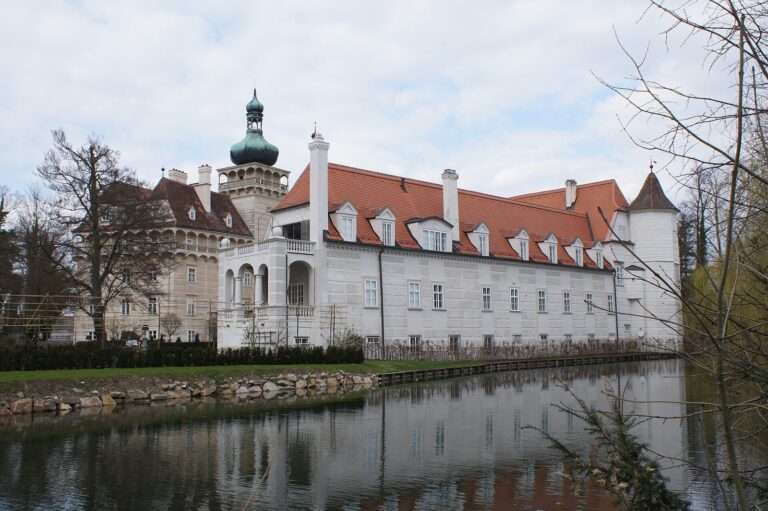
Kreisbach Castle is a medieval castle in Wilhelmsburg, in the Austrian state of Lower Austria. Dietericus I de Crewspach built it in the late twelfth century; its earliest written reference dates to 1172. It later served as the ancestral seat of the Lords of Kreisbach.
Changing ownership
The Hohenberger and Rogendorfer families held the castle in successive periods. In the sixteenth century, it passed to the Protestant Grabner family of Rosenburg at Pottenbrunn, whose faith belonged to the Christian tradition that emerged from the Reformation of that century. The Jörger family, their heirs, later held the estate. In 1625, the castle became the property of Lilienfeld Abbey, a Cistercian monastery in Lower Austria.
Renovation and road changes
The Kulturverein Schloss Kreisbach was founded in 1999 to undertake renovations. In December 2000, it signed a 99-year lease with Lilienfeld Abbey, which retained ownership. In 2004, Lower Austria agreed to support work on St Anne’s Chapel.
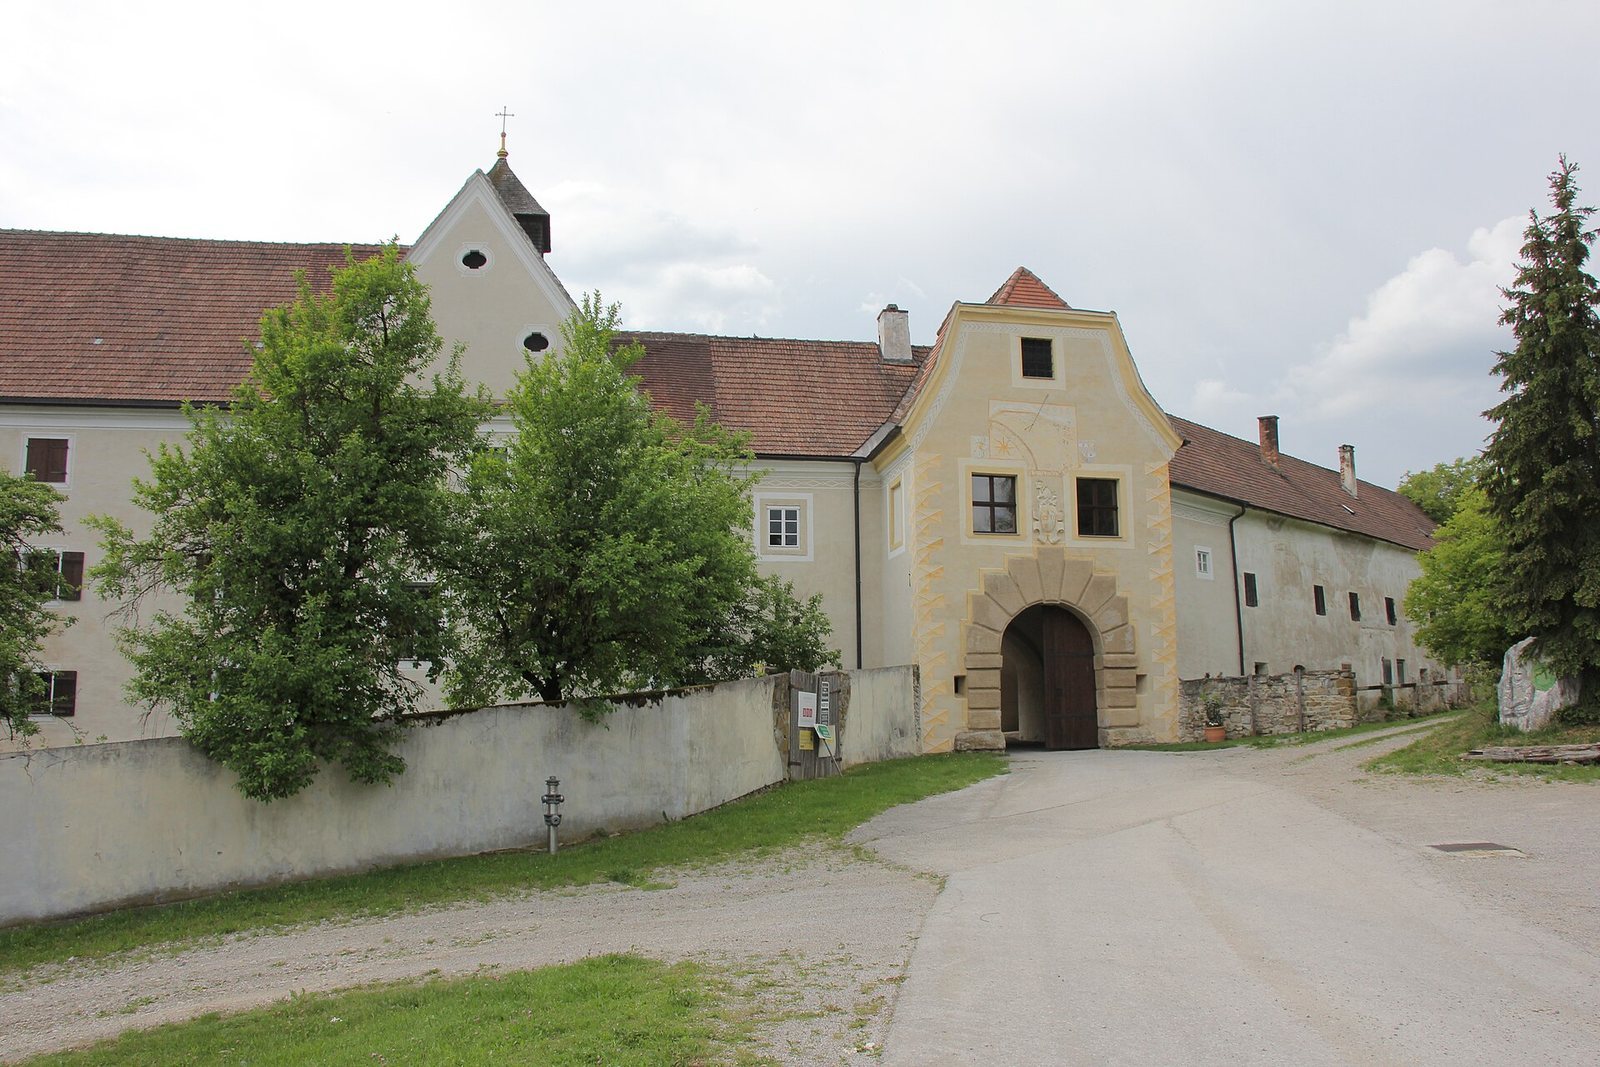
The valley’s only improved road in this stretch once ran through the castle gate. The opening was 2.4 metres wide and 2.9 metres high, so trucks had to use a gravel track. A bypass nearly one kilometre long opened in October 2001.
Remains
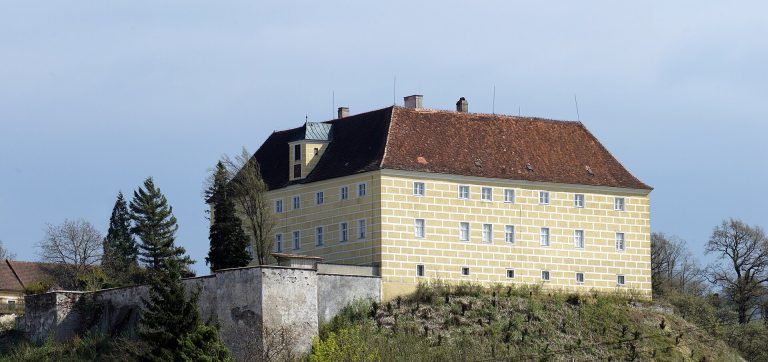
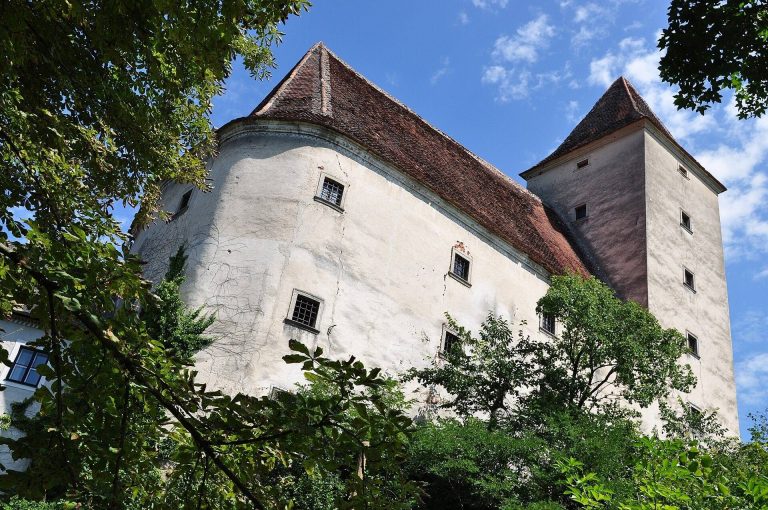
The surviving buildings include the east wing of the former castle, a three-wing manor farm, and the former castle granary.
Castle and associated buildings
East wing and St Anne’s Chapel
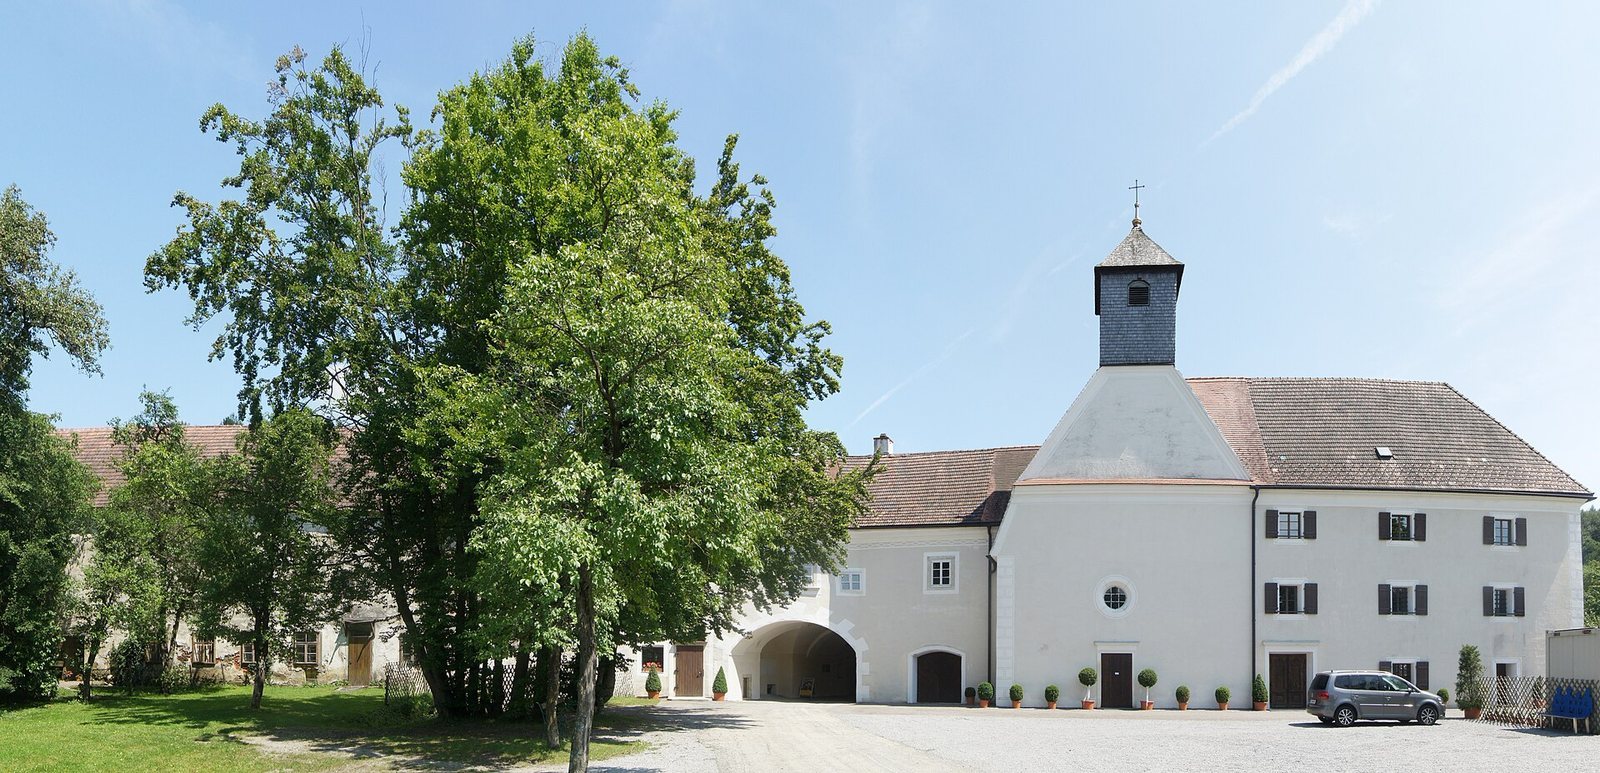
The original castle stood within a surrounding wall and had four towers; only its east wing survives. The wing contains St Anne’s Chapel, named for the Christian saint traditionally regarded as Mary’s mother. A former ballroom was converted into the chapel in 1681, and the interior was later decorated with stucco and paintings.
Manor farm
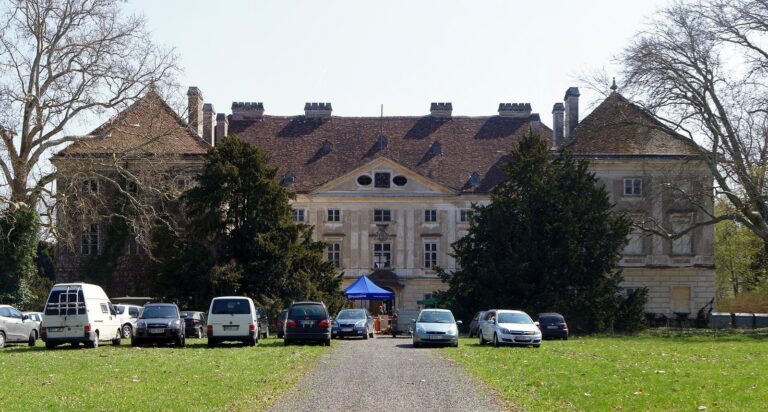
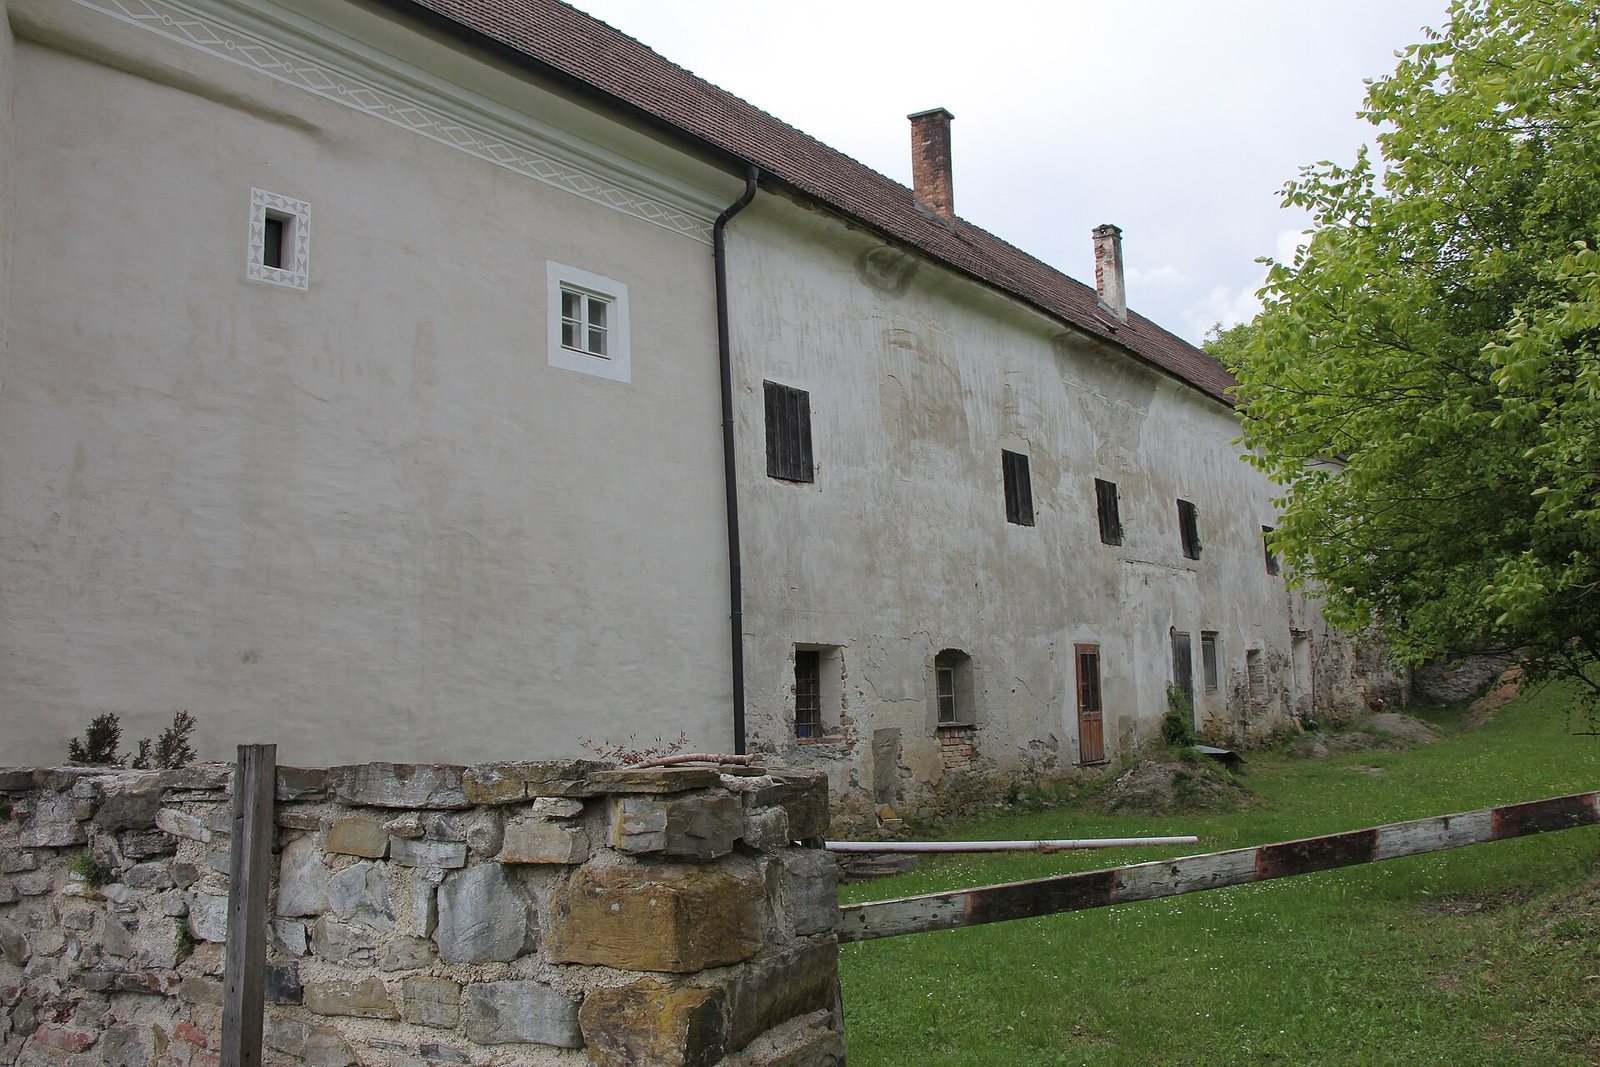
Built around 1600, the former manor farm is a two-storey complex of three wings and now covers a greater area than the castle. Some windows have sgraffito surrounds, a decoration made by scratching away an upper layer to reveal a contrasting one beneath. The service wings have curved, barrel-shaped ceilings with pointed raised sections.
During construction of the bypass in 2001, workers reinforced the farm’s foundations from below and supported its masonry. The Kreisbach stream was also rerouted away from the farm along an 80-metre stretch.
Former granary
The former castle granary has a total area of 200 square metres and includes a stage. Since 2008, it has served as an event venue.