Schloss Fridau: A Late-Baroque Castle and Textile-Manufacturing Estate in Austria
Site at a Glance
- Popularity
- Medium
- Country
- Austria
- Primary era
- Early Modern
- Eras represented
- Medieval, Early Modern
- Civilizations
- Habsburg, Holy Roman Empire
- Site type
- Domestic
- Remains
- Castle
On this page9 sections
History
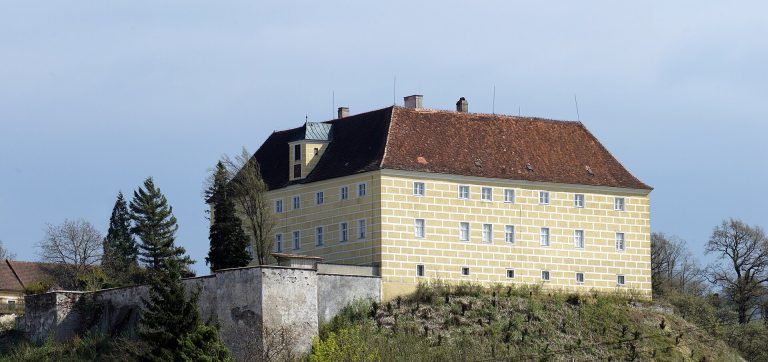
Schloss Fridau is a castle complex in Ober-Grafendorf, Lower Austria, Austria. Its late-Baroque Neuschloss was built in 1753.
Medieval and Early Modern Estate
The Altschloss, or Old Castle, is first recorded in 1299 as a noble residence of the Weißenberger family at Weißenburg Castle on the Pielach. Ownership changed over the following centuries. The Sinzendorf family held the property from 1497 to 1708.
The Grechtler Estate and Textile Manufactory
Baron Johann Georg von Grechtler, a large landowner, bought the estate in 1750. The following year he established a fustian factory in an existing building. Fustian is a woven textile, and the factory was a textile-making workshop. In 1753, Grechtler built the late-Baroque Neuschloss and set up the manufactory’s administration there. After Johann Georg and his son, Baron Georg Anton von Grechtler, the estate passed to Georg Anton’s heirs.
Ownership and War in the Nineteenth and Twentieth Centuries
Count Ferdinand von Trauttmansdorff-Weinsberg, an ambassador to the Holy See, the central governing authority of the Roman Catholic Church in Rome, acquired the estate in 1869. He had it renovated and furnished to suit his rank, and his family retained it until 1910. After that year, it was acquired by Rudolf von Isbary Junior, son of the industrialist and major Pielach Valley landowner Baron Rudolf von Isbary.
In May 1945, the castle served as a military hospital for the German Wehrmacht, Nazi Germany’s armed forces from 1935 to 1945. The complex was defended against advancing Soviet forces. During the subsequent Soviet occupation of Austria, a Soviet commandant’s office was established there. The Neuschloss was badly damaged in 1945 and placed under monument protection in 1950.
The State of Lower Austria bought the Neuschloss in 1975 for a planned gallery of nineteenth-century paintings, but St. Pölten’s city administration later abandoned the plan. BioInnova GmbH has owned Schloss Fridau since 2000.
Remains
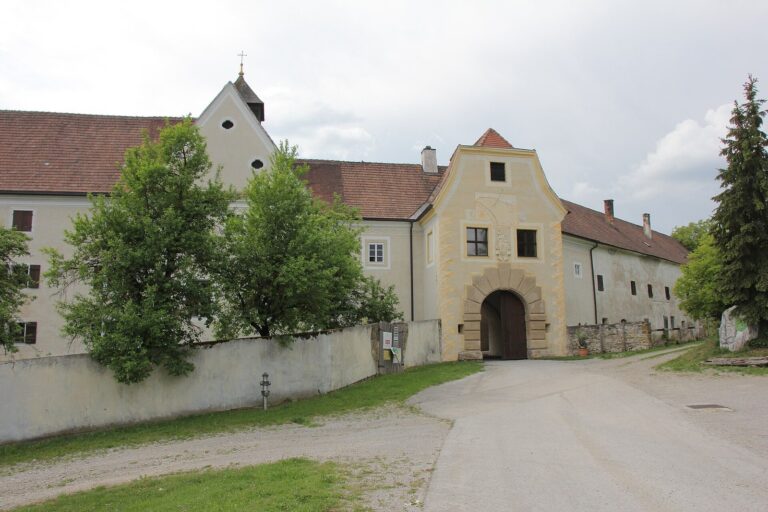
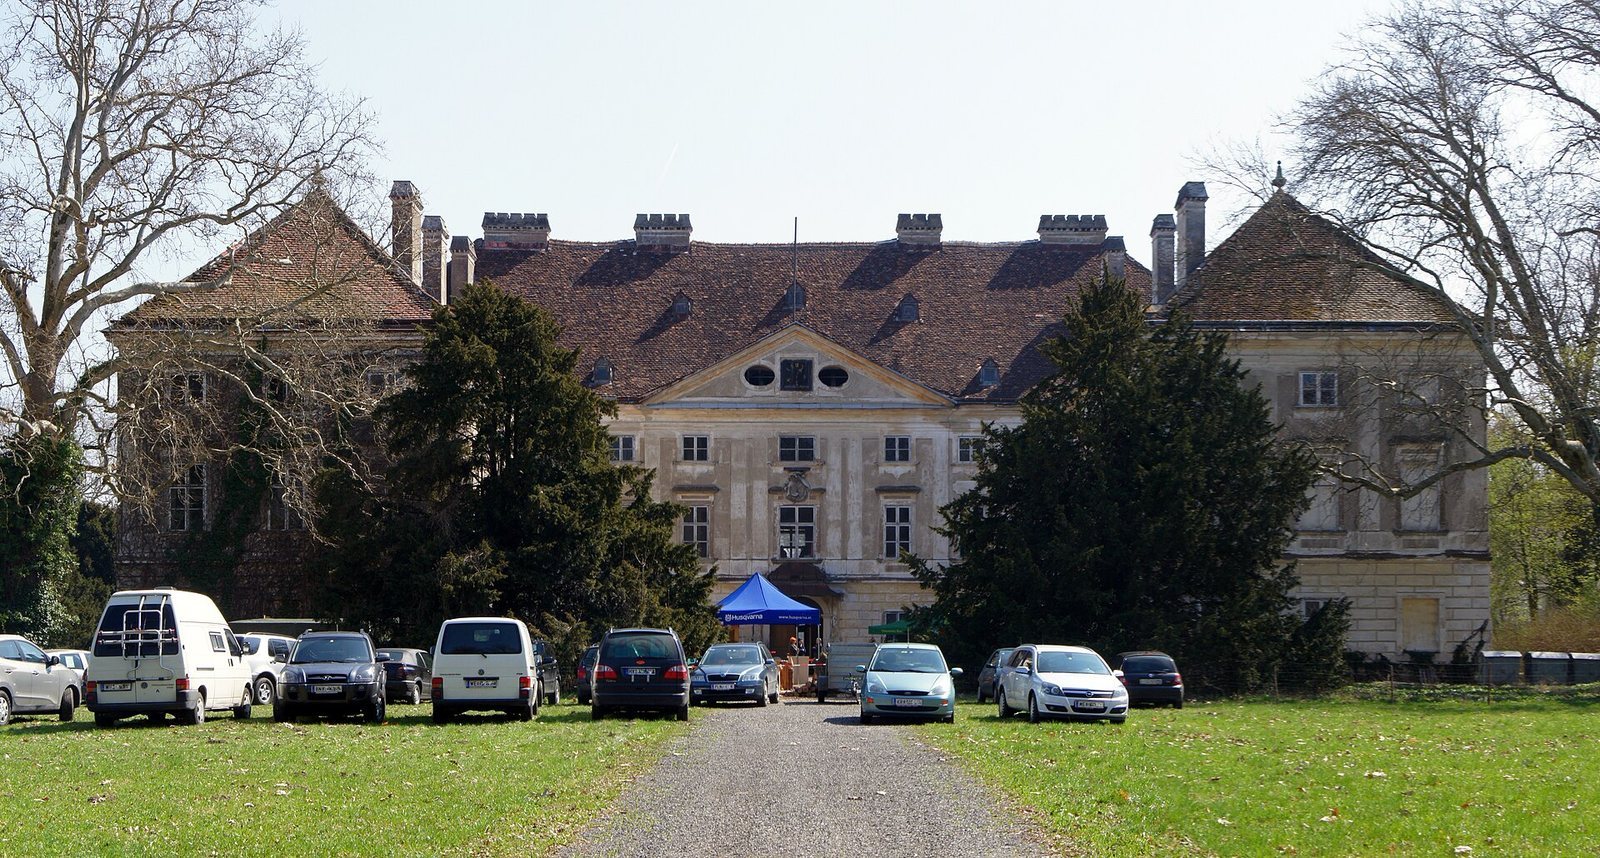
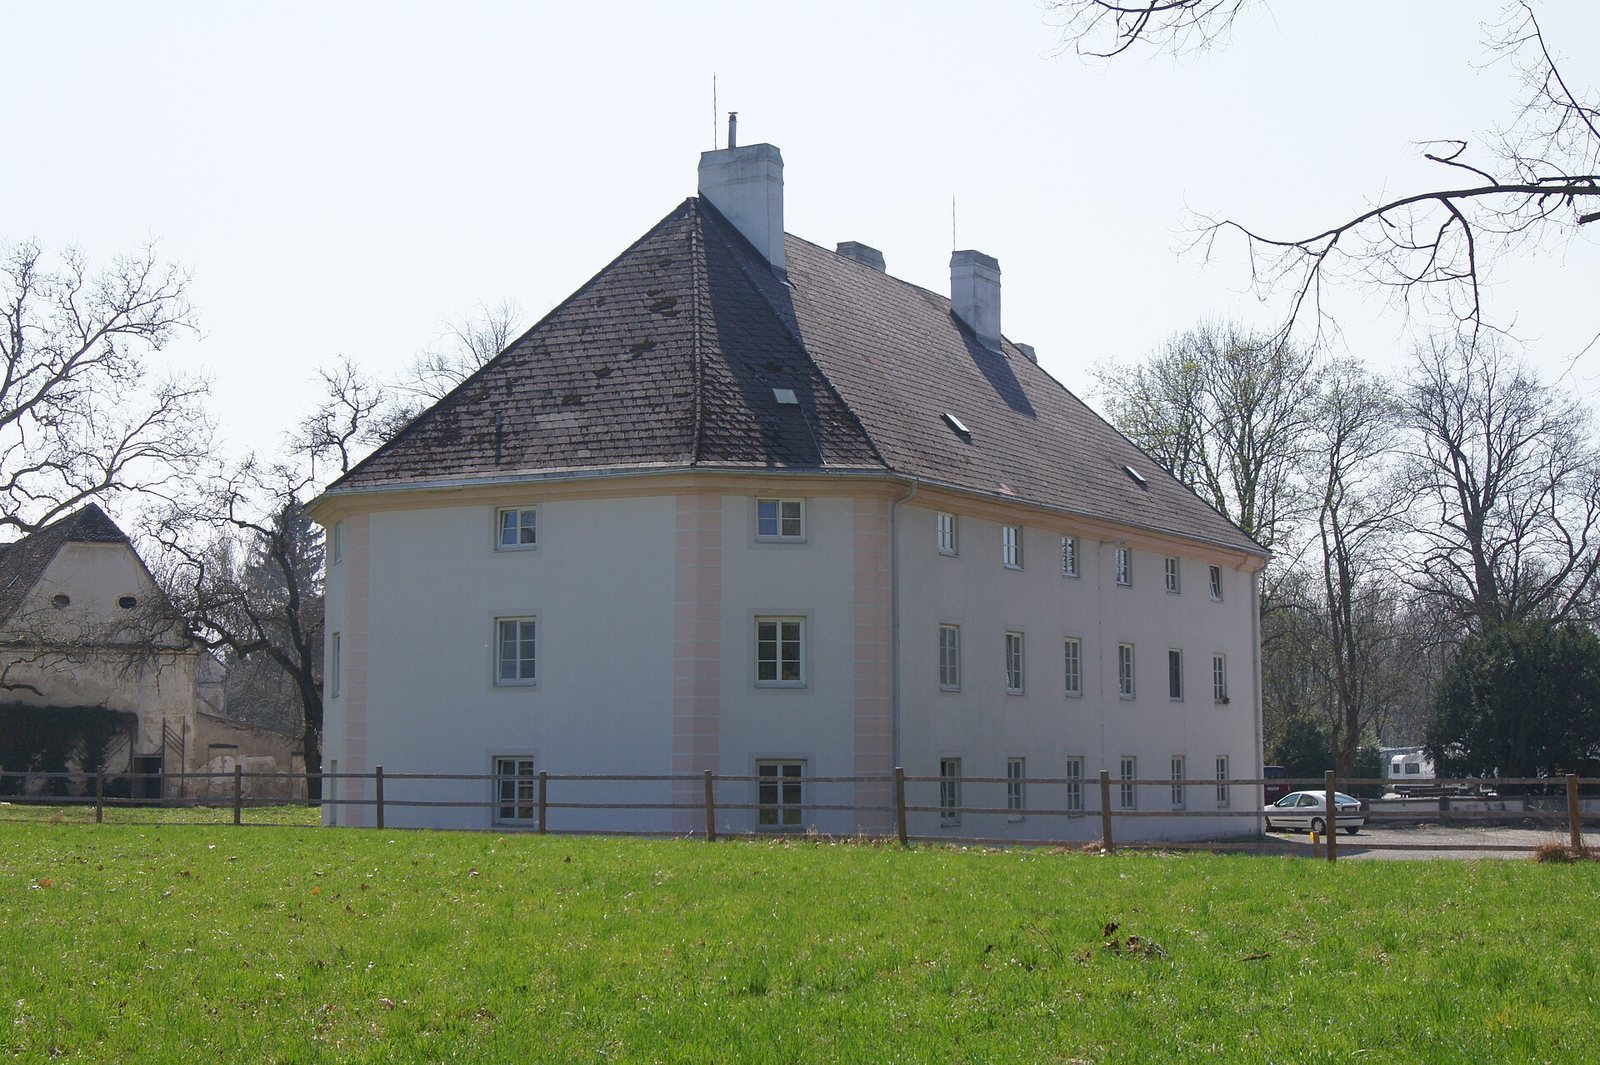
The complex brings together the three-wing Neuschloss, the older Altschloss, an administration building, a garden pavilion, and a castle park. The Neuschloss is arranged around a formal entrance courtyard, while the other buildings and grounds form distinct parts of the estate.
Neuschloss
The three-storey Neuschloss has three wings. Its courtyard-facing central section has seven repeated facade sections, with a prominent central projection extending across three. On the garden side, a polygonal projection extending across three sections stands within a facade of thirteen. Inside, a U-shaped servants’ staircase is on the left, and a separate staircase with three flights and landings is on the right. The first-floor octagonal ceremonial hall has ceiling and wall frescoes, paintings made on wet plaster, by Daniel Gran, completed in 1755. The ceiling painting depicts the Triumph of Aurora. At the end of the north wing, a chapel accessible from two floors is decorated in white and gold.
Altschloss and Administration Building
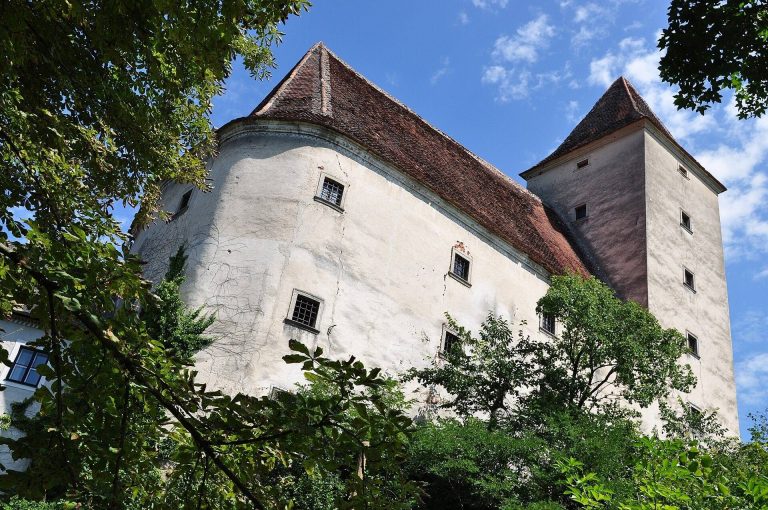
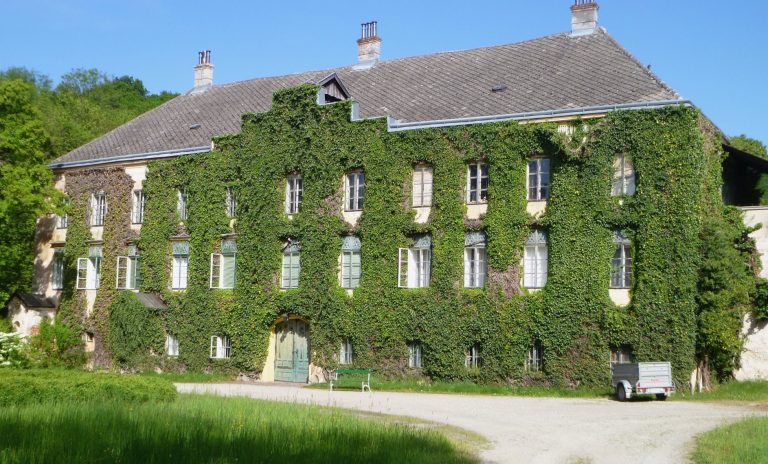
The Altschloss is an irregular group of buildings around a spacious U-shaped courtyard. Parts of its building cores date to the fifteenth century. West of the Neuschloss, the three-storey administration building is now used as a residence.
Garden and Pavilion
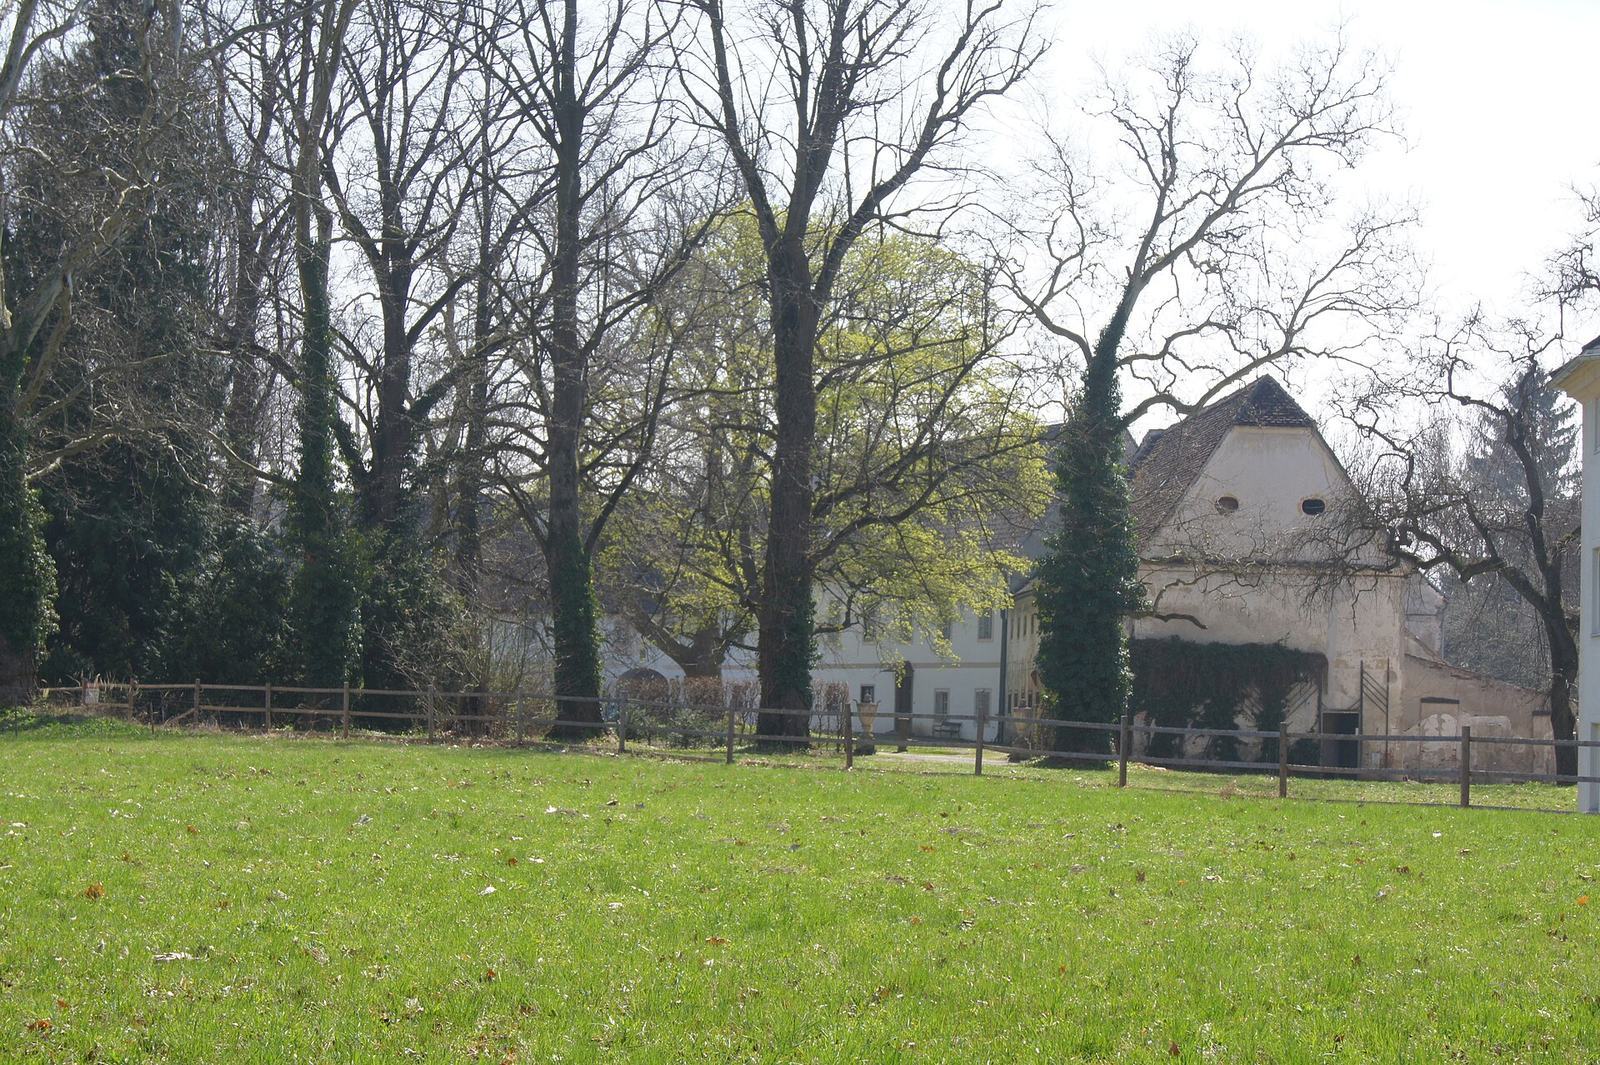
The castle garden was once extensive and is partly preserved. It was regarded as one of Austria’s notable late-Baroque gardens. The park includes grotesque figures and a long, single-storey pavilion divided into five sections. Built in the mid-eighteenth century, the pavilion formerly served as an orangery, a garden building used to shelter citrus trees and other plants from cold weather.
Marks of the 1945 Fighting
Several bullet holes attributed to the 1945 fighting remain visible on a facade within the complex.