St. Pölten Cathedral: A Baroque Cathedral in Austria


Site at a Glance
- Rating
- 4.7
- Popularity
- Low
- Country
- Austria
- Primary era
- Early Modern
- External website
- Open
- Eras represented
- Medieval, Early Modern
- Civilizations
- Habsburg, Holy Roman Empire
- Site type
- Religious
- Remains
- Cathedral
On this page17 sections
History
St. Pölten Cathedral is a Roman Catholic church in St. Pölten, Austria, whose principal medieval structure began as a late Romanesque abbey church around 1150. Its origins reach back to a monastery traditionally founded around 790 by Benedictine monks from Tegernsee, including Adalbert and Otakar, who are said to have brought relics of Saint Hippolytus, an early Christian theologian and martyr. The saint gave his name to the settlement and remains central to the cathedral’s history.
From Benedictine monastery to Augustinian canonry
From 828, the monastery belonged to the Diocese of Passau and became a center for missionary activity, especially in Great Moravia. Tradition connects this missionary work with the foundation of the church at Pöltenberg in Znojmo. Magyar forces almost completely destroyed the monastery around 907. It was rebuilt after the Battle of Lechfeld in 955, the victory that halted the Magyar advance into central Europe. The monastery appears in a surviving charter of 976, issued by Emperor Otto II for Pilgrim, Bishop of Passau.
In 1081, Bishop Altmann of Passau converted the monastery into an Augustinian canonry. This was a community of clergy following the rule and institutional tradition associated with Saint Augustine, rather than a monastery of monks. The institution was placed under the patronage of Saint Peter, while the high altar received a dedication to Saints Stephen and Hippolytus during the twelfth century.
Medieval rebuilding
A three-aisled basilica without a cross-arm, with a western entrance and tower complex containing two towers, was built around 1150. Bishop Gebhard dedicated the church to the Assumption of Mary in 1228. This Christian feast commemorates Mary’s being taken into heavenly glory, and it remains the cathedral’s dedication. Following a fire, the church underwent extensive rebuilding between 1267 and 1280.
The nave and main apse were enlarged during the fourteenth century, when Gothic cross vaults were introduced. A late Gothic west window was also added. In 1512, a fire that affected the whole city led to the demolition of the north tower. The south tower survived and later became the dominant feature of the cathedral exterior.
Baroque transformation and cathedral foundation
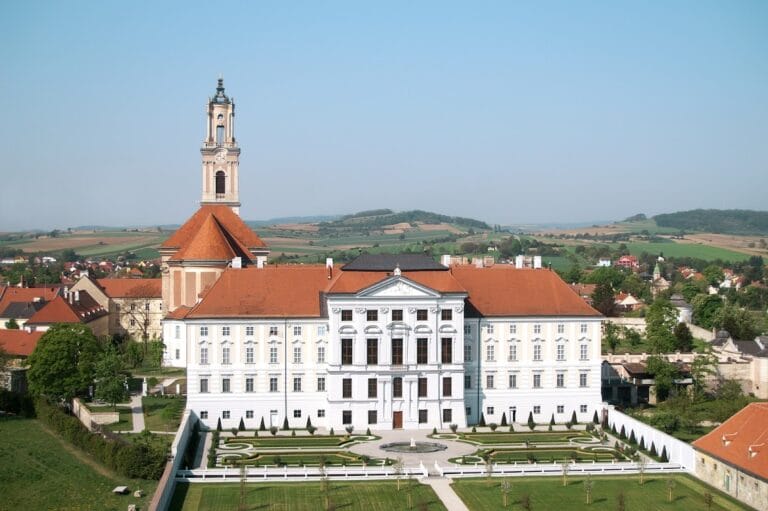
After another fire in 1621, the episcopal buildings were redesigned in the Early Baroque style, and the church was gradually reshaped into its present Baroque form. The major eighteenth-century remodeling took place during the provostship of Johann Michel Führer, in cooperation with the architect Jakob Prandtauer. Führer intended to add a second story to the episcopal buildings and create a three-towered exterior partly modeled on Seitenstetten Abbey. Financial overextension brought the project to an end. When Führer resigned in 1739, the institution was nearly bankrupt, although the interior remodeling continued through the work of Prandtauer, Joseph Munggenast, Daniel Gran, Bartolomeo Altomonte, and other artists.
The south tower was heightened and crowned with a new dome. The interior was given imitation-marble surfaces, new vaulting, frescoes, altars, and other furnishings that established the cathedral’s Baroque character. The Augustinian canonry was dissolved by Emperor Joseph II in 1784 as part of the Josephine reforms, which reorganized religious institutions in the Habsburg lands. On 28 January 1785, following Pope Pius VI’s bull Inter plurimas, the former abbey church became the episcopal seat and cathedral of the newly established Diocese of St. Pölten.
Later institutional and archaeological history
The cathedral’s wider religious and civic setting also shaped the history of St. Pölten. In 1873, parish priest Josef Kinzl founded the Catholic Patriotic People’s and Press Association for Lower Austria. Its publishing activities began with the St. Pöltner Bote and later developed into the Lower Austrian News and the Lower Austrian Press House.
Archaeological excavations on Cathedral Square began in 2010 and continued for approximately ten years. The redesigned square was officially opened in September 2023. The cathedral remains part of the St. Pölten deanery and is protected as a monument in Lower Austria.
Remains
St. Pölten Cathedral retains much of the plan and fabric of the church built around 1150. Its three aisles form a transeptless basilica, while the westwork preserves the arrangement of a medieval western entrance and tower complex. The late Romanesque rebuilding of 1267 to 1280 is especially important to the surviving structure. The church is directly connected to the episcopal buildings, and a cloister adjoins its north side. The apse and south facade are surviving elements of the late Romanesque building, although later Gothic and Baroque work altered their setting and appearance.
Exterior and medieval fabric
West facade
The west facade contains the main portal, framed by overlights and a broken pediment. At second-floor level, a statue of Saint Hippolytus stands to the left of the entrance, while a statue of Saint Augustine stands to the right. The facade belongs to the building’s layered western front, where the medieval westwork was incorporated into the later Baroque appearance.
South tower
The powerful south tower dominates the exterior. It was heightened during the Baroque remodeling and received a double onion dome with cupola lanterns above the southern side aisle. An onion dome is a bulbous dome that narrows toward the top, while a cupola lantern is a small raised structure with openings that admits light above a dome or roof. Both towers have corner quoins, except in the two lower stories of the south tower.
Baroque interior
Nave and side aisles
The medieval structure was re-vaulted during the Baroque period. The nave received a barrel vault, and the side aisles were fitted with cupola lanterns. Baroque architecture is characterized here by dramatic spatial effects, monumental forms, elaborate decoration, and illusionistic painting. The ceiling frescoes were partly created by Thomas Friedrich Gedon, while further fresco cycles were produced during the eighteenth century. Hans Alex Brunner renewed the side-aisle dome frescoes in 1949 and 1950.
Rosary Chapel
The Rosary Chapel retains a late Romanesque appearance within the remodeled church. Its surfaces were later altered with imitation marble and new vaulting, and the chapel was restored between 2000 and 2005.
High altar and furnishings
Jakob Prandtauer began creating the high altar in 1722 during the Baroque remodeling. Its altarpiece, which depicts the Assumption of Mary, was painted by Tobias Pock in 1658. Other surviving furnishings include a carved and gilded wooden pulpit dating from around 1720 and choir stalls from 1722. The side altarpieces were produced in 1746 and 1747, with paintings by Daniel Gran.
Crypt, organ, and bells
Bishops’ crypt
A descent to the bishops’ crypt lies in front of the chancel steps. The crypt contains the burials of several diocesan and auxiliary bishops of St. Pölten, including Memelauer, Žak, Krenn, and Fasching.
Organ
The present organ is opus 444 by the Swiss firm Metzler Orgelbau and dates from 1973. It has 36 stops, three manuals, and a pedal division. Its case front derives from the organ built by Johann Ignaz Egedacher in 1722. The swell division has a newer case at the rear of the gallery, while the pedal stops are located in the two side towers. The instrument has couplers II/I, III/I, I/P, and III/P, as well as plenum controls for the main and pedal divisions and a pedal-reed control.
Bell peal
The cathedral retains an almost complete Baroque peal cast in 1696 by Mathias Prininger of Krems. Bell 3 was lost through wartime requisitioning during the First World War and was replaced after wartime losses in the twentieth century. Two additional small bells belong outside the principal peal and do not ring.
Nearby sites