Burg Hausenbach: A Medieval Hilltop Castle in Austria


Site at a Glance
- Rating
- 4.9
- Popularity
- Very Low
- Country
- Austria
- Primary era
- Medieval
- Eras represented
- Medieval, Early Modern, Modern
- Civilizations
- Duchy of Austria, Habsburg, Holy Roman Empire
- Site type
- Military
- Remains
- Castle
On this page12 sections
History
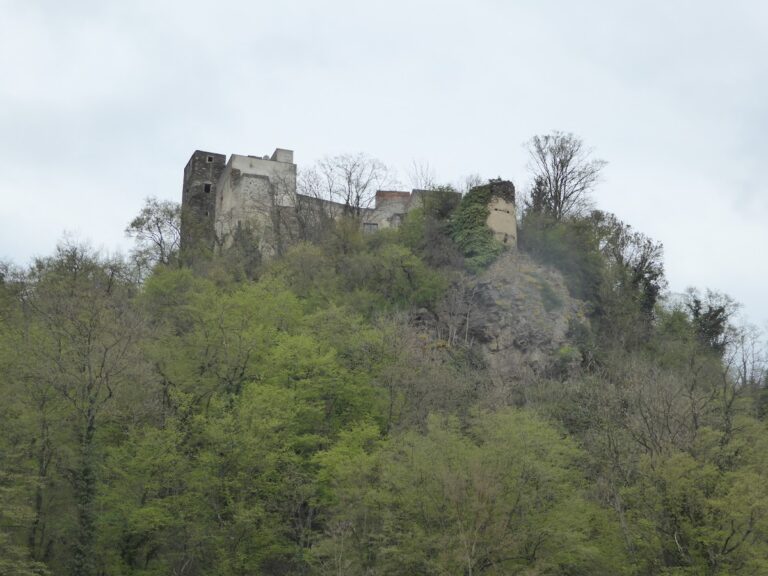
Burg Hausenbach is a protected hilltop castle in Austria, above the village of Hausenbach in the Lower Austrian market municipality of Karlstetten. Its origins lie in the thirteenth century, when the principal castle buildings were erected in the Romanesque style, a medieval architectural tradition known for massive walls and round arches. The earlier name Haus am Bach, referring to the site’s position, contributed to the development of the present name.
Thirteenth to fifteenth centuries
The castle was first mentioned in 1237, when it belonged to Weichard I von Doppel. Ulrich I von Doppel died there in 1282, and the Doppel family continued to own Hausenbach in 1471. The main castle developed around a fortified residential building and a defensive tower, establishing the core of the complex that survives today.
Sixteenth-century rebuilding
Hausenbach belonged to the Zinzendorf family from 1515 to 1580. Hans Jöppl von Arnsdorf then acquired the property and rebuilt parts of the complex by 1585. In that year, Helmhart VIII, Baron von Jörger, who was based at Walpersdorf Castle, purchased Hausenbach. The castle’s later outer-bailey buildings preserve elements of this period of alteration.
War, confiscation, and recovery
Helmhart VIII’s son, Helmhart the Younger, fought for the Protestant side during the Thirty Years’ War, a European conflict from 1618 to 1648 shaped by religious and dynastic struggles. After the Battle of White Mountain in 1620, he was imprisoned at Linz Castle in 1621. Emperor Ferdinand II, whose government confiscated the estates of opponents of Habsburg rule after the Bohemian revolt, seized Helmhart’s properties, including Hausenbach, and transferred them to his wife, Eleonora. Imperial troops damaged and looted the castle during the war.
In 1656, the Jörger family of Tollet recovered half of its confiscated property, including Hausenbach. The family sold the complex the following year to Georg Ludwig von Sinzendorf. Around 1663, Hausenbach was still well fortified and served as the center of a refuge castle covering about 40 hectares.
Later ownership and restoration
Hausenbach subsequently followed the ownership history of Walpersdorf until the second half of the twentieth century. Georg Ludwig von Sinzendorf’s widow sold the complex to Count Ludwig von Colloredo-Wallsee, who left it to his daughter, Maria Antonia Josefa Montecuccoli. After her death, the castle passed in 1738 to Camillo von Colloredo-Wallsee.
The Falkenhayn family owned Hausenbach from 1859 to 1956. Countess Marie Falkenhayn later bequeathed Walpersdorf, together with other estates, to the Congregation of the Sisters of Saint Peter Claver, a Catholic religious order founded for missionary and charitable work. The congregation sold Hausenbach in 1972 to Hartmann Decker, who also owned Wolfpassing Castle near Königstein. The complex was restored and modernized around 1980, later changed ownership again, and remains privately owned as a protected historic monument.
Remains
Burg Hausenbach occupies a granite outcrop above the village and is arranged as two linked defensive areas. A lower outer bailey surrounds a rectangular, horseshoe-shaped courtyard, while the higher inner castle stands to its south. A moat formerly surrounded part of the complex, but it has since been filled in. The surviving buildings combine thirteenth-century Romanesque construction with sixteenth- and seventeenth-century additions and later changes.
Outer bailey
Gate tower and eastern buildings
The outer bailey’s open southern side, facing the inner castle, is closed by a wall built of quarry stone. At the center of its northwestern side, a gate tower projects from the wall line. The three-storey tower has incised corner stones and a hipped roof dating from the second half of the seventeenth century. Its round-arched gateway still indicates where the former drawbridge crossed the moat. Painted coats of arms belonging to the Jörger and Zinzendorf families appear above the entrance.
A two-storey building with a hipped roof is attached to the east of the gate tower. Its roof and construction date from the second half of the seventeenth century. The buildings farther east on this side of the outer bailey were added in the twentieth century, whereas the side had formerly been closed only by a defensive wall.
Western range
The principal wing of the outer bailey is an elongated, two-storey range whose central fabric dates from the sixteenth century. A wave-pattern frieze runs at the level of the eaves cornice, and massive buttresses strengthen the exterior. Inside, groin vaults survive. These are ceilings formed where two barrel vaults intersect, producing a crossing pattern of curved surfaces.
Inner castle
Approach and entrance
The inner castle rises south of and above the outer bailey. A ramp leads from the lower courtyard to the southern wall, where entry is possible through a large double-leaf gate or a smaller doorway beside it. The doorway replaced an earlier gate structure at the same location. A small courtyard lies before the palas on its northwestern side. The palas is the principal residential or representational building of a medieval castle. This courtyard once formed an outer defensive enclosure, whose structural remains have not survived.
Palas and defensive tower
The main castle consists of a massive two-storey palas and a tall square defensive tower attached to the southern end of the palas. Both were erected together in the thirteenth century and are Romanesque in character. The tower rises through six storeys beneath a kinked pyramidal roof. Its lower windows were opened later, and groin vaults remain in the two lowest storeys.
The palas grew from a fortified thirteenth-century house and was remodeled around 1560. Its facades were altered again in the eighteenth century. Parts of the original fabric remain, but the building was later used as a granary and was almost completely gutted internally. On the eastern facade, a stone coat of arms shows an imperial eagle and the letter “L,” identified with Emperor Leopold. The windows have stone surrounds and late Gothic sills, while the northern end of the roof is half-hipped.