Wimsbach Castle: A Medieval Castle and Noble Estate in Austria
Site at a Glance
- Popularity
- Low
- Country
- Austria
- Primary era
- Medieval
- Eras represented
- Medieval, Early Modern
- Civilizations
- Duchy of Austria, Habsburg, Holy Roman Empire
- Site type
- Domestic
- Remains
- Castle
On this page10 sections
History
Wimsbach Castle in Bad Wimsbach-Neydharting, Austria, originated in the thirteenth century as a seat of the Witimspach family. Its surviving core is late Gothic, a later phase of medieval Gothic architecture. The castle’s history reflects successive noble ownership, its destruction during an uprising in 1626, and its rebuilding as a residence.
Medieval and early modern owners
The castle was first recorded in 1243 as the property of the brothers Ulrich and Alram de Witimspach. Wernhard and Eberhard von Witimspach held it in 1291 and 1320. Archaeological excavations indicate that an early fortified phase at the site dates to the late Middle Ages. By 1438, Helmhart Aczpek was its lord; in 1469 he sold it to Lamprecht Aspan of the Aspan von Haag family, whose principal residence was Lichtenhag Castle near Gramastetten.
After Jakob Aspan died in 1584, his underage son David came under the guardianship of Helmhart Jörger von Tollet. The following year, Jörger sold the castle and its associated lordship, a landed estate over which a lord exercised authority, to Count Gundaker von Starhemberg.
War, rebuilding, and estate changes
In 1626, during the Upper Austrian Peasants’ War, a seventeenth-century uprising in Upper Austria during the Thirty Years’ War, rebel peasants captured and burned the castle and the entire market. The Starhembergs later rebuilt it as a more comfortable residence. The property passed through marriage to Ulrich Kainicher in 1649. Count Konrad Balthasar von Starhemberg bought it in 1651 and that year added the neighboring Neydharting estate to Wimsbach.
During the second quarter of the eighteenth century, the castle was remodelled. Count Georg Adam von Starhemberg sold the Wimsbach-Neydharting estate, including the remodelled castle, to Anton Carl Hafferl in either 1799 or 1807. The Hafferl family retained it until 1860, when Count Karl von Hallwyl acquired it. Hallwyl sold it to Baron Moritz von Schnapper in 1870. In 1892, Maria Baroness von Schnapper bequeathed the building to Mrs. Weisweiller.
Confiscation and return
The castle was confiscated in 1938 and used during the Second World War as a rest home for employees of the Hermann-Göring-Werke, a Nazi-era industrial enterprise associated with the origins of the Austrian company voestalpine. After the war, the property was returned to Moritz Weisweiller. His family still owns the castle and park. Exterior restoration in 1985–1987 revealed that the original entrance was on the southeast side, opposite the present entrance.
Remains
Castle plan and exterior
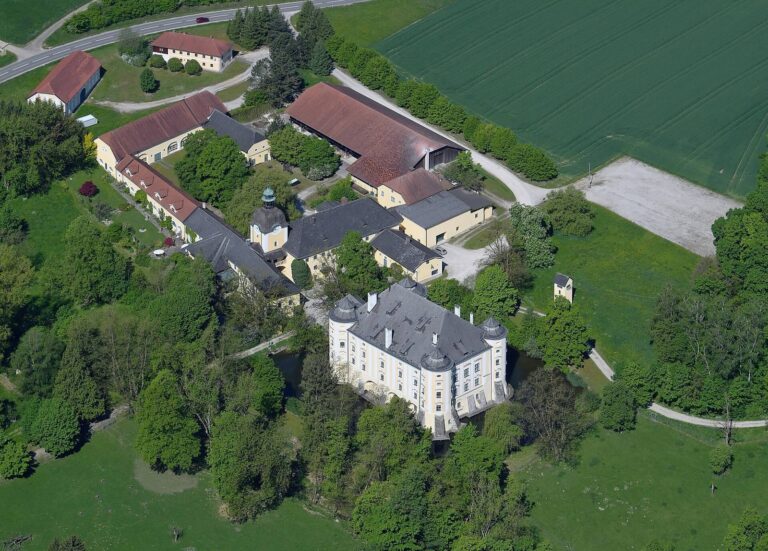
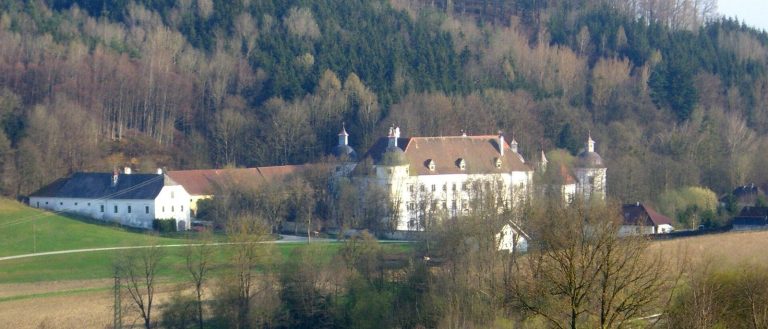
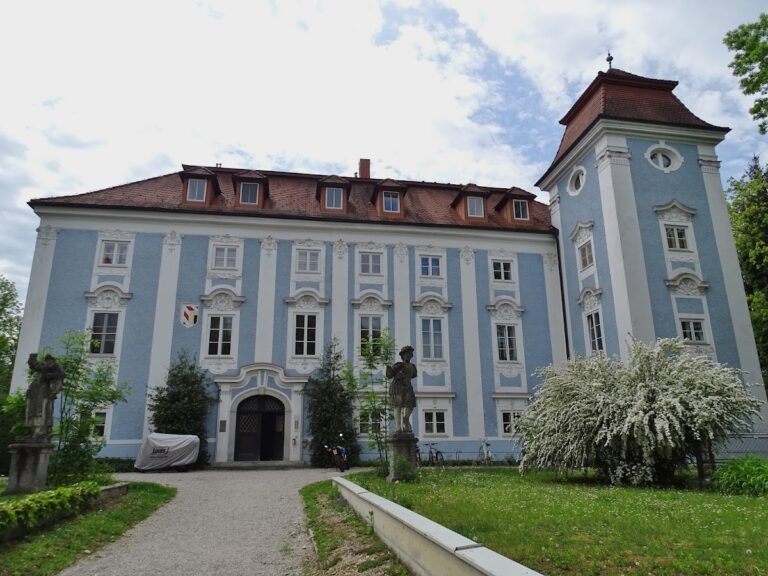
The castle stands on the steep slope of the Wimsbach’s bank terrace, overlooking the bridge that carries the road from Lambach to Vorchdorf. Its irregular seven-sided plan encloses a rectangular courtyard. The building has two plastered storeys and a roof entirely covered with wooden shingles. Its core is late Gothic; the gate tower and northeastern half belong to the transition between the late Middle Ages and the Renaissance, a European revival of classical art and architecture. Eighteenth-century alterations shape the exterior.
Northwest entrance façade
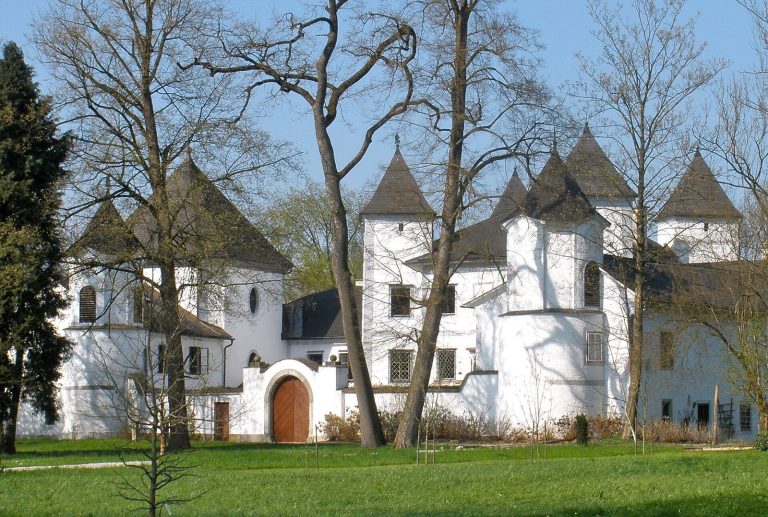
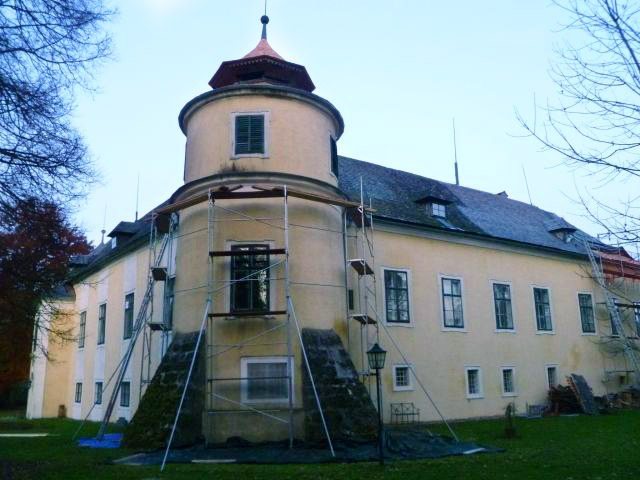
The seven-bay northwest façade, divided into seven sections, is framed by two round corner towers with pagoda-like roofs. Each tower rises one storey above the main building, with a Baroque cornice, an elaborate European architectural feature, separating its upper storey from the two below. Two substantial buttresses support the southern tower. A projecting gate tower marks a bend in the façade; some of its former storeys no longer survive. Above its broad, shallow arched gateway are the arms of the Barons von Schnapper, their motto Labor nobilitat (“Work ennobles”), and a paired window.
Northeast, southeast, and southwest façades
The northeast façade has four window bays, the southeast eleven, and the southwest seven. Plaster mouldings with offset corners frame the windows. A balcony at the northern end of the southeast façade rests on three massive pillars of later date.
Courtyard and interior
The vaulted gate hall opens into the courtyard, where two-storey arcades, passages formed by arches, run along three sides. The upper gallery is glazed, while the ground-floor passages remain open. Broad, shallow arches at ground level rest on heavy columns of rough conglomerate, a rock formed from cemented fragments, which appear to date from the sixteenth century. The upper arches rest on plain Tuscan columns, based on a classical design. Barrel vaults cover the galleries and most of the ground-floor vaulted ceilings; crescent-shaped surfaces form where the gallery vaults meet the walls. Opposite the courtyard entrance, a niche holds the stone basin of a Baroque fountain.
Park and estate
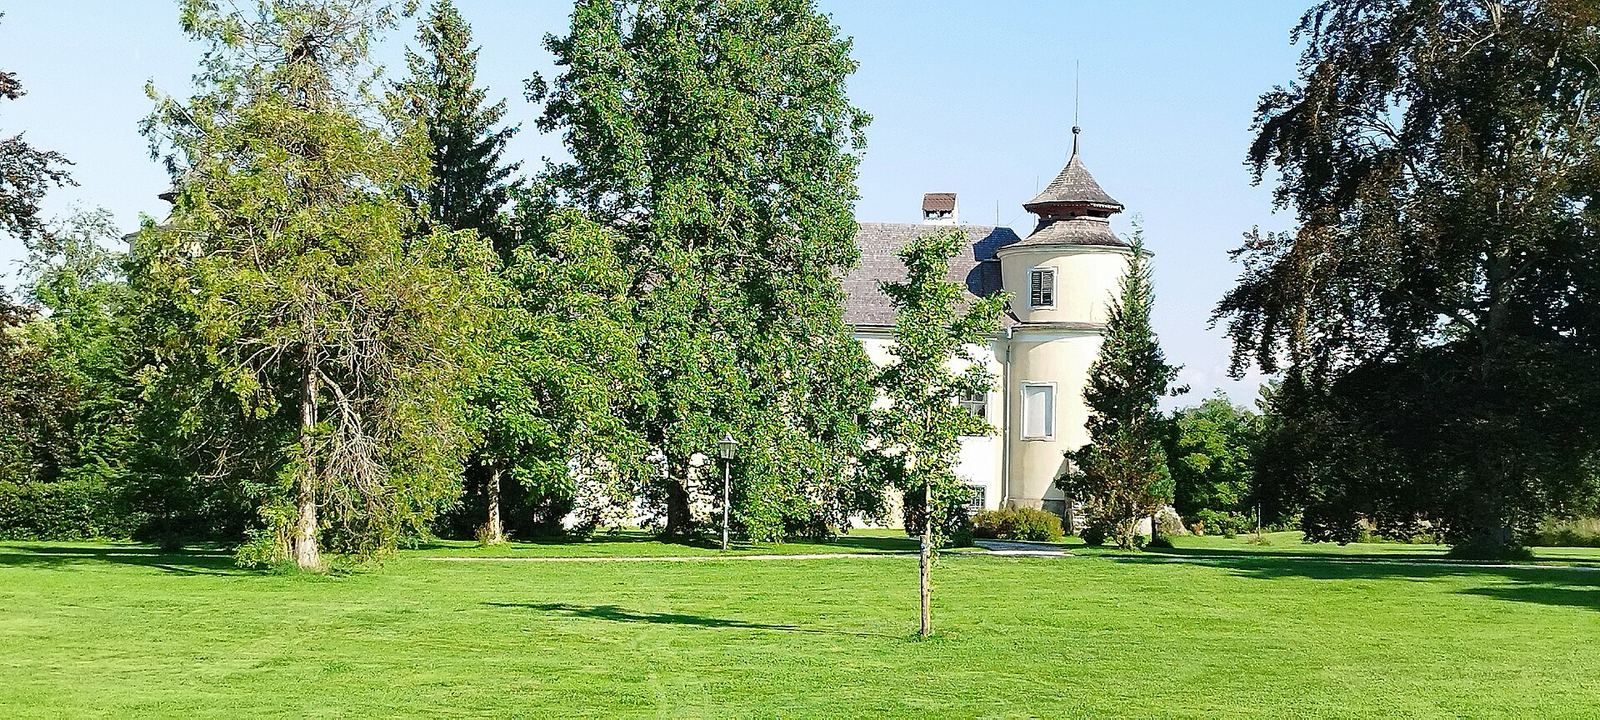
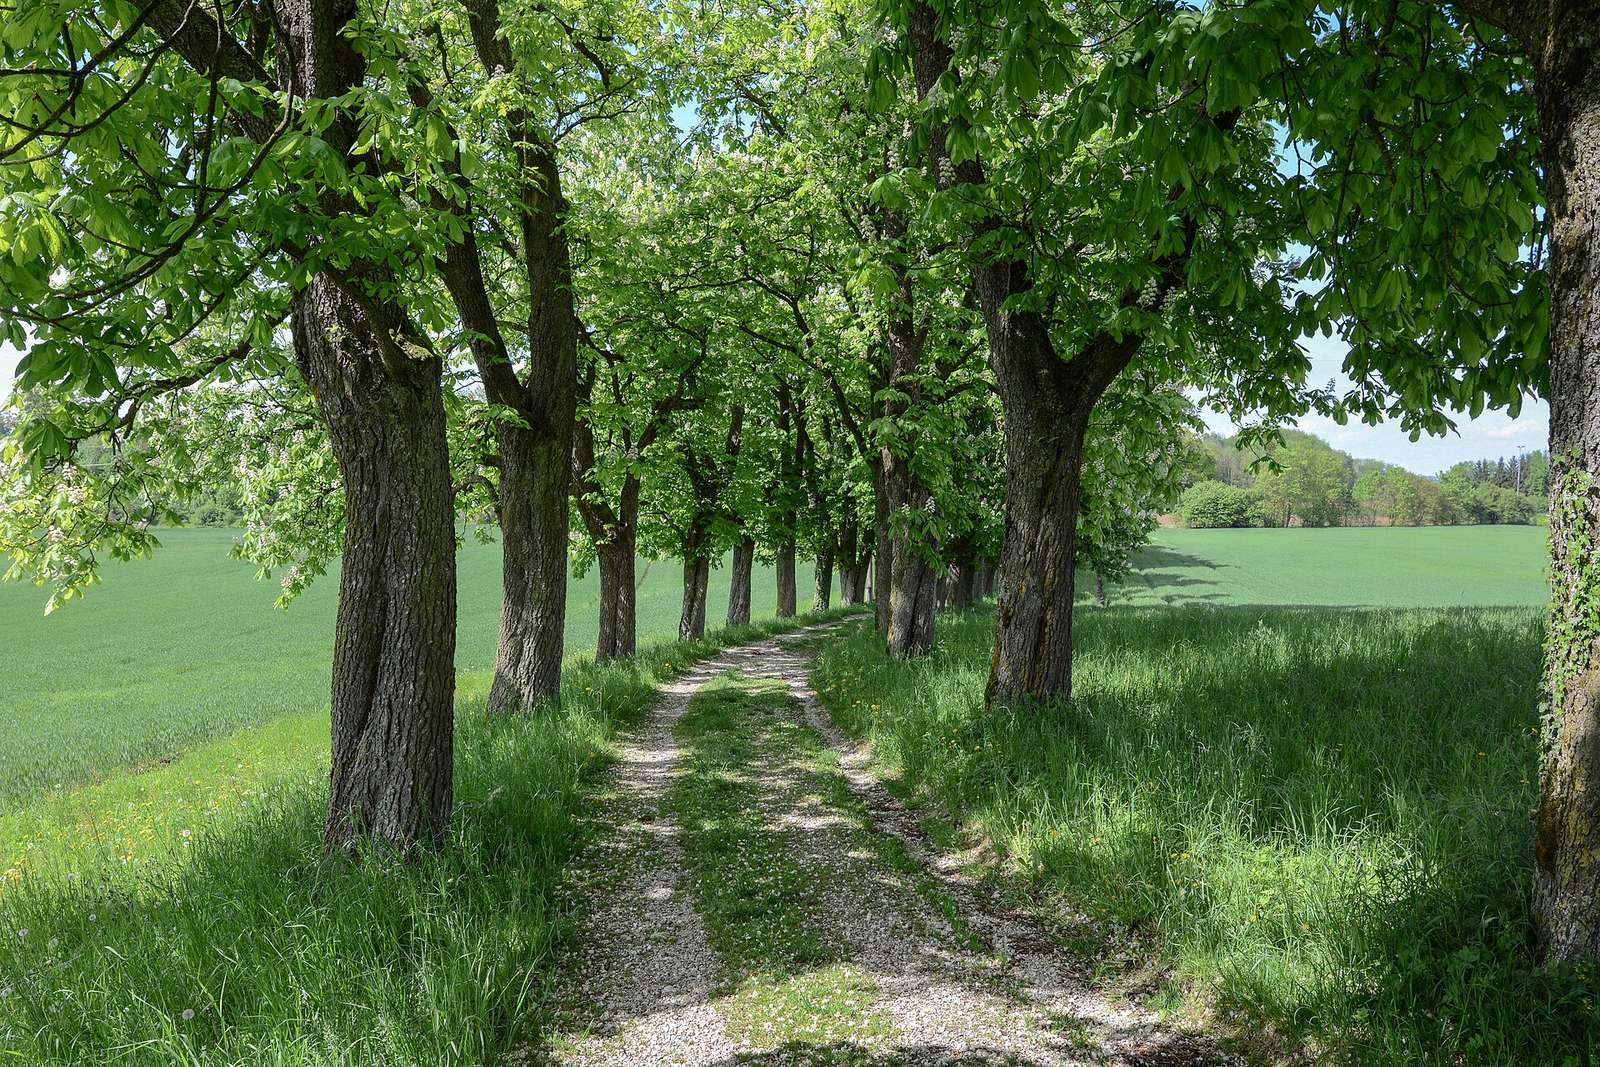
The landscaped park is partly terraced and partly shaped to the terrain. Its recorded trees and plants include horse chestnut, plane, copper beech, variegated ash-leaved maple, Lawson’s cypress, yew, and Virginia juniper. A circular water basin belongs to the former ornamental garden. The estate’s chestnut avenue runs north from the Catholic parish church and is described as one of the world’s longest avenues. Tradition says it was planted to give the castle’s ladies a shaded walk to a nearby wood. A manor farm stands at the edge of the castle park.