Château de Beauregard (Jura): A Medieval Fortified Castle at Publy

Site at a Glance
- Rating
- 4.2
- Popularity
- Very Low
- Country
- France
- Primary era
- Medieval
- Eras represented
- Medieval
- Civilizations
- Holy Roman Empire
- Site type
- Military
- Remains
- Castle
On this page8 sections
History
Château de Beauregard is a medieval fortified castle in France, at Publy, built for the lords of Coligny as a seigneurial residence. Its construction probably took place in the tenth century, although another proposed date is around 1237. At the beginning of the twelfth century, a papal bull cited the castle as Castrum Bello Respectus, showing that it was already known under a Latin form of the name.
The Monnet lordship
The castle belonged to the Monnet family during the thirteenth and fourteenth centuries. A younger member of the family adopted the name of the fief, a lordship with territorial rights and jurisdiction, and became associated with the Beauregard lineage. On 17 March 1262, Eudes de Beauregard pledged his aid to the counts of Burgundy, Hugues and Alix, through his castle, in opposition to the count of Vienne. Odon de Beauregard and his son Robert were recorded at Beauregard in 1331.
The castle later entered the marriage settlement of Guigone de Salins. When she married Nicolas Rolin on 20 December 1423, Beauregard formed part of her dowry and was explicitly described as being in ruins. Nicolas Rolin was a prominent Burgundian statesman and chancellor, while Guigone de Salins was a major Burgundian patron. Some corner masonry suggests that parts of the castle may subsequently have been restored.
Wars, demolition, and later ownership
Beauregard appears to have been captured and dismantled by troops of Louis XI around 1479. Louis XI, king of France from 1461 to 1483, was involved in the reported destruction of the fortress during a period of conflict. The castle may have been rebuilt afterward and may have opened its gates to the troops of Henri IV in 1595. Henri IV ruled France from 1589 to 1610.
The final demolition took place in 1668 on the orders of Louis XIV, king of France from 1643 to 1715. The seigneurie was purchased by the Vernier de Blesney family in 1726. Because the couple had no children, it passed after their deaths in 1732 to the Blandin de Chalain family, together with the fiefs of Blesney and Mesnois. The Blandin de Chalain family still held Beauregard at the time of the French Revolution.
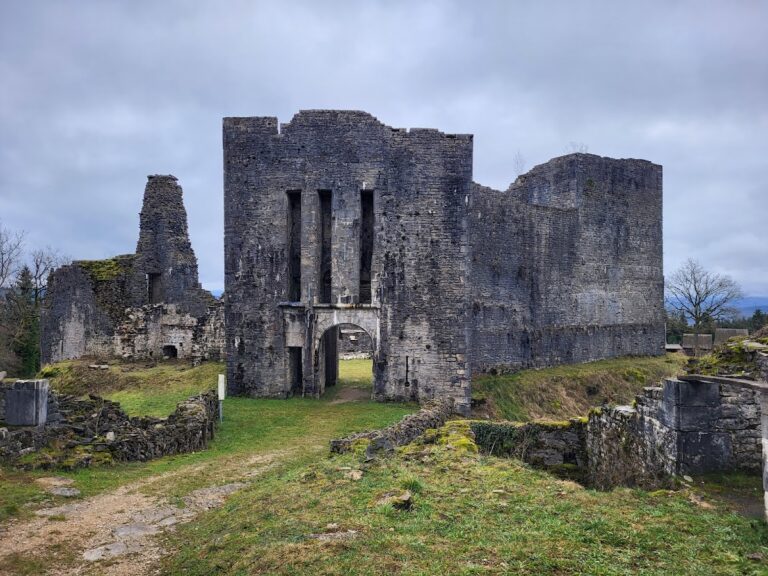
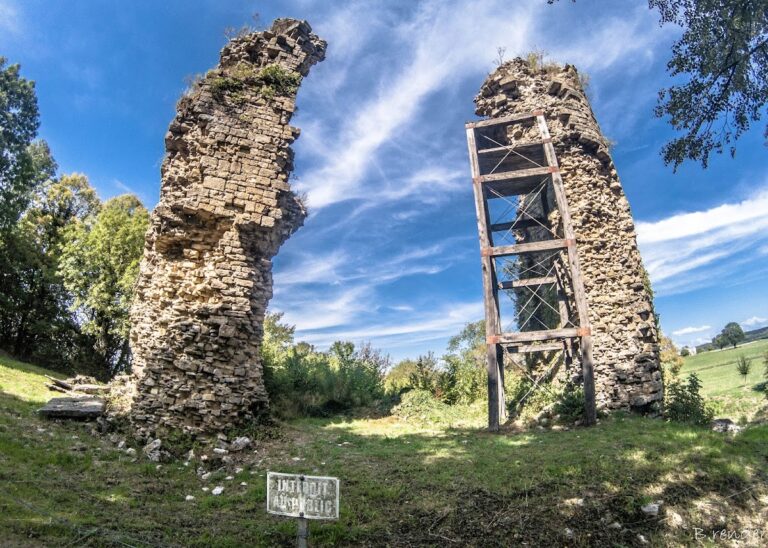
Today, Château de Beauregard survives as ruins. A Lons-le-Saunier industrialist, Jean-Gilbert Clément, later gave his house on Rue Rouget-de-Lisle the name “Château de Beauregard” because he came from Publy.
Remains
Setting and fortified enclosure
The castle stands at about 660 metres above sea level at the southern end of the Côte de l’Heute. Its position connected the Salins road between Poligny and Lyon with the passage across the Heute toward the Ain valley. It was also about two kilometres south of the Rette road between Lons-le-Saunier and Blye, where the Ain was crossed by ferry. This location placed the fortress beside routes through the surrounding landscape.
The fortified complex comprised a substantial hexagonal keep, a projecting turret supported on masonry brackets, a fortified house, and agricultural or service buildings enclosed by a surrounding wall. Ditches cut into the natural rock stood before the enclosure. The fortified house formed part of the residential and defensive group, while the agricultural buildings served the associated estate.
Surviving fortress structures
The keep
The keep is the principal surviving element of the main fortress. This principal fortified tower combined defensive and residential functions. At its southeast corner, the masonry preserves the substructures of a small watch turret, an enclosed projecting lookout. Inside the tower, the northeast wall contains a covered wall-walk, a defensive passage along or within the fortification. Three elaborate windows and a large loophole, a narrow opening used for defense, also survive.
Later masonry
Some surviving corner chains, formed by strengthened masonry at the angles, have been interpreted as possible evidence of a later restoration. These features provide a physical connection with the castle’s reported rebuilding after its earlier ruin, while the keep preserves the principal remains of the medieval fortified complex.
Nearby sites