Palazzo Ambrogio Di Negro: A Rolli Palace in Genoa
Site at a Glance
- Rating
- 4.3
- Popularity
- Very Low
- Country
- Italy
- Primary era
- Early Modern
- Eras represented
- Medieval, Early Modern
- Civilizations
- Genoese
- Site type
- Domestic
- Remains
- Palace
On this page6 sections
History
Palazzo Ambrogio Di Negro is a sixteenth-century urban palace in Genoa, Italy, built for the Genoese banker and politician Ambrogio Di Negro between 1569 and 1572. The palace was created in the Mannerist period, a late-sixteenth-century style known for elaborate decoration and sophisticated compositions, in the prestigious Mercato di Banchi district behind the port and the Ripa Maris.
Ambrogio Di Negro and the palace’s construction
Ambrogio Di Negro, who lived from 1519 to 1601, obtained the building plot through a land exchange. A wealthy banker to the Spanish Crown, he also held political office and became doge of the Republic of Genoa from 1585 to 1587. The doge was the elected chief magistrate and head of the Genoese republic. His new residence incorporated earlier medieval buildings and expressed the status he had gained through finance and public life.
The palace reached its greatest splendour at the beginning of the seventeenth century under Orazio, Ambrogio’s illegitimate son, who was later legitimised and became his heir. The building remained in the Di Negro family for more than two centuries and also accommodated important commercial activities, reflecting its position in a market district closely connected with Genoa’s port.
The Rolli registers and later uses
Palazzo Ambrogio Di Negro appeared in Genoa’s Rolli registers from 1576 to 1664. These official registers identified palaces selected to house distinguished state guests during visits to the Republic. Its classification changed over time: it was listed in the first class in 1576, the second class in 1588, the first class again in 1599 and 1614, and the third class in 1664. Peter Paul Rubens included the palace in his 1622 publication on Genoese palaces.
During the last century, the building housed public-administration offices. It is now used for housing and offices and contains the headquarters of the Edoardo Garrone Foundation. On 13 July 2006, it became part of the UNESCO World Heritage property “Genoa: Le Strade Nuove and the system of the Palazzi dei Rolli,” which includes 42 Rolli palaces and is recognised under criteria (ii) and (iv).
Remains
Façades, entrance, and courtyard
The palace has two principal façades. A narrow, four-bay front faces Piazza Banchi, while the other faces Via San Luca and contains the entrance. Both elevations rise above a tall rusticated base, whose rough-finished masonry incorporates the ground floor and lower mezzanine. These lower spaces were historically intended for commercial premises. The Piazza Banchi façade is associated with the reorganisation of the square between 1590 and 1596. Frescoed quadrature, an illusionistic technique that uses painted architectural forms to frame or extend real space, decorates both façades.
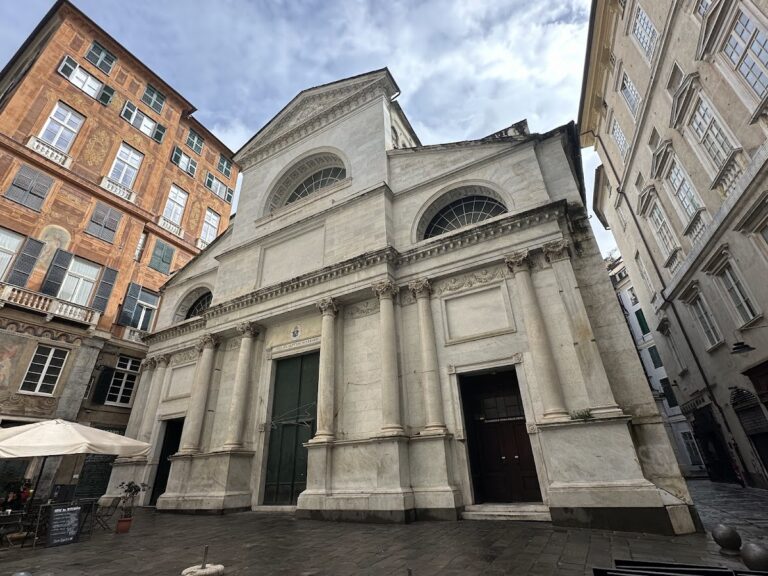
The Via San Luca entrance passes through a portal that has remained unchanged since 1572. It leads into a vaulted atrium opening toward the alley behind the palace. From this area, a vaulted staircase rises to the second floor within a multi-storey loggia. Arcades surround three sides of the inner courtyard, linking the circulation spaces with the palace’s central open area. The building stands beside the Loggia dei Mercanti, with the Church of San Pietro in Banchi and the loggia in front of it.
Principal floor and painted decoration
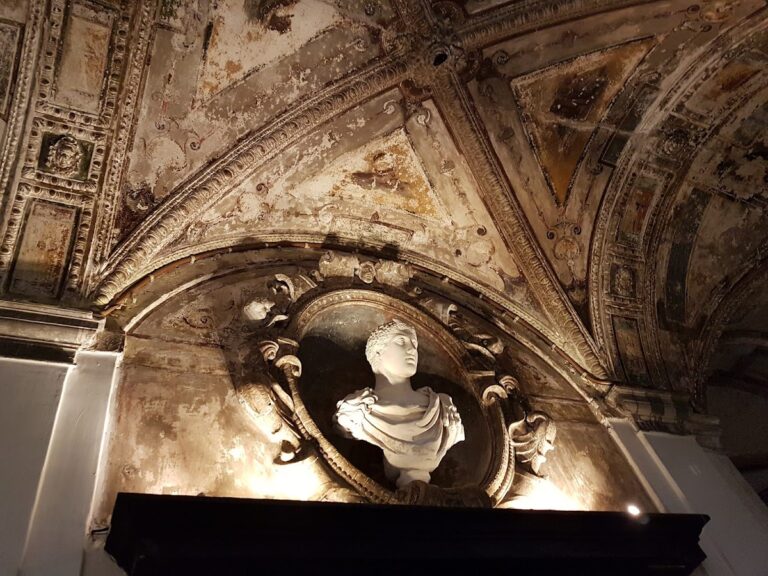
The first piano nobile, the principal formal residential floor above the commercial and service levels, contains portals made of white marble and black stone. Its large hall bears Latin inscriptions recalling Ambrogio Di Negro’s humanist interests. The vaults of three rooms preserve a late-sixteenth-century Mannerist decorative cycle attributed to the Genoese painter Andrea Semino and his workshop. Recent studies have also suggested participation by his sons Cesare and Alessandro and by his brother Ottavio.
The principal hall contains the large fresco The Abduction of Helen, surrounded by panels showing episodes from the life of Paris. One smaller room is decorated with a cycle devoted to Danaë, who was impregnated by Jupiter in the form of a shower of gold. Another presents Perseus, including Minerva and the Muses on Mount Helicon, as well as the scene Perseus and Andromeda.
Nearby sites