Salihiyya Madrasa: An Ayyubid Center of Sunni Learning in Cairo


Site at a Glance
- Rating
- 4.7
- Popularity
- Low
- Country
- Egypt
- Primary era
- Medieval
- External website
- Open
- Eras represented
- Medieval
- Civilizations
- Ayyubid
- Site type
- Religious
- Remains
- Madrasa
On this page8 sections
History
Salihiyya Madrasa is an Ayyubid Islamic educational complex in Cairo, Egypt, founded by Sultan As-Salih Ayyub in 1242. The Ayyubid dynasty, established by Saladin, ruled Egypt and neighboring territories during the twelfth and thirteenth centuries. The madrasa was completed in 1243–1244, partly on land formerly occupied by the Great Fatimid Palace, and became one of the prominent centers of Islamic learning during the Ayyubid and Mamluk periods.
Foundation and Royal Mausoleum
After As-Salih Ayyub died, his widow Shajar al-Durr commissioned a mausoleum beside the madrasa in 1249. Placing the ruler’s tomb within the religious institution he had founded established a medieval Islamic tradition that later influenced the relationship between patronage, burial, and religious architecture.
A Center of Sunni Jurisprudence
The Salihiyya was the first madrasa in Cairo to teach all four Sunni schools of law. A madhab is a school of interpretation within Sunni Islamic jurisprudence. The northern wing was assigned to the Shafi’i and Maliki schools, while the southern wing served the Hanafi and Hanbali schools.
The institution trained Sunni faqih, specialists and judges in Islamic jurisprudence, and became known as a “citadel of the scholars.” Its role continued during the Mamluk period, which followed Ayyubid rule in Egypt and lasted through much of the medieval era. The Salihiyya and Madrasa al-Kamil are among the few Ayyubid madrasas in Cairo whose remains survive, while most other madrasas recorded for Ayyubid Cairo disappeared.
Desertion and Later Survival
The Salihiyya was deserted sometime after the Ottoman conquest of Egypt in the early sixteenth century. Modern buildings now occupy much of its southern section, while the surviving parts are incorporated into historic Cairo on al-Muizz Street, opposite the Complex of Sultan Qalawun. The site is currently used as a museum.
Remains
Plan and Surviving Wings
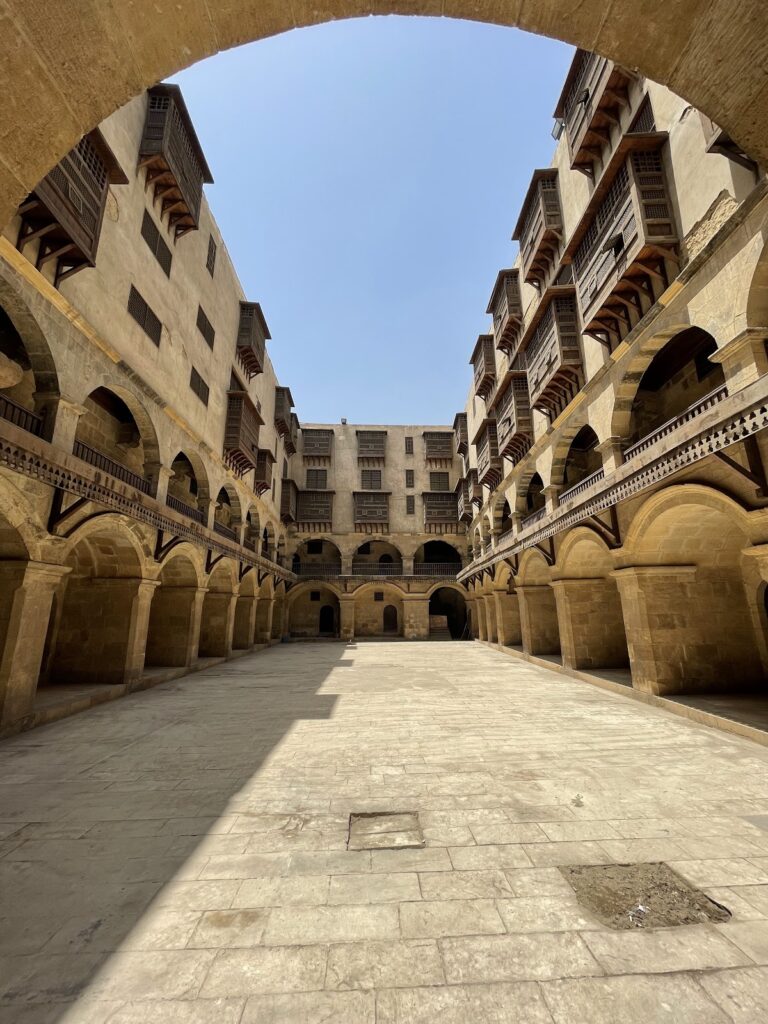
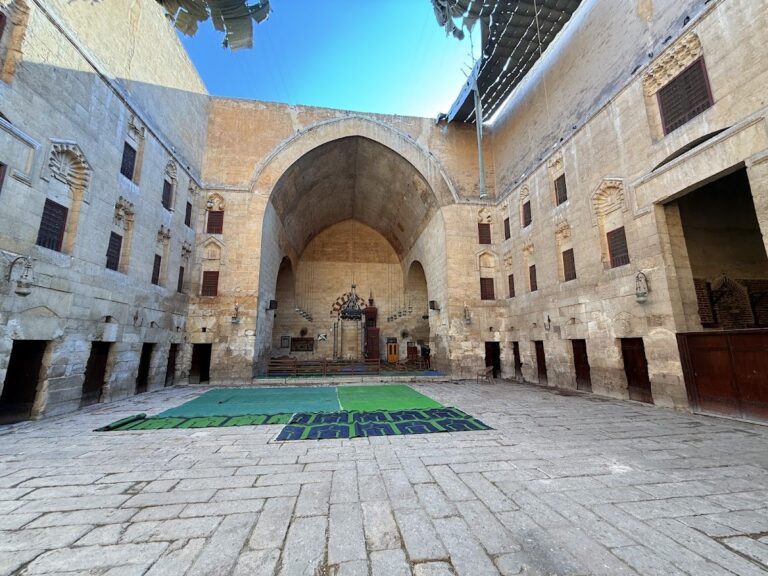
The madrasa was formed by two parallel building complexes separated by a public passage, now known in Cairo as Salihiyya Lane. The passage ended at a western entrance set at the center of the facade, directly beneath the minaret. Each wing had two stories arranged around an open inner court. Student accommodation occupied the western part of each wing, while the eastern side contained open, vaulted iwans, large halls open on one side and used for teaching. Each complex also had opposing eastern and western iwans and rows of student cells along its sides.
The asymmetrical plan reconciled existing thoroughfares with the religious requirement that the principal structures face toward Mecca. Its arrangement originated in Islamic Persia, while the iwan form derived from pre-Islamic Persia. The madrasa is the oldest surviving Egyptian structure of its type, although it was not the first Egyptian madrasa to use an iwan court.
Facades and Minaret
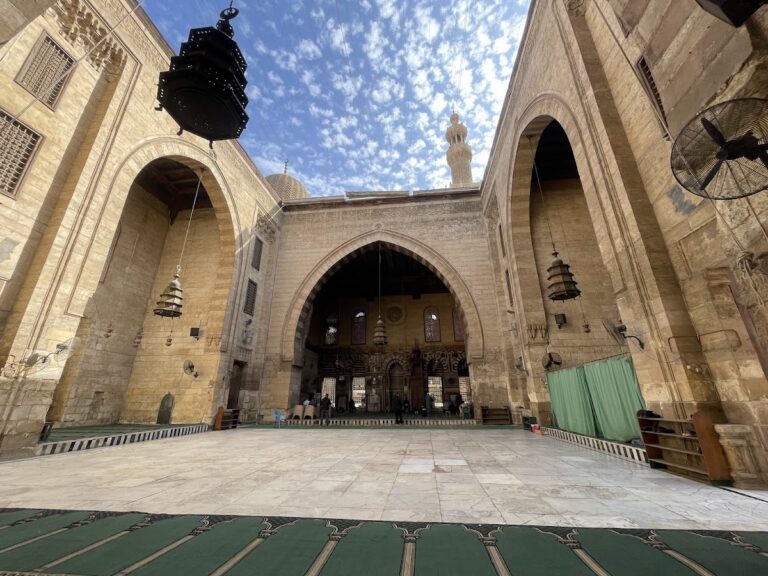
Only part of the southern wing’s western facade survives. Two arches span the passage between the two sections and support the minaret, while part of the roof beside the entrance retains a distinctive coffered ceiling. In the northern wing, portions of the northern facade and the eastern and western iwans remain. Most of the eastern iwan’s vault has collapsed, leaving the beginning of its arch. The western iwan, dedicated to the Maliki school, is the principal surviving remnant of this wing. The larger qibla iwan, oriented toward Mecca, was dedicated to the Shafi’i school and originally contained three mihrabs, prayer niches marking the direction of Mecca.
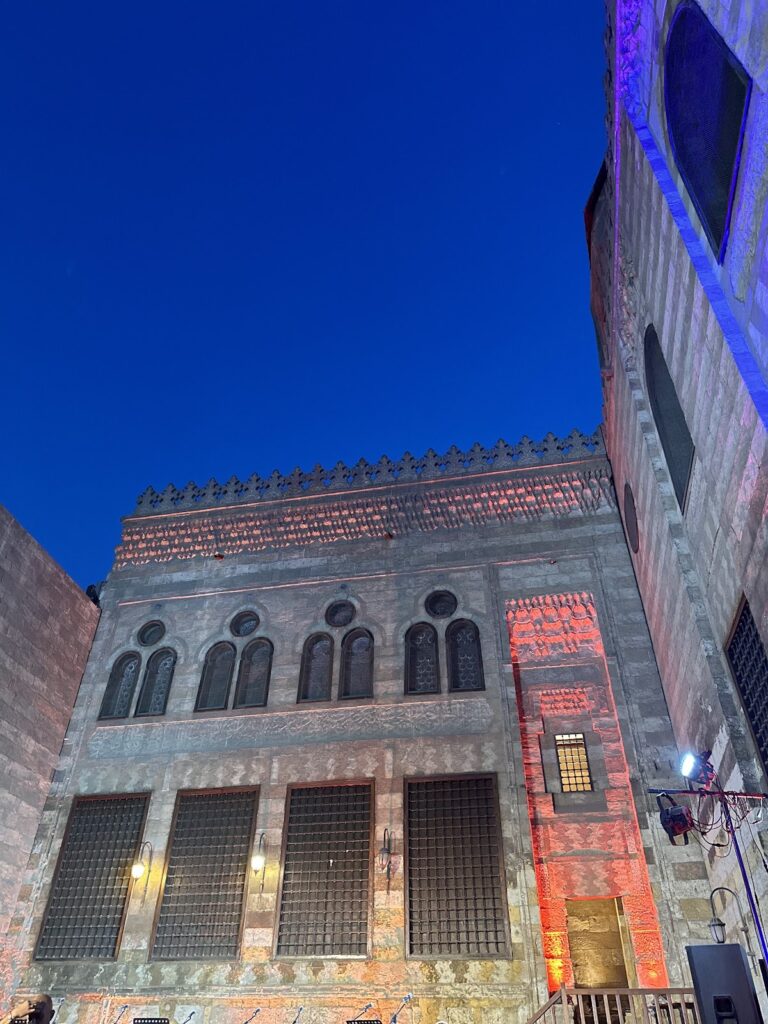
The surviving facade is organized on both sides of the entrance into shallow recessed panels. Windows open below lintels decorated with varied inlay patterns, and arches with different forms and ornament cover the panels above them. The facade is notable for its early use of windows at lower levels, whereas earlier Cairo mosques generally placed such windows higher on their facades.
The entrance carries rich decoration influenced by the facades of the al-Aqmar Mosque and the Mosque of al-Salih Tala’i. The date of construction, 641 AH, corresponding to 1243–1244, appears in the center of the muqarnas arch above the doorway. Muqarnas is a three-dimensional ornament formed from tiered, honeycomb-like niches.
The minaret rises directly above the entrance. Its lower section is a square shaft that changes into an octagonal shaft at the balcony and ends in a ribbed domed form. Recessed panels with keel-shaped arches decorate its faces. The lower shaft has three tall panels on each side, while the more open octagonal upper section contains windows with lobed arches. Two bands of muqarnas ornament the bases of the minaret’s domes. Known as a mabkhara, or incense burner, the minaret has a square-to-octagonal composition and ribbed dome of a type used for many minarets during the late seventh and early eighth Islamic centuries, corresponding to the thirteenth and early fourteenth centuries CE.
Mausoleum
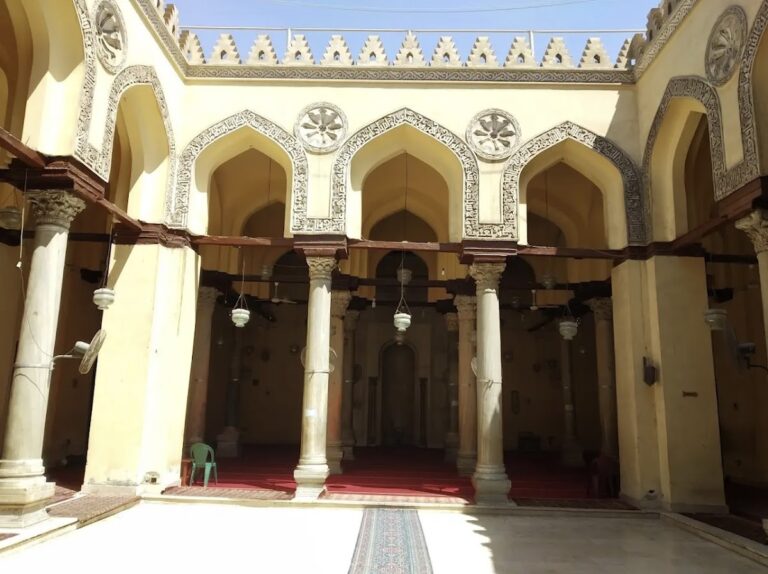
The mausoleum stands northeast of the madrasa’s Maliki iwan. Its facade contains two niches, including one that projects outward, and is covered with molded ornament resembling decoration on the al-Aqmar Mosque. Circular motifs fill the centers of the niches, while serrated or stepped crenellations crown the upper facade. The facade reaches 11.35 meters in height to the crenellations. Its lower niches have pointed, broken arches with windows, of which the central opening is the widest.
Shops now conceal much of the mausoleum’s exterior and the rest of the complex. From al-Muizz Street, the minaret and portions of the central facade remain visible.